
996 Jacob Dr, Colton, WA 99113
Local realty services provided by:ERA Skyview Realty
996 Jacob Dr,Colton, WA 99113
$999,500
- 4 Beds
- 3 Baths
- 3,615 sq. ft.
- Mobile / Manufactured
- Active
Office: real estate by you, llc.
MLS#:295929
Source:WA_PRMLS
Price summary
- Price:$999,500
- Price per sq. ft.:$276.49
About this home
MLS# 295929 Owner-designed and owner-built custom Craftsman with sweeping Palouse views, exceptional craftsmanship, and an extraordinary 24' × 40' Dream Shop—just 14 miles from Pullman, 24 miles from Moscow and 23 miles from Lewiston. Set on a beautifully landscaped .34-acre lot in Colton, this 3,615-square-foot home offers quality and features rarely found in one property. The detached heated shop is a standout feature, with hydronic floor heat, a 9,000-lb two-post automotive lift, 220V air compressor with retractable industrial air hose, additional 220V power, industrial epoxy flooring, utility sink, half bath, insulated overhead doors, vaulted ceilings and extensive built-in storage. Inside, 9-foot ceilings, solid maple hardwood floors, custom cherry cabinetry, granite and travertine surfaces, and extensive built-in storage reflect the home's quality construction and thoughtful design. The chef's kitchen features a Bosch dual-fuel convection oven with gas cooktop, Bosch dishwasher, Amana French-door refrigerator, appliance garages, pull-out shelving, integrated pantry storage, hidden spice and cookware cabinets, and built-in recycling features.The primary suite offers dual custom walk-in closets, separate vanities, a freestanding soaking tub and walk-in tiled shower. A bright three-season sunroom connects to the surrounding landscape, while the upstairs bonus room has its own HVAC zone and insulated storage.Outdoor living is a major part of the property, with an expansive paver patio, pergola with retractable shade system, water feature, mature landscaping, automatic irrigation, natural-gas connection for a grill, and beautiful territorial views across the Palouse—especially memorable at sunset.Additional highlights include Hardy Plank siding, Ply Gem Low-E vinyl windows, PABCO 50-year high-wind-rated shingles, R-21 wall and R-50 ceiling insulation, whole-house sound system, hot-water circulating system, high-efficiency natural-gas furnace, electric heat pump A/C and backup heat, city water and sewer, and fiber internet through First Step Internet.A rare opportunity to own a meticulously crafted custom home combining luxury, functionality, exceptional outdoor living and a remarkable heated shop in the Pullman–Moscow–Lewiston region....
Contact an agent
Home facts
- Year built:2010
- Subdivision & Development:OTHER
- Listing ID #:295929
- Added:11 day(s) ago
- Updated:September 05, 2026 at 03:46 AM
Rooms and interior
- Bedrooms:4
- Total bathrooms:3
- Full bathrooms:2
- Half bathrooms:1
- Flooring:Carpet, Tile, Wood
- Kitchen Description:Dishwasher, Disposal, Freezer, Instant Hot Water, Microwave, Range/Oven, Refrigerator, Wine Cooler
- Living area:3,615 sq. ft.
Heating and cooling
- Cooling:Forced Air, HEPA Air Filter, Heat Pump
- Heating:Forced Air, HEPA Air Filter, Heat Pump, Natural Gas, Zoned
Structure and exterior
- Roof:Composition
- Year built:2010
- Building area:3,615 sq. ft.
- Lot area:0.34 Acres
- Construction Materials:Cement Board, Frame
- Exterior Features:Fence/Partial, Irrigation System, Lighting, Shed(s), Water Feature, Workshop
- Foundation Description:Concrete, Crawl Space
- Levels:1 Story
Utilities
- Water:Public
- Sewer:Sewer Connected
Finances and disclosures
- Price:$999,500
- Price per sq. ft.:$276.49
- Tax amount:$4,124 (2026)
Features and amenities
- Appliances:Dishwasher, Disposal, Dryer, Freezer, Instant Hot Water, Microwave, Range/Oven, Refrigerator, Washer, Water Heater, Water Softener, Wine Cooler
- Laundry features:Dryer, Washer
- Amenities:Ceiling Fan(s), Drapes/Blinds, Raised Ceiling(s), Storage, Surround Sound Wiring, Utilities in Garage, Utility Sink
Parking
- Parking description:2 Car, Attached, Finished, Garage Door Opener, RV Access/Parking
New listings near 996 Jacob Dr
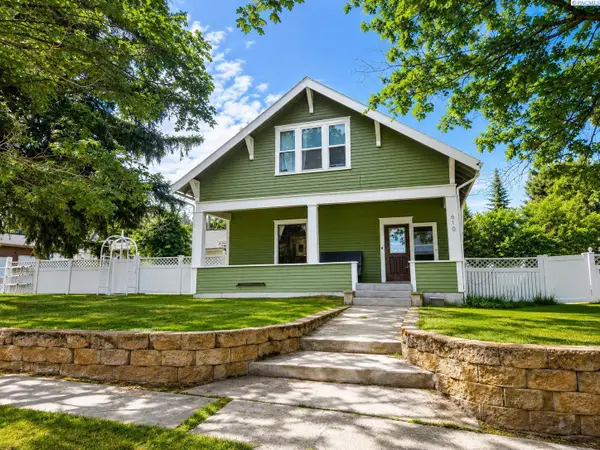 $359,000Active4 beds 2 baths2,566 sq. ft.
610 Fountain, Colton, WA 99113
MLS# 294255Listed by: WOODBRIDGE REAL ESTATE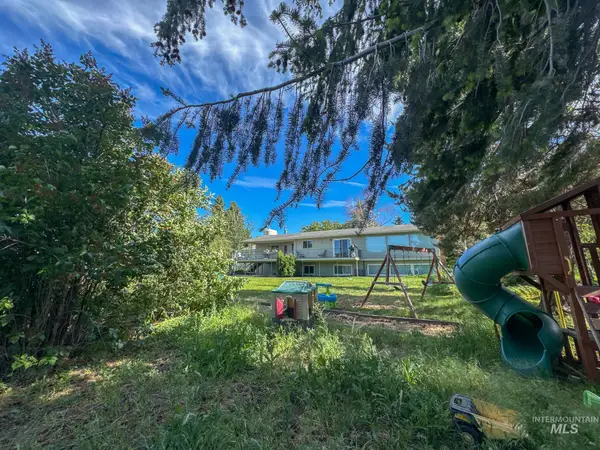 $539,900Active4 beds 2 baths2,832 sq. ft.
703 College St, Colton, WA 99113
MLS# 98989273Listed by: REALTY ONE GROUP ECLIPSE $200,000Active67 Acres
TBD Wawawai Rd, Colton, WA 99113
MLS# 98978713Listed by: RIVER CITIES REAL ESTATE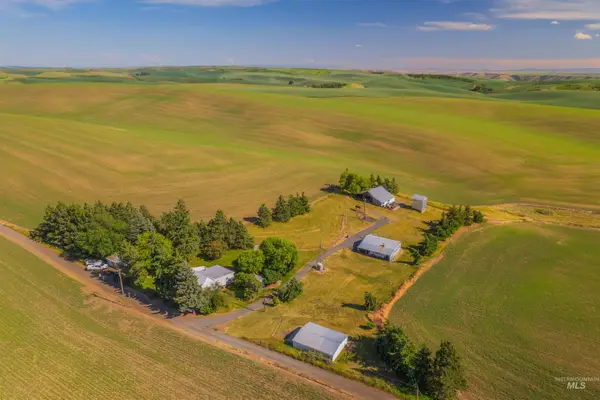 $450,000Pending2 beds 1 baths1,187 sq. ft.
751 Boone Hill Rd, Colton, WA 99113
MLS# 98950663Listed by: COLDWELL BANKER TOMLINSON ASSOCIATES


Protect your home and budget from life's surprises with an Assurant Home Warranty, backed by a partner that supports you through every step of homeownership. Explore Plans.
© 2023 - 2026 ERA Franchise Systems LLC. All rights reserved. ERA Franchise Systems LLC fully supports the principles of the Fair Housing Act and the Equal Opportunity Act. ERA, ERA Real Estate powered, and their respective logos are registered service marks of ERA Franchise Systems LLC. Each office is independently owned and operated.