
511 Valley Westside Road, Colville, WA 99114
Local realty services provided by:ERA Skyview Realty
Listed by: len brandt
Office: heart and homes northwest
MLS#:2549829
Source:NWMLS
511 Valley Westside Road,Colville, WA 99114
$340,000
- 3 Beds
- 2 Baths
- 1,400 sq. ft.
- Single family
- Active
Price summary
- Price:$340,000
- Price per sq. ft.:$242.86
About this home
Enjoy the best of rural living just minutes from town! This charming 3-bedroom, 2-bath rambler sits on 2 peaceful acres and offers the perfect blend of country living and convenience. The property features a spacious 22' x 29' barn, an additional storage shed, a fenced front yard, and a large fenced garden area ready for your vegetables or flowers. Mature fruit trees and open pasture provide endless opportunities for gardening, hobby farming, or simply enjoying the outdoors.
Contact an agent
Home facts
- Year built:1962
- Subdivision & Development:Colville
- Listing ID #:2549829
- Updated:October 09, 2026 at 12:26 AM
Rooms and interior
- Bedrooms:3
- Total bathrooms:2
- Full bathrooms:1
- Flooring:Carpet, Laminate
- Kitchen Description:Dishwasher, Refrigerator
- Bedroom Description:Main Level Bedrooms : 3
- Living area:1,400 sq. ft.
Heating and cooling
- Heating:Forced Air, Heat Pump
Structure and exterior
- Roof:Metal
- Year built:1962
- Building area:1,400 sq. ft.
- Lot area:2 Acres
- Lot Features:Paved
- Architectural Style:Traditional
- Construction Materials:Metal/Vinyl Exterior Finish
- Exterior Features:Patio
- Foundation Description:None
- Levels:1 Story
Utilities
- Water:Individual Well
- Sewer:Septic Tank
Finances and disclosures
- Price:$340,000
- Price per sq. ft.:$242.86
- Tax amount:$1,624 (2026)
Features and amenities
- Appliances:Dishwasher, Refrigerator
- Amenities:Ceiling Fan(s), High Speed Internet, Shop, Water Heater
Parking
- Total parking spaces:2
- Parking description:Detached Garage
- Garage:Yes
 Listings courtesy of Northwest MLS as distributed by MLS GRID. Based on information submitted to the MLS GRID as of October 9, 2026. All data is obtained from various sources and may not have been verified by broker or MLS GRID. Supplied Open House Information is subject to change without notice. All information should be independently reviewed and verified for accuracy. Properties may or may not be listed by the office/agent presenting the information. Listing information is provided for consumers' personal, non-commercial use, solely to identify prospective properties for potential purchase; all other use is strictly prohibited and may violate relevant federal and state law. Information deemed reliable but not guaranteed. Copyright © 2026 MLS GRID. All Rights Reserved.
New listings near 511 Valley Westside Road
- New
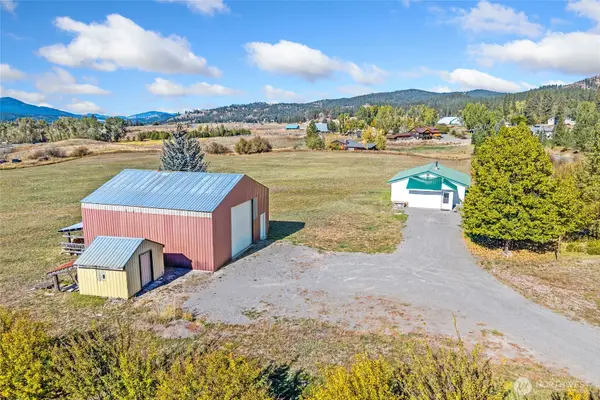 $299,000Active2 beds 1 baths952 sq. ft.
1028 Old Highway 12 Mile Road, Colville, WA 99114
MLS# 2589433Listed by: HEART AND HOMES NORTHWEST - New
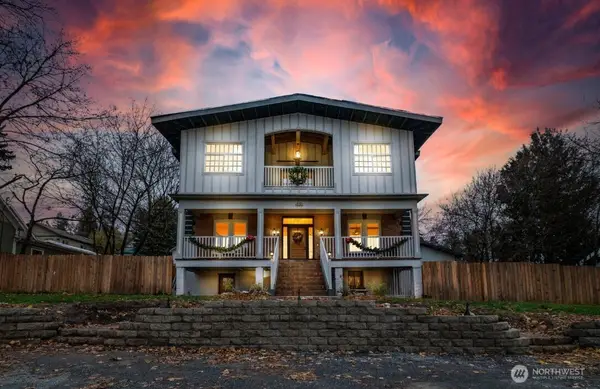 $739,900Active5 beds 2 baths4,800 sq. ft.
640 Elm Street, Colville, WA 99114
MLS# 2589063Listed by: KELLER WILLIAMS REALTY SPOKANE 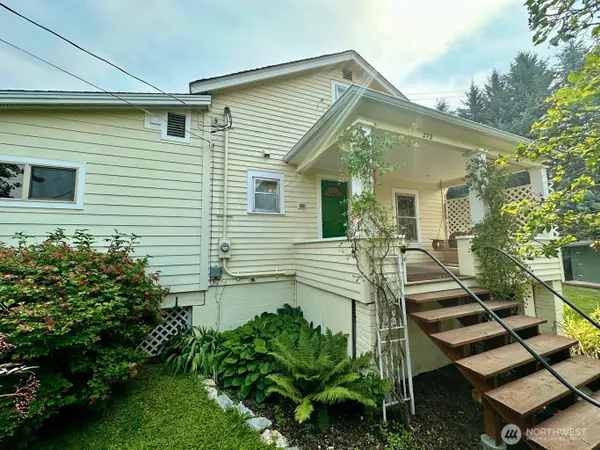 $379,000Active4 beds 2 baths2,002 sq. ft.
272 S Alder Street, Colville, WA 99114
MLS# 2587012Listed by: KEN BARCUS REALTY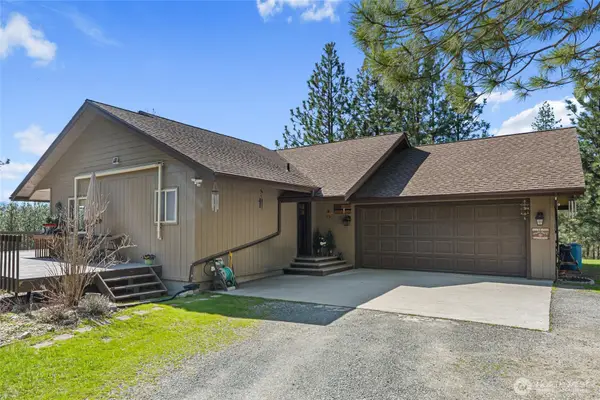 $534,000Active3 beds 3 baths2,360 sq. ft.
753 Arden Butte Road, Colville, WA 99114
MLS# 2582043Listed by: HEART AND HOMES NORTHWEST $475,000Active3 beds 3 baths2,872 sq. ft.
210 N Hwy 395, Colville, WA 99114
MLS# 2576291Listed by: KEN BARCUS REALTY $250,000Pending2 beds 1 baths1,068 sq. ft.
1043 Old Highway 12 Mile Road, Colville, WA 99114
MLS# 2575990Listed by: HEART AND HOMES NORTHWEST $149,950Active2 beds 1 baths2,016 sq. ft.
558 E 1st Avenue, Colville, WA 99114
MLS# 2573608Listed by: KEN BARCUS REALTY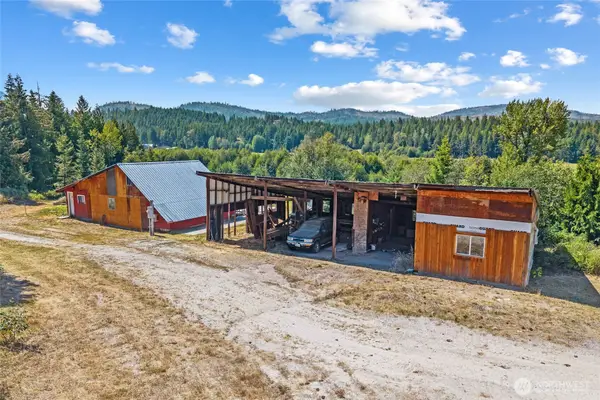 $185,000Pending Feasibility1 beds 1 baths1,056 sq. ft.
1622 Clugston Onion Creek Road, Colville, WA 99114
MLS# 2566078Listed by: HEART AND HOMES NORTHWEST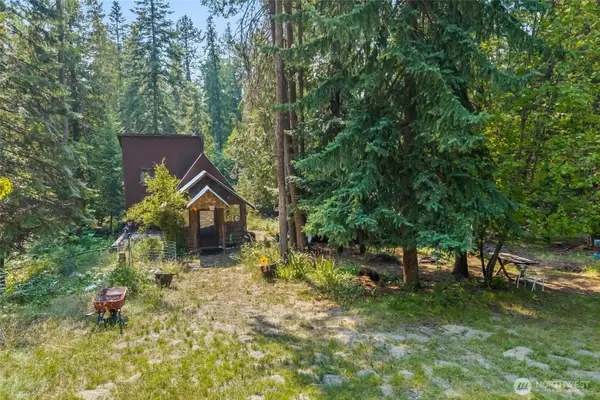 $134,900Active1 beds 1 baths650 sq. ft.
2423 Quinns Meadow Road #L, Colville, WA 99114
MLS# 2564529Listed by: HEART AND HOMES NORTHWEST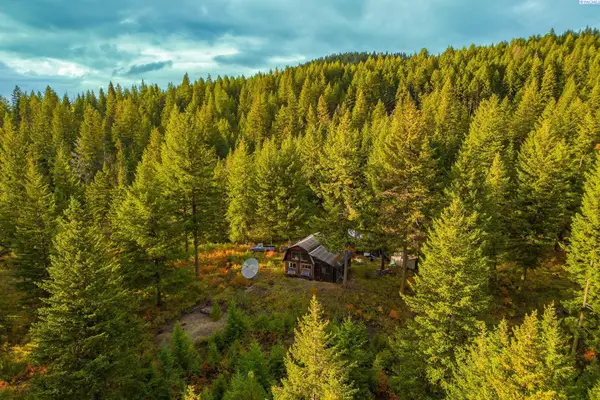 $120,000Active20 Acres
2518 A Bodie Mountain Road, Colville, WA 99114
MLS# 294538Listed by: KELLY RIGHT REAL ESTATE TC


Protect your home and budget from life's surprises with an Assurant Home Warranty, backed by a partner that supports you through every step of homeownership. Explore Plans.
© 2023 - 2026 ERA Franchise Systems LLC. All rights reserved. ERA Franchise Systems LLC fully supports the principles of the Fair Housing Act and the Equal Opportunity Act. ERA, ERA Real Estate powered, and their respective logos are registered service marks of ERA Franchise Systems LLC. Each office is independently owned and operated.