
45192 N Brooks Road, Concrete, WA 98237
Local realty services provided by:Imagine Realty ERA Powered
Listed by: andrew sale
Office: john l. scott skagit
MLS#:2550610
Source:NWMLS
45192 N Brooks Road,Concrete, WA 98237
$849,950
- 3 Beds
- 4 Baths
- 2,704 sq. ft.
- Single family
- Active
Price summary
- Price:$849,950
- Price per sq. ft.:$314.33
About this home
Escape to this custom Timber Frame home w/ timber framed walkways & wrap around porches on a fully fenced 5.2 acres, first time on market, w/ sweeping territorial & mountain views! Incredible craftsmanship all throughout in this 2700 sq ft 2.5 story, 3 bd 3 bath home w/ detached guest quarters. Front door opens to custom polished + heated concrete floors, triple-pane windows, custom iron work, one-of-a-kind millwork & wood joinery. The focal point of this home is the Great Room w/ floor to ceiling windows, tongue & groove vaulted wood ceilings & gas fireplace. Kitchen w/ durable countertops, walk-in pantry, bar seating, island & custom fir cabinets throughout. Multi-use upper-level w/ a large maple credenza + seating, durable cork floors, full bath & private office area. Lower-level primary suite w/ stone heated floors, large closets, 3/4 bath w/ custom tile. Utility room w/ washer + dryer, geothermal system, 3 water heaters & whole house Generac + central vac. Lower patio w/ raised garden beds + irrigation. Upper patio w/ marine-grade aluminum deck. Timber Breezeway connects to 1000 sq ft detached garage w/: guest quarters & w/ tile flooring, walk in-closet, attached 3/4 bath w/ separate water heater. Garage w/ built in cabinets/workbench. Multi-use animal pens w/ 2 separate enclosures w/ shelters. 1200 sq ft upper shop w/ built-ins, storage rooms, office/fitness room. 860 sq ft lower level shop w/ separate access driveway + tall bays & large loft storage area. A must see!...
Contact an agent
Home facts
- Year built:2010
- Subdivision & Development:Concrete
- Listing ID #:2550610
- Updated:October 11, 2026 at 11:24 AM
Rooms and interior
- Bedrooms:3
- Total bathrooms:4
- Full bathrooms:1
- Half bathrooms:1
- Flooring:Bamboo, Ceramic Tile Floor, Concrete Floor, Laminate, Stone
- Kitchen Description:Dishwasher, Disposal, Refrigerator
- Bedroom Description:Lower Level Bedrooms : 1, Main Level Bedrooms : 1, Upper Level Bedrooms : 1
- Basement Description:Finished
- Living area:2,704 sq. ft.
Heating and cooling
- Heating:Free Standing Stove Heat, High Efficiency (Unspecified), Radiant
Structure and exterior
- Roof:Metal
- Year built:2010
- Building area:2,704 sq. ft.
- Lot area:5.26 Acres
- Lot Features:Secluded
- Architectural Style:Craftsman
- Construction Materials:Cement Planked, Metal/Vinyl Exterior Finish, Wood Exterior Finish, Wood Products Exterior Finish
- Exterior Features:Deck, Dog Run, Fenced-Fully, Patio
- Foundation Description:Finished
Schools
- High school:Buyer To Verify
- Middle school:Buyer To Verify
- Elementary school:Buyer To Verify
Utilities
- Water:Private
- Sewer:Septic Tank
Finances and disclosures
- Price:$849,950
- Price per sq. ft.:$314.33
- Tax amount:$9,145 (2026)
Features and amenities
- Appliances:Dishwasher, Refrigerator, Washer
- Laundry features:Dryer, Washer
- Amenities:Built-In Vacuum, Cable TV, Ceiling Fan(s), French Doors, Gated Entry, High Speed Internet, Irrigation, Pantry, Propane, Shop, Skylight(s), Triple Pane Windows, Vaulted Ceiling(s), Walk-In Closet(s), Water Heater, Wired for Generator
Parking
- Total parking spaces:15
- Parking description:Detached Garage, Driveway, RV Parking
- Garage:Yes
 Listings courtesy of Northwest MLS as distributed by MLS GRID. Based on information submitted to the MLS GRID as of October 11, 2026. All data is obtained from various sources and may not have been verified by broker or MLS GRID. Supplied Open House Information is subject to change without notice. All information should be independently reviewed and verified for accuracy. Properties may or may not be listed by the office/agent presenting the information. Listing information is provided for consumers' personal, non-commercial use, solely to identify prospective properties for potential purchase; all other use is strictly prohibited and may violate relevant federal and state law. Information deemed reliable but not guaranteed. Copyright © 2026 MLS GRID. All Rights Reserved.
New listings near 45192 N Brooks Road
- Coming Soon
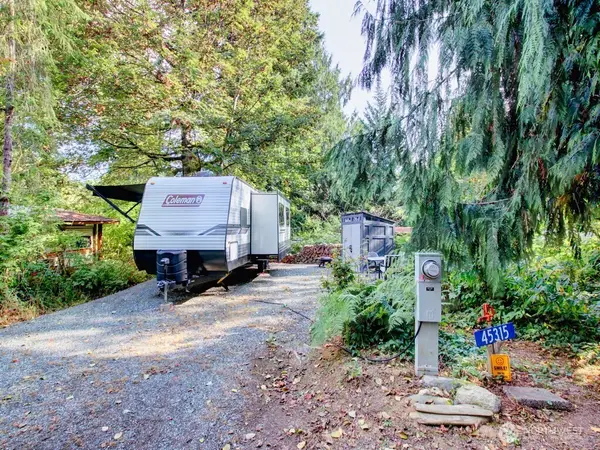 $48,500First Look2 beds 1 baths232 sq. ft.
45315 Nika Trail, Concrete, WA 98237
MLS# 2587931Listed by: RE/MAX WHATCOM COUNTY, INC. - New
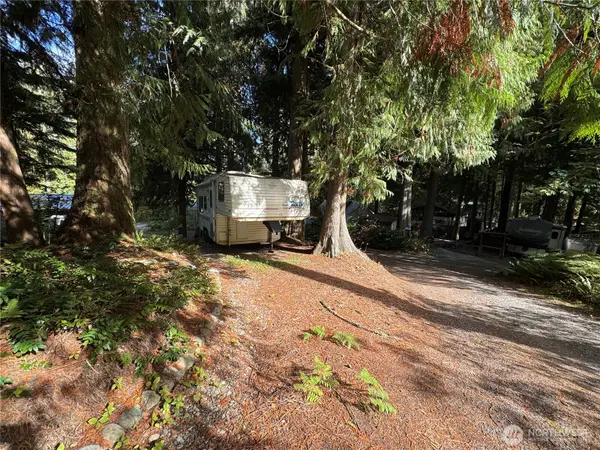 $22,500Active0.05 Acres
5190 Vermont Lane #34, Concrete, WA 98237
MLS# 2591650Listed by: LANDS-WEST, INC. - New
 $80,000Active0.69 Acres
41458 Cape Horn Drive #32, Concrete, WA 98237
MLS# 2588241Listed by: VALLEYS WEST REALTY 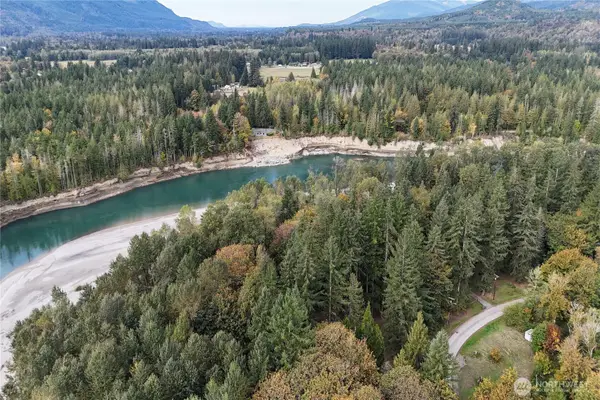 $100,000Active0.98 Acres
41354 North Shore Lane, Concrete, WA 98237
MLS# 2588630Listed by: KELLER WILLIAMS WESTERN REALTY $95,000Active0.51 Acres
9369 Colony Lane #41, Concrete, WA 98237
MLS# 2587337Listed by: WINDERMERE PROF PARTNERS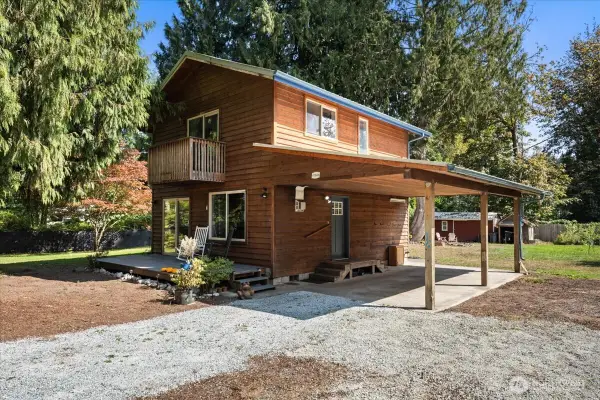 $375,000Active3 beds 2 baths1,172 sq. ft.
41666 Mountain View Lane, Concrete, WA 98237
MLS# 2584199Listed by: BERKSHIRE HATHAWAY HS NW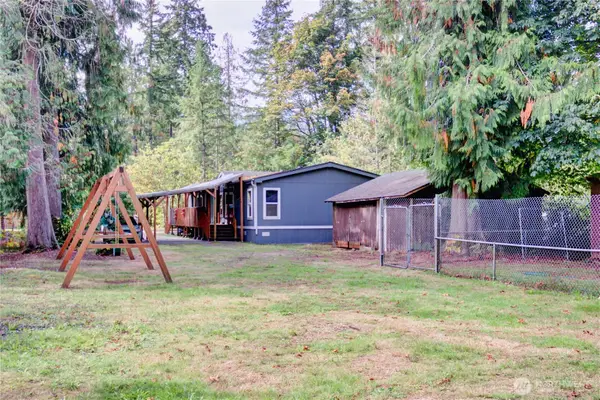 $390,000Active3 beds 2 baths1,666 sq. ft.
46221 Baker Drive, Concrete, WA 98237
MLS# 2583116Listed by: KELLER WILLIAMS WESTERN REALTY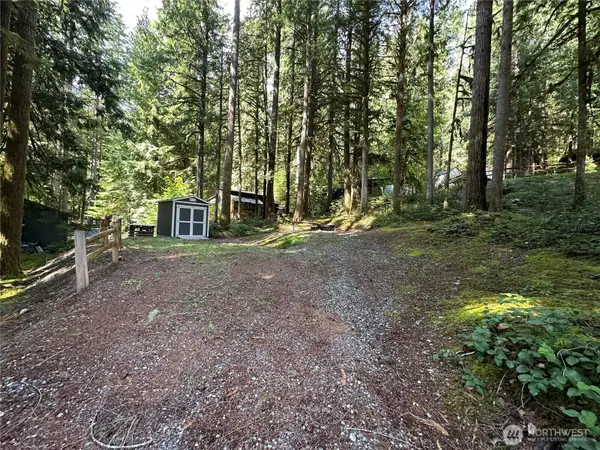 $35,000Active0.05 Acres
44707 Snee Oosh Trail #29, Concrete, WA 98237
MLS# 2581409Listed by: LANDS-WEST, INC.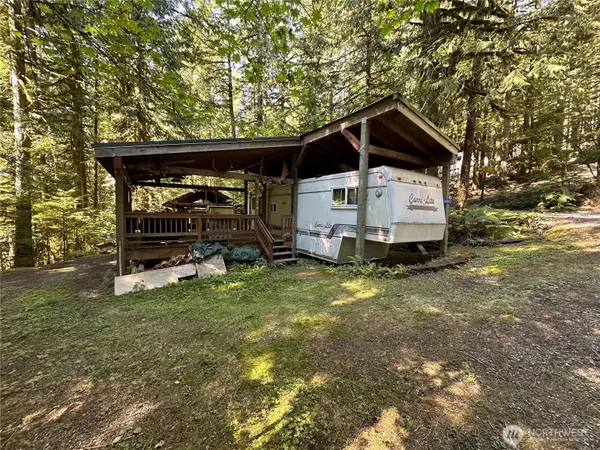 $55,000Active0.07 Acres
44640 Similk Trail #33, Concrete, WA 98237
MLS# 2581437Listed by: LANDS-WEST, INC.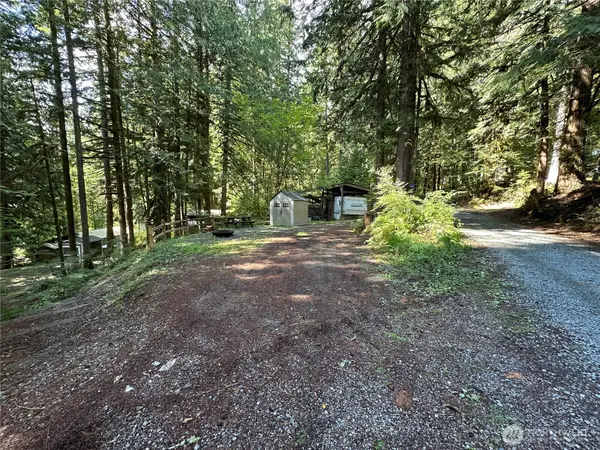 $30,000Active0.05 Acres
44644 Similk Trail #34, Concrete, WA 98237
MLS# 2581466Listed by: LANDS-WEST, INC.


Protect your home and budget from life's surprises with an Assurant Home Warranty, backed by a partner that supports you through every step of homeownership. Explore Plans.
© 2023 - 2026 ERA Franchise Systems LLC. All rights reserved. ERA Franchise Systems LLC fully supports the principles of the Fair Housing Act and the Equal Opportunity Act. ERA, ERA Real Estate powered, and their respective logos are registered service marks of ERA Franchise Systems LLC. Each office is independently owned and operated.