
806 Central Drive, Coulee Dam, WA 99116
Local realty services provided by:Imagine Realty ERA Powered
Listed by: caleb phillips
Office: exp realty
MLS#:2548874
Source:NWMLS
806 Central Drive,Coulee Dam, WA 99116
$360,000
- 5 Beds
- 3 Baths
- 2,912 sq. ft.
- Single family
- Active
Price summary
- Price:$360,000
- Price per sq. ft.:$123.63
About this home
Welcome home to this spacious and exceptionally well-maintained 5-bedroom, 3-bathroom home offering nearly 3,000 square feet of comfortable living space. Featuring one full bathroom and two three-quarter bathrooms, this home provides convenience and flexibility for busy households. The home offers forced-air heating and cooling throughout the upstairs, while the basement features comfortable radiant floor heat, providing year-round comfort. Brand-new carpet adds a fresh, updated feel, and the pride of ownership is evident throughout every room. Perfectly situated on a desirable corner lot adjacent to the school, this property combines a fantastic location with generous living space. Whether you're looking for room to grow, entertain, or simply spread out, this home has it all. Don't miss your opportunity to own this spacious home in a prime location—schedule your private showing today!
Contact an agent
Home facts
- Year built:1967
- Subdivision & Development:Coulee Dam
- Listing ID #:2548874
- Updated:August 20, 2026 at 11:18 AM
Rooms and interior
- Bedrooms:5
- Total bathrooms:3
- Full bathrooms:1
- Flooring:Carpet, Laminate
- Kitchen Description:Dishwasher, Disposal, Microwave, Refrigerator
- Bedroom Description:Lower Level Bedrooms : 2, Main Level Bedrooms : 3
- Basement:Yes
- Basement Description:Finished
- Living area:2,912 sq. ft.
Heating and cooling
- Heating:Forced Air, Heat Pump
- Central air:Yes
Structure and exterior
- Roof:Composition
- Year built:1967
- Building area:2,912 sq. ft.
- Lot area:0.19 Acres
- Construction Materials:Wood Products Exterior Finish
- Foundation Description:Finished
- Levels:1 Story
Utilities
- Water:Public
- Sewer:Sewer Connected
Finances and disclosures
- Price:$360,000
- Price per sq. ft.:$123.63
- Tax amount:$2,085 (2025)
Features and amenities
- Appliances:Dishwasher, Refrigerator, Washer
- Laundry features:Dryer, Washer
- Amenities:Ceiling Fan(s), Sprinkler System, Walk-In Closet(s)
Parking
- Total parking spaces:4
- Parking description:Attached Garage, Driveway
- Garage:Yes
 Listings courtesy of Northwest MLS as distributed by MLS GRID. Based on information submitted to the MLS GRID as of August 20, 2026. All data is obtained from various sources and may not have been verified by broker or MLS GRID. Supplied Open House Information is subject to change without notice. All information should be independently reviewed and verified for accuracy. Properties may or may not be listed by the office/agent presenting the information. Listing information is provided for consumers' personal, non-commercial use, solely to identify prospective properties for potential purchase; all other use is strictly prohibited and may violate relevant federal and state law. Information deemed reliable but not guaranteed. Copyright © 2026 MLS GRID. All Rights Reserved.
New listings near 806 Central Drive
- New
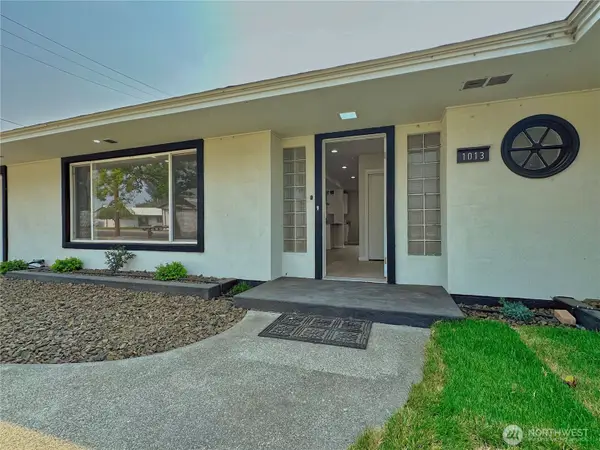 $389,000Active3 beds 2 baths2,057 sq. ft.
1013 River Drive, Coulee Dam, WA 99116
MLS# 2563538Listed by: BEST CHOICE REALTY LLC 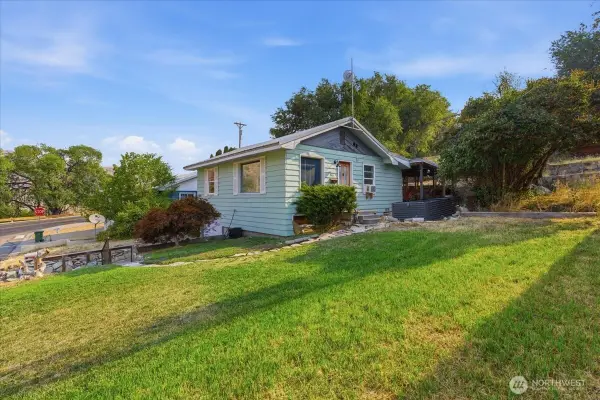 $195,000Active2 beds 1 baths922 sq. ft.
807 Birch Street, Coulee Dam, WA 99116
MLS# 2561238Listed by: EXP REALTY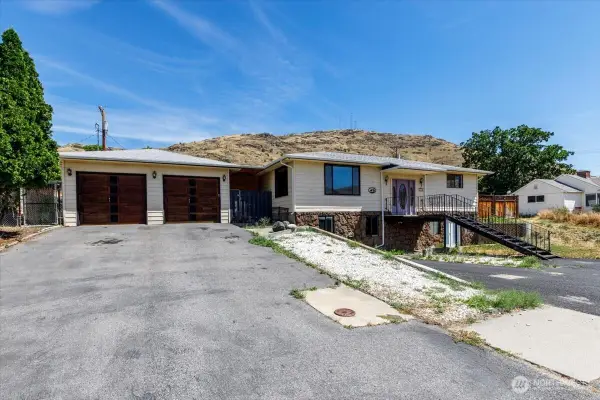 $695,000Active4 beds 4 baths2,988 sq. ft.
801 Tulip Street, Coulee Dam, WA 99116
MLS# 2548496Listed by: EXP REALTY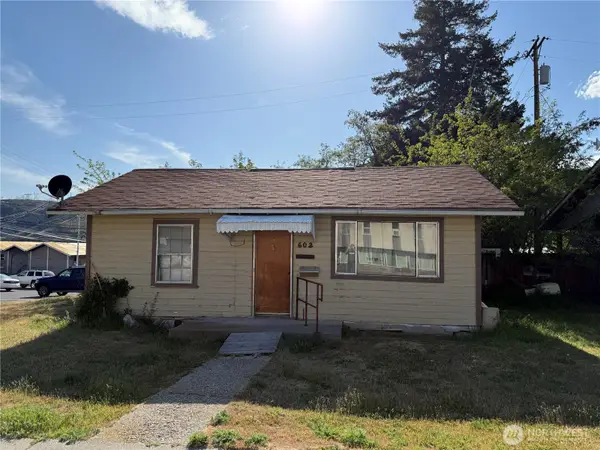 $75,000Active3 beds 1 baths814 sq. ft.
602 Cedar Street, Coulee Dam, WA 99116
MLS# 2537982Listed by: LPT REALTY LLC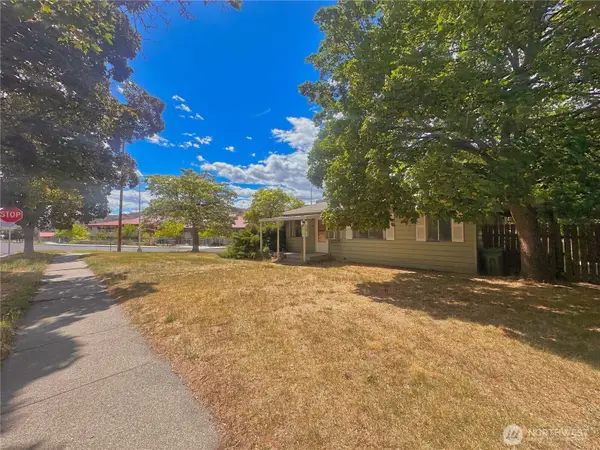 $234,950Active3 beds 2 baths1,224 sq. ft.
1000 Central Drive, Coulee Dam, WA 99116
MLS# 2532421Listed by: BEST CHOICE REALTY LLC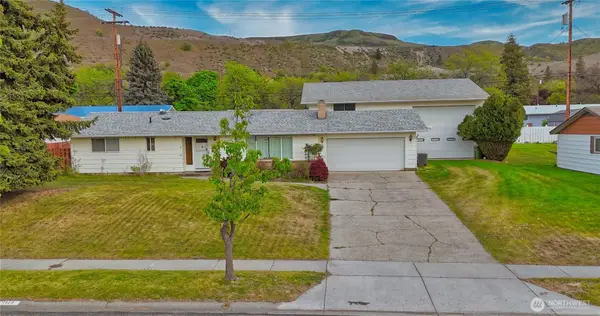 $399,900Active4 beds 3 baths2,364 sq. ft.
1113 River Drive, Coulee Dam, WA 99116
MLS# 2517169Listed by: BEST CHOICE REALTY LLC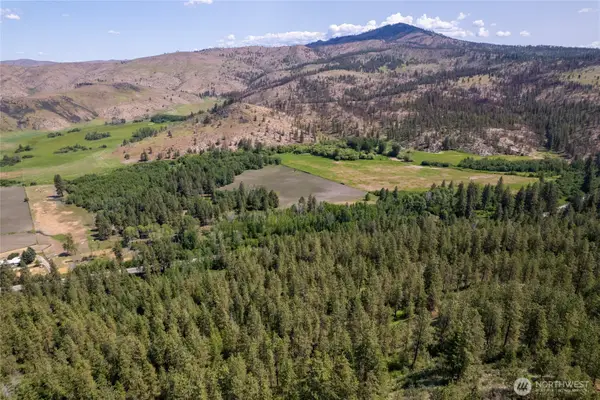 $39,500Active23 Acres
0 Peter Dan Rd, Coulee Dam, WA 99116
MLS# 2516119Listed by: EXP REALTY $85,000Active46 Acres
0 Peter Dan Creek Rd, Coulee Dam, WA 99116
MLS# 2516133Listed by: EXP REALTY $59,500Active23 Acres
0 Peter Dan Creek Rd, Coulee Dam, WA 99116
MLS# 2516139Listed by: EXP REALTY


Protect your home and budget from life's surprises with an Assurant Home Warranty, backed by a partner that supports you through every step of homeownership. Explore Plans.
© 2023 - 2026 ERA Franchise Systems LLC. All rights reserved. ERA Franchise Systems LLC fully supports the principles of the Fair Housing Act and the Equal Opportunity Act. ERA, ERA Real Estate powered, and their respective logos are registered service marks of ERA Franchise Systems LLC. Each office is independently owned and operated.