
2288 Skycrest Drive, Coupeville, WA 98239
Local realty services provided by:Knipe Realty ERA Powered
Listed by: isaac may
Office: redfin
MLS#:2551598
Source:NWMLS
2288 Skycrest Drive,Coupeville, WA 98239
$1,299,000
- 3 Beds
- 3 Baths
- 3,787 sq. ft.
- Single family
- Active
Price summary
- Price:$1,299,000
- Price per sq. ft.:$343.02
- Monthly HOA dues:$45.83
About this home
Welcome to Sky Meadows, a slice of heaven. This coveted community was strategically developed between NAS Whidbey Ault Field and OLF jet traffic with spacious 5-acre parcels overlooking Penn Cove. This peaceful Blue Hole location offers protected views of both water and mountains. This drier microclimate frequently offers sunshine when other Island locations are under cloud cover. Protected water and mountain views provide a stunning backdrop from expansive picture windows, and abundant wildlife highlight this special NW location. Designed for comfortable main-level living, offering the convenience of aging in place with spacious upstairs accommodations for guests, hobbies, or multigenerational living. Thoughtfully updated throughout, the home features a new HVAC system with heat pump, updated kitchen with stone countertops, premium kitchen appliances, Milgard windows, updated flooring, refinished decks, and established gardens complete with a greenhouse and custom raised beds. The detached shop features upgraded electrical service, while a generator receptacle, stainless steel gutter guards, circular driveway, and additional parking add everyday convenience. Just minutes from the North Kettle Trail system, Libbey Beach, Fort Casey, historic Coupeville, and Penn Cove, this is more than a home—it's an opportunity to experience one of Whidbey Island's most treasured communities and an exceptional island lifestyle....
Contact an agent
Home facts
- Year built:1990
- Subdivision & Development:Coupeville
- Listing ID #:2551598
- Updated:October 10, 2026 at 11:18 AM
Rooms and interior
- Bedrooms:3
- Total bathrooms:3
- Full bathrooms:2
- Half bathrooms:1
- Flooring:Carpet, Ceramic Tile Floor, Engineered Hardwood, Hardwood, Laminate, Stone, Vinyl Floor
- Kitchen Description:Dishwasher, Disposal, Refrigerator, Trash Compactor
- Bedroom Description:Main Level Bedrooms : 1, Upper Level Bedrooms : 2
- Living area:3,787 sq. ft.
Heating and cooling
- Cooling:90%+ High Efficiency
- Heating:90%+ High Efficiency, Free Standing Stove Heat, Heat Pump, High Efficiency (Unspecified)
Structure and exterior
- Roof:Composition
- Year built:1990
- Building area:3,787 sq. ft.
- Lot area:5.08 Acres
- Lot Features:Dead-end Street, Open Space, Paved, Secluded, Value In Land
- Construction Materials:Metal/Vinyl Exterior Finish
- Exterior Features:Deck, Dog Run, Patio, Rooftop Deck
- Foundation Description:None
- Levels:2 Story
Schools
- High school:Coupeville High
- Middle school:Coupeville Mid
- Elementary school:Coupeville Elem
Utilities
- Water:Community
- Sewer:Septic Tank
Finances and disclosures
- Price:$1,299,000
- Price per sq. ft.:$343.02
- Tax amount:$7,083 (2025)
Features and amenities
- Appliances:Dishwasher, Refrigerator, Washer
- Laundry features:Dryer, Washer
- Amenities:Ceiling Fan(s), French Doors, Gas Available, Green House, High Speed Internet, Pantry, Propane, Rooftop Deck, Security System, Shop, Skylight(s), Solarium/Atrium, Vaulted Ceiling(s), Walk-In Closet(s), Water Heater, Wired for Generator
Parking
- Total parking spaces:13
- Parking description:Attached Garage, Detached Garage, Driveway, RV Parking
- Garage:Yes
 Listings courtesy of Northwest MLS as distributed by MLS GRID. Based on information submitted to the MLS GRID as of October 10, 2026. All data is obtained from various sources and may not have been verified by broker or MLS GRID. Supplied Open House Information is subject to change without notice. All information should be independently reviewed and verified for accuracy. Properties may or may not be listed by the office/agent presenting the information. Listing information is provided for consumers' personal, non-commercial use, solely to identify prospective properties for potential purchase; all other use is strictly prohibited and may violate relevant federal and state law. Information deemed reliable but not guaranteed. Copyright © 2026 MLS GRID. All Rights Reserved.
New listings near 2288 Skycrest Drive
- New
 $949,000Active2 beds 3 baths2,509 sq. ft.
830 Rusty Road, Coupeville, WA 98239
MLS# 2592098Listed by: WINDERMERE WHIDBEY ISLAND - New
 $699,000Active1 beds 1 baths859 sq. ft.
347 Jacobs Road, Coupeville, WA 98239
MLS# 2592099Listed by: WINDERMERE WHIDBEY ISLAND - Open Sat, 10am to 12pmNew
 $1,270,000Active3 beds 3 baths3,608 sq. ft.
1178 Olson Road, Coupeville, WA 98239
MLS# 2591841Listed by: COLDWELL BANKER 360 TEAM - New
 $75,000Active0.28 Acres
2 Sycamore Road #2 & 3, Coupeville, WA 98239
MLS# 2591134Listed by: WINDERMERE BELLEVUE COMMONS - New
 $925,000Active7.96 Acres
0 Luna Lane, Coupeville, WA 98239
MLS# 2590770Listed by: COMPASS - New
 $2,275,000Active3 beds 3 baths2,606 sq. ft.
507 Race Road, Coupeville, WA 98239
MLS# 2590512Listed by: REALOGICS SOTHEBY'S INT'L RLTY - New
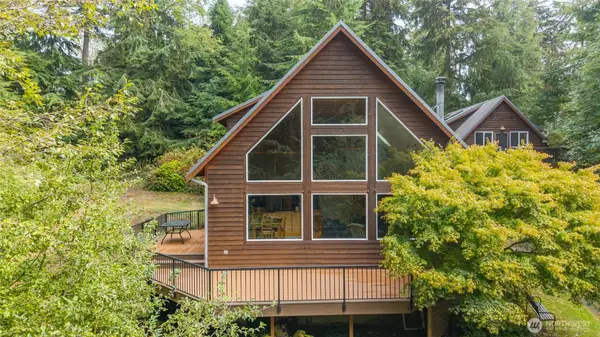 $849,000Active2 beds 2 baths2,256 sq. ft.
411 Puget Drive, Coupeville, WA 98239
MLS# 2589730Listed by: WINDERMERE WHIDBEY ISLAND - New
 $1,175,000Active4 beds 4 baths2,854 sq. ft.
45 Holly Berry Road, Coupeville, WA 98239
MLS# 2590042Listed by: WINDERMERE WHIDBEY ISLAND - Open Sun, 12 to 1:30pm
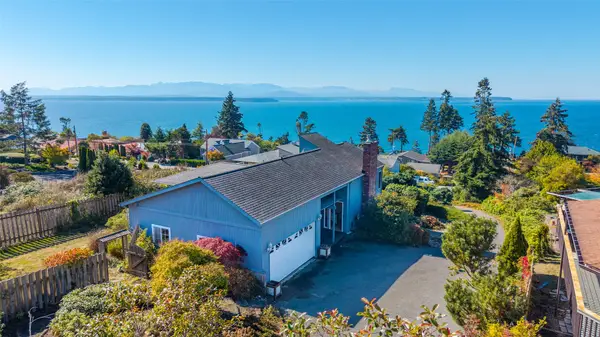 $575,000Active2 beds 2 baths2,118 sq. ft.
1831 Fircrest Avenue, Coupeville, WA 98239
MLS# 2584839Listed by: COMPASS 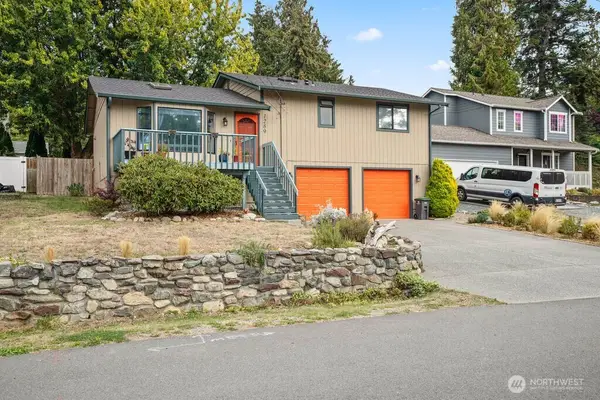 $475,000Active3 beds 2 baths1,260 sq. ft.
1289 Halsey Drive, Coupeville, WA 98239
MLS# 2587515Listed by: KW SOUTH WHIDBEY


Protect your home and budget from life's surprises with an Assurant Home Warranty, backed by a partner that supports you through every step of homeownership. Explore Plans.
© 2023 - 2026 ERA Franchise Systems LLC. All rights reserved. ERA Franchise Systems LLC fully supports the principles of the Fair Housing Act and the Equal Opportunity Act. ERA, ERA Real Estate powered, and their respective logos are registered service marks of ERA Franchise Systems LLC. Each office is independently owned and operated.