
501 NE 9th Street, Coupeville, WA 98239
Local realty services provided by:RSVP Brokers ERA
Listed by: konni smith, oliver grimm
Office: windermere whidbey island
MLS#:2528039
Source:NWMLS
501 NE 9th Street,Coupeville, WA 98239
$1,599,999
- 4 Beds
- 3 Baths
- 3,599 sq. ft.
- Single family
- Active
Price summary
- Price:$1,599,999
- Price per sq. ft.:$444.57
About this home
There are homes you admire, and then there are homes you remember. Tucked into the heart of historic Coupeville, 501 9th Street is one of those rare places. Built in 1894, this beautifully restored Italianate Victorian carries the grace and character of another era, thoughtfully woven together with the comforts of modern living. Original craftsmanship, beautiful details, and a sense of history unfold throughout the home, while careful updates make it wonderfully easy to simply move in and enjoy. With four bedrooms and three baths, the home offers an exceptional variety of spaces to live, work, relax, and entertain. Curl up with a book in the library, settle into the office, gather in the family room, or linger over dinner in the inviting living spaces. The home feels equally suited to quiet mornings and evenings filled with good company. Outside, three generous lots create a private garden setting that feels almost like a little world of its own. Mature gardens and native landscaping surround the home, complementing its Italianate architecture and creating beautiful spaces for morning coffee, summer dinners, holiday gatherings, or celebrations beneath the island sky. There is something wonderfully timeless about this property. It is a home with stories already written into its walls, yet plenty of room for new ones to begin. A special piece of Coupeville history, lovingly restored and thoughtfully updated, waiting for its next chapter....
Contact an agent
Home facts
- Year built:1894
- Subdivision & Development:Coupeville
- Listing ID #:2528039
- Updated:September 29, 2026 at 11:44 AM
Rooms and interior
- Bedrooms:4
- Total bathrooms:3
- Full bathrooms:1
- Flooring:Carpet, Ceramic Tile Floor, Hardwood
- Kitchen Description:Dishwasher, Disposal, Refrigerator
- Bedroom Description:Main Level Bedrooms : 1, Upper Level Bedrooms : 3
- Basement:Yes
- Living area:3,599 sq. ft.
Heating and cooling
- Cooling:90%+ High Efficiency
- Heating:90%+ High Efficiency, Forced Air, Heat Pump
- Central air:Yes
Structure and exterior
- Roof:Composition
- Year built:1894
- Building area:3,599 sq. ft.
- Lot area:0.48 Acres
- Lot Features:Corner, Open Space, Paved
- Architectural Style:Victorian
- Construction Materials:Wood Exterior Finish, Wood Products Exterior Finish
- Exterior Features:Deck, Dog Run, Fenced-Fully, Patio
- Foundation Description:None
- Levels:2 Story
Schools
- High school:Coupeville High
- Middle school:Coupeville Mid
- Elementary school:Coupeville Elem
Utilities
- Water:Public
- Sewer:Sewer Connected
Finances and disclosures
- Price:$1,599,999
- Price per sq. ft.:$444.57
- Tax amount:$6,616 (2026)
Features and amenities
- Appliances:Dishwasher, Refrigerator, Washer
- Laundry features:Dryer, Washer
- Amenities:Cable TV, French Doors, High Speed Internet, Propane, Security System, Shop, Vaulted Ceiling(s), Water Heater
Parking
- Total parking spaces:6
- Parking description:Detached Garage, Driveway, RV Parking
- Garage:Yes
 Listings courtesy of Northwest MLS as distributed by MLS GRID. Based on information submitted to the MLS GRID as of September 29, 2026. All data is obtained from various sources and may not have been verified by broker or MLS GRID. Supplied Open House Information is subject to change without notice. All information should be independently reviewed and verified for accuracy. Properties may or may not be listed by the office/agent presenting the information. Listing information is provided for consumers' personal, non-commercial use, solely to identify prospective properties for potential purchase; all other use is strictly prohibited and may violate relevant federal and state law. Information deemed reliable but not guaranteed. Copyright © 2026 MLS GRID. All Rights Reserved.
New listings near 501 NE 9th Street
- New
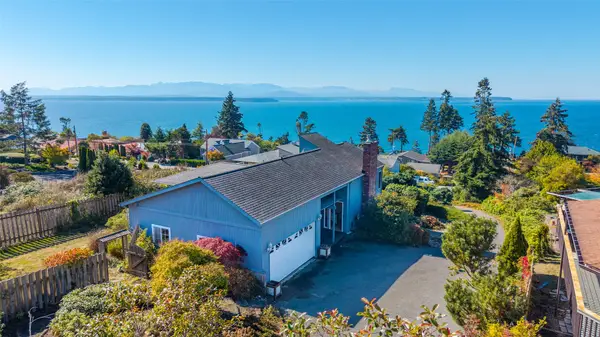 $575,000Active2 beds 2 baths2,118 sq. ft.
1831 Fircrest Avenue, Coupeville, WA 98239
MLS# 2584839Listed by: COMPASS - New
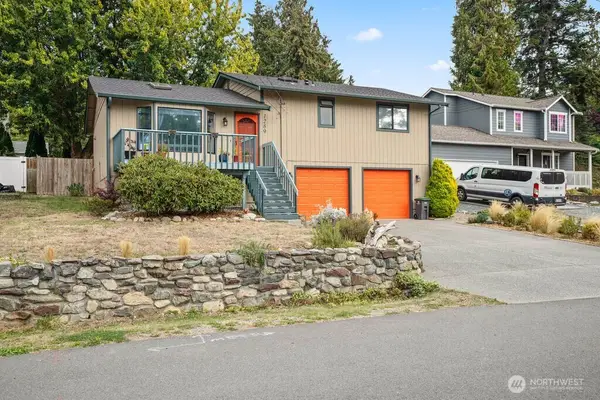 $475,000Active3 beds 2 baths1,260 sq. ft.
1289 Halsey Drive, Coupeville, WA 98239
MLS# 2587515Listed by: KW SOUTH WHIDBEY - New
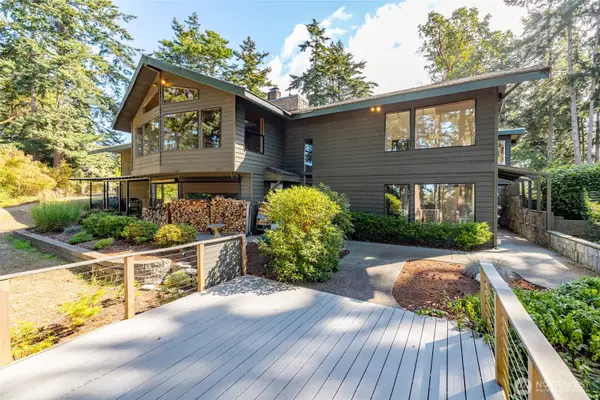 $1,299,999Active2 beds 3 baths3,629 sq. ft.
1654 Wind Dancer Place, Coupeville, WA 98239
MLS# 2587053Listed by: WINDERMERE WHIDBEY ISLAND - New
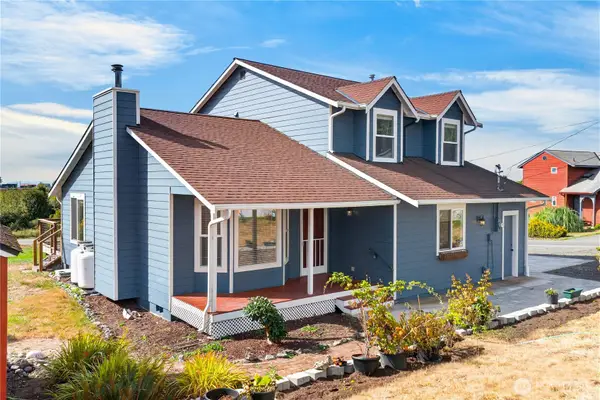 $535,000Active3 beds 3 baths1,508 sq. ft.
1099 Koenig Lane, Coupeville, WA 98239
MLS# 2570132Listed by: RE/MAX GATEWAY  $650,000Active3 beds 3 baths1,924 sq. ft.
813 Hazzle Court, Coupeville, WA 98239
MLS# 2583044Listed by: COLDWELL BANKER 360 TEAM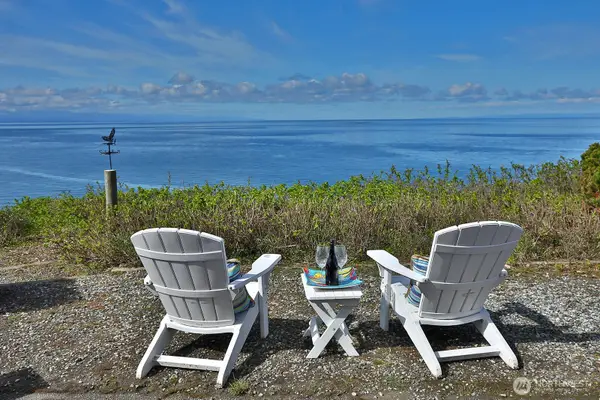 $950,000Active3 beds 3 baths2,411 sq. ft.
795 Fort Ebey Road, Coupeville, WA 98239
MLS# 2581991Listed by: KW SOUTH WHIDBEY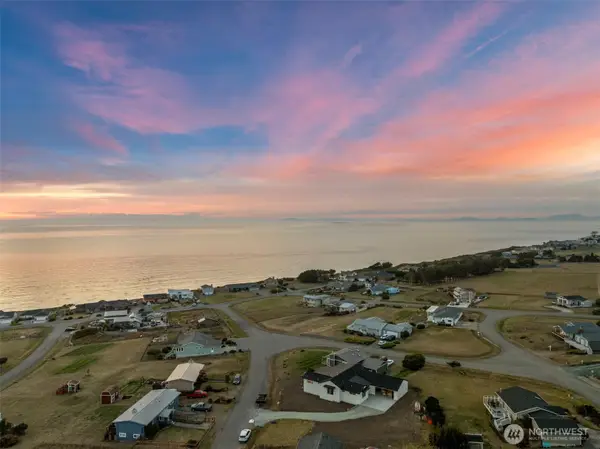 $949,000Active3 beds 3 baths2,115 sq. ft.
750 La Fiesta Street, Coupeville, WA 98239
MLS# 2581575Listed by: KELLER WILLIAMS WESTERN REALTY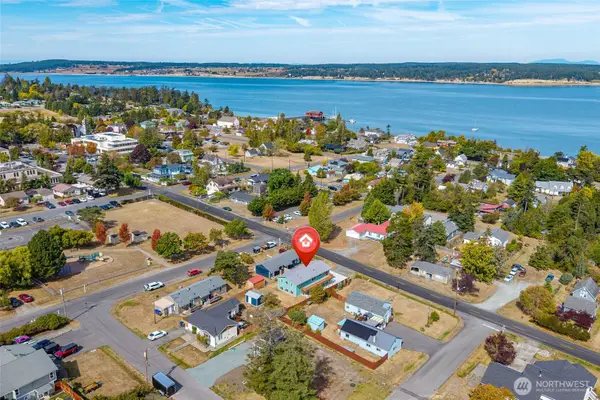 $809,000Active5 beds 3 baths2,217 sq. ft.
303 NE 6th Street, Coupeville, WA 98239
MLS# 2580281Listed by: COLDWELL BANKER 360 TEAM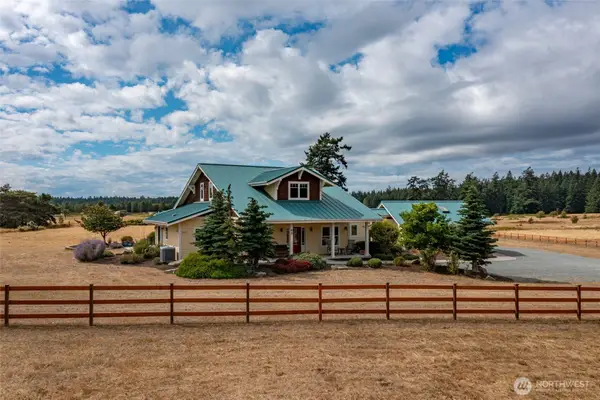 $1,250,000Active4 beds 4 baths2,854 sq. ft.
45 Holly Berry Road, Coupeville, WA 98239
MLS# 2576898Listed by: WINDERMERE WHIDBEY ISLAND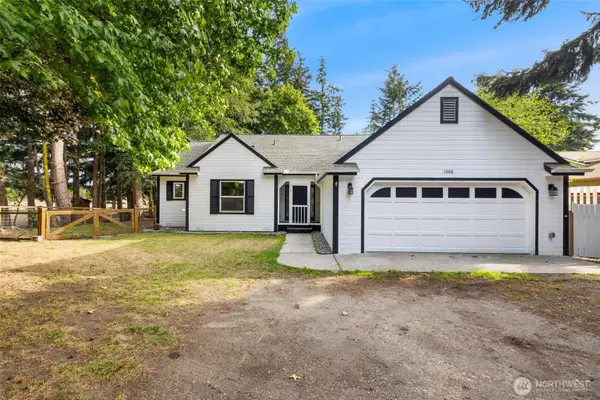 $655,000Pending3 beds 2 baths1,524 sq. ft.
1006 NE Pennington Loop, Coupeville, WA 98239
MLS# 2580762Listed by: COMPASS


Protect your home and budget from life's surprises with an Assurant Home Warranty, backed by a partner that supports you through every step of homeownership. Explore Plans.
© 2023 - 2026 ERA Franchise Systems LLC. All rights reserved. ERA Franchise Systems LLC fully supports the principles of the Fair Housing Act and the Equal Opportunity Act. ERA, ERA Real Estate powered, and their respective logos are registered service marks of ERA Franchise Systems LLC. Each office is independently owned and operated.