
17401 SE 264th Street, Covington, WA 98042
Local realty services provided by:Imagine Realty ERA Powered
Listed by: greg gai
Office: century 21 north homes realty
MLS#:2552845
Source:NWMLS
Price summary
- Price:$539,000
- Price per sq. ft.:$468.7
About this home
More than move-in ready—this thoughtfully upgraded Covington rambler delivers the features buyers want without the projects they don’t. Set on a generous 0.22-acre lot in Suncrest Park, the home combines comfortable single-level living, valuable system upgrades, smart technology, and exceptional outdoor space. Inside, hardwood floors flow through an open and inviting layout anchored by a wood-burning fireplace. The kitchen features granite countertops and stainless steel appliances, while the beautifully remodeled bath adds a fresh, updated feel. Step outside and discover a fully fenced backyard with room to entertain, garden, play, or simply unwind. An expansive patio, established landscaping, irrigation system, and large playset make the outdoor space an extension of the home. Behind the scenes, some of the biggest investments have already been made: owned solar panels, central A/C, a new 96% high-efficiency furnace, and new electric water heater provide year-round comfort and efficiency. The home is also exceptionally well connected with CAT-6 wiring, Quantum Fiber availability, Wi-Fi-enabled smart-home features, Ring doorbell, and an integrated 4K security camera system. Convenient to parks, schools, shopping, dining, and SR-18, this is a home designed for easier everyday living—updated where it matters, packed with features, and ready to enjoy from day one....
Contact an agent
Home facts
- Year built:1968
- Subdivision & Development:Covington
- Listing ID #:2552845
- Updated:October 11, 2026 at 11:23 AM
Rooms and interior
- Bedrooms:3
- Total bathrooms:2
- Full bathrooms:1
- Half bathrooms:1
- Flooring:Ceramic Tile Floor, Hardwood, Laminate
- Kitchen Description:Dishwasher, Disposal, Microwave, Refrigerator
- Bedroom Description:Main Level Bedrooms : 3
- Living area:1,150 sq. ft.
Heating and cooling
- Heating:Forced Air
- Central air:Yes
Structure and exterior
- Roof:Composition
- Year built:1968
- Building area:1,150 sq. ft.
- Lot area:0.22 Acres
- Architectural Style:Traditional
- Construction Materials:Wood Products Exterior Finish
- Levels:1 Story
Schools
- High school:Kentwood High
- Middle school:Mattson Middle
- Elementary school:Crestwood Elem
Utilities
- Water:Public
- Sewer:Septic Tank
Finances and disclosures
- Price:$539,000
- Price per sq. ft.:$468.7
- Tax amount:$5,420 (2026)
Features and amenities
- Appliances:Dishwasher, Refrigerator, Washer
- Laundry features:Dryer, Washer
- Amenities:Ceiling Fan(s), Sprinkler System, Water Heater
- Smart home:Yes
Parking
- Total parking spaces:2
- Parking description:Attached Garage, Driveway, Off Street Parking
- Garage:Yes
 Listings courtesy of Northwest MLS as distributed by MLS GRID. Based on information submitted to the MLS GRID as of October 11, 2026. All data is obtained from various sources and may not have been verified by broker or MLS GRID. Supplied Open House Information is subject to change without notice. All information should be independently reviewed and verified for accuracy. Properties may or may not be listed by the office/agent presenting the information. Listing information is provided for consumers' personal, non-commercial use, solely to identify prospective properties for potential purchase; all other use is strictly prohibited and may violate relevant federal and state law. Information deemed reliable but not guaranteed. Copyright © 2026 MLS GRID. All Rights Reserved.
New listings near 17401 SE 264th Street
- Coming Soon
 $649,900First Look4 beds 3 baths1,800 sq. ft.
26625 197th Place Se, Covington, WA 98042
MLS# 2590588Listed by: KW LAKE WASHINGTON SO - New
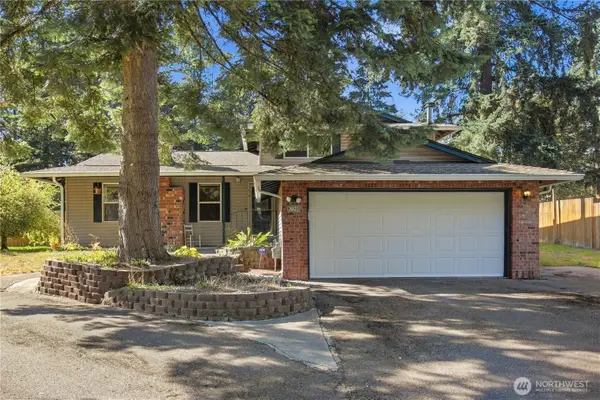 $570,000Active3 beds 3 baths1,740 sq. ft.
26623 159th Avenue Se, Covington, WA 98042
MLS# 2592913Listed by: BEST CHOICE NETWORK - Open Sun, 2 to 4pmNew
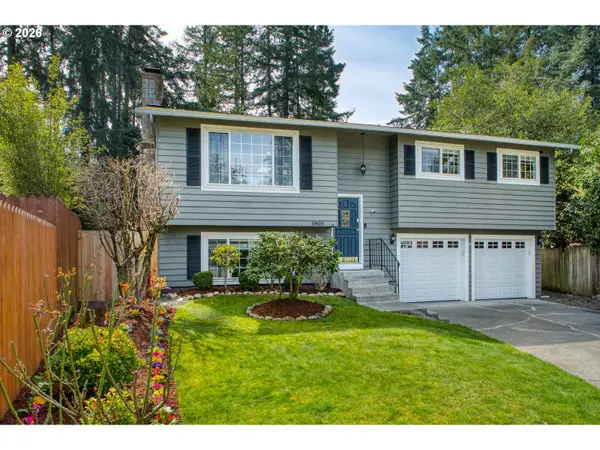 $599,950Active3 beds 3 baths2,040 sq. ft.
19619 SE 264th, Covington, WA 98042
MLS# 106468584Listed by: COLDWELL BANKER BAIN - New
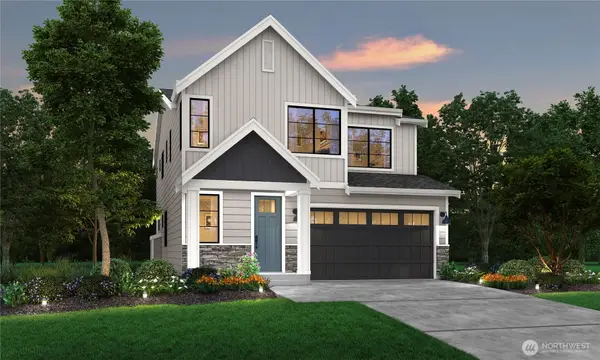 $784,950Active5 beds 3 baths2,473 sq. ft.
15706 SE 257th Place, Covington, WA 98042
MLS# 2592395Listed by: REALOGICS SOTHEBY'S INT'L RLTY - New
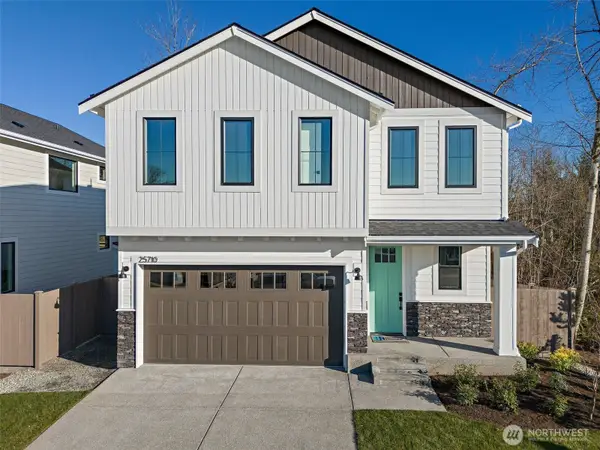 $724,950Active4 beds 3 baths2,223 sq. ft.
15710 SE 257th Place, Covington, WA 98042
MLS# 2592595Listed by: REALOGICS SOTHEBY'S INT'L RLTY - New
 $565,000Active3 beds 1 baths1,190 sq. ft.
24205 193rd Avenue Se, Covington, WA 98042
MLS# 2592382Listed by: BROADMOOR REAL ESTATE GROUP - Open Sun, 1 to 3pmNew
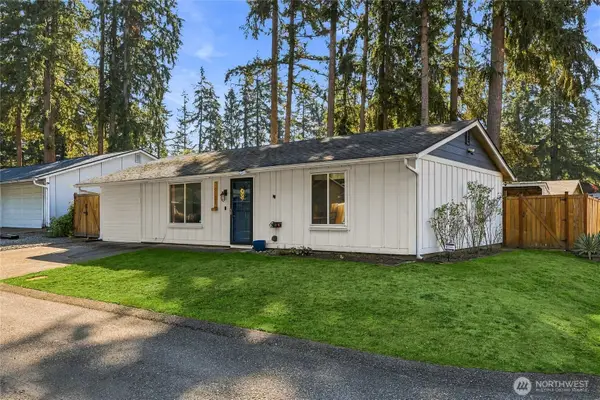 $470,000Active3 beds 2 baths1,060 sq. ft.
26124 195th Place Se, Covington, WA 98042
MLS# 2592558Listed by: RE/MAX INTEGRITY - New
 $544,950Active3 beds 1 baths1,140 sq. ft.
17635 SE 267th Place, Covington, WA 98042
MLS# 2590847Listed by: REAL BROKER LLC - New
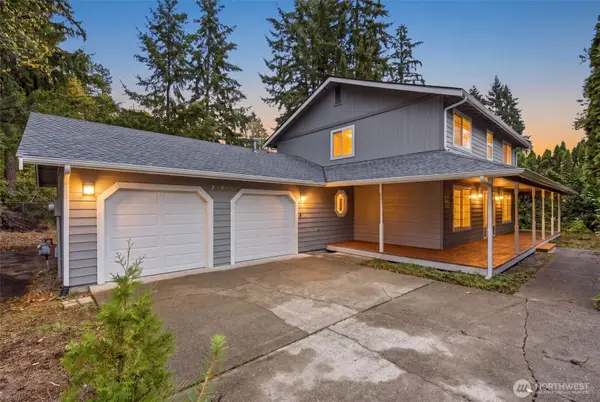 $690,000Active4 beds 3 baths2,300 sq. ft.
27010 186th Avenue Se, Covington, WA 98042
MLS# 2592107Listed by: COLDWELL BANKER BAIN - Open Sun, 1 to 3pmNew
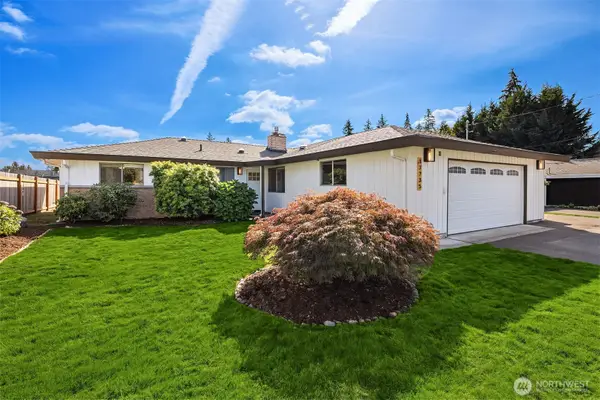 $600,000Active3 beds 2 baths1,590 sq. ft.
17735 SE 261st Street, Covington, WA 98042
MLS# 2591939Listed by: WINDERMERE REAL ESTATE/EAST


Protect your home and budget from life's surprises with an Assurant Home Warranty, backed by a partner that supports you through every step of homeownership. Explore Plans.
© 2023 - 2026 ERA Franchise Systems LLC. All rights reserved. ERA Franchise Systems LLC fully supports the principles of the Fair Housing Act and the Equal Opportunity Act. ERA, ERA Real Estate powered, and their respective logos are registered service marks of ERA Franchise Systems LLC. Each office is independently owned and operated.