
18851 SE 244th Place, Covington, WA 98042
Local realty services provided by:RSVP Brokers ERA
Listed by: anthony e. butz
Office: windermere real estate/east
MLS#:2549428
Source:NWMLS
Price summary
- Price:$599,950
- Price per sq. ft.:$413.76
About this home
Move-on-in-ready level living calls from play-perfect lot in Convington's beloved Squire Estates. Quiet, sun-soaked and boasting exquisite updates at every turn. This home lives large thanks to new, uber-durable plank flooring uniting generously-scaled formal & informal spaces. The no-expense-spared & expanded Chef's Center is a study in good taste and pampering finishes with sleek quartz, sparkling stainless, extra deep prep basin and on-point cabinetry opening wide to both formal dining and cozy gathering spaces. Both bathrooms have been tastefully refreshed with quartz, fixtures & lighting, and each bedroom offers plenty of closet space. The backyard, with newly expanded stamped concrete patio & covered lanai, offers endless in-season play and entertaining options. There's room for all the toys here with extra-deep drive & side yard (Boat? RV?), new raised garden beds, plus huge attached garage with dedicated heat and in-built storage. Newer roof, furnace, storage at every turn, exterior paint and so much more. Walkable to parks and Hwy 18 is only 5 minutes away, delivering a breezy commute. This. Is. Home!...
Contact an agent
Home facts
- Year built:1969
- Subdivision & Development:Covington
- Listing ID #:2549428
- Updated:August 26, 2026 at 11:26 AM
Rooms and interior
- Bedrooms:3
- Total bathrooms:2
- Full bathrooms:1
- Flooring:Carpet, Ceramic Tile Floor, Vinyl Plank
- Kitchen Description:Dishwasher, Microwave, Refrigerator
- Bedroom Description:Main Level Bedrooms : 3
- Basement:Yes
- Living area:1,450 sq. ft.
Heating and cooling
- Heating:90%+ High Efficiency, Forced Air
Structure and exterior
- Roof:Composition
- Year built:1969
- Building area:1,450 sq. ft.
- Lot area:0.22 Acres
- Architectural Style:Traditional
- Construction Materials:Brick Exterior Finish, Wood Exterior Finish
- Exterior Features:Cabana/Gazebo, Dog Run, Fenced-Fully, Patio
- Foundation Description:None
- Levels:1 Story
Schools
- High school:Kentlake High
- Middle school:Mattson Middle
- Elementary school:Crestwood Elem
Utilities
- Water:Public
- Sewer:Septic Tank
Finances and disclosures
- Price:$599,950
- Price per sq. ft.:$413.76
- Tax amount:$6,021 (2026)
Features and amenities
- Appliances:Dishwasher, Refrigerator, Washer
- Laundry features:Dryer, Washer
- Amenities:Cable TV, Ceiling Fan(s), High Speed Internet, Water Heater
Parking
- Total parking spaces:2
- Parking description:Attached Garage, RV Parking
- Garage:Yes
 Listings courtesy of Northwest MLS as distributed by MLS GRID. Based on information submitted to the MLS GRID as of August 26, 2026. All data is obtained from various sources and may not have been verified by broker or MLS GRID. Supplied Open House Information is subject to change without notice. All information should be independently reviewed and verified for accuracy. Properties may or may not be listed by the office/agent presenting the information. Listing information is provided for consumers' personal, non-commercial use, solely to identify prospective properties for potential purchase; all other use is strictly prohibited and may violate relevant federal and state law. Information deemed reliable but not guaranteed. Copyright © 2026 MLS GRID. All Rights Reserved.
New listings near 18851 SE 244th Place
- New
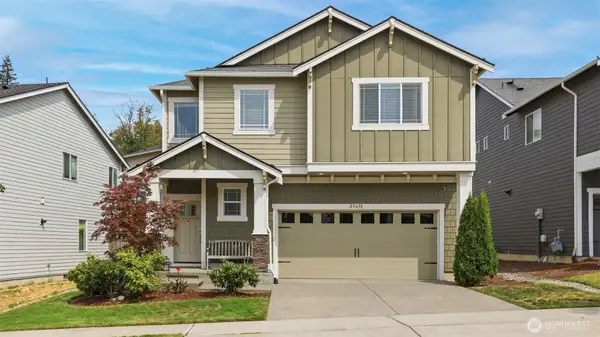 $789,950Active4 beds 3 baths2,540 sq. ft.
25638 204th Place Se, Covington, WA 98042
MLS# 2572470Listed by: JOHN L. SCOTT, INC. - Open Sat, 12 to 3pmNew
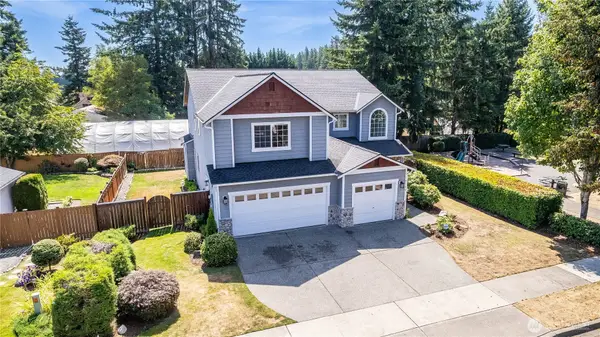 $800,000Active4 beds 3 baths2,590 sq. ft.
18103 SE 247th Street, Covington, WA 98042
MLS# 2572139Listed by: WINDERMERE REAL ESTATE/EAST - New
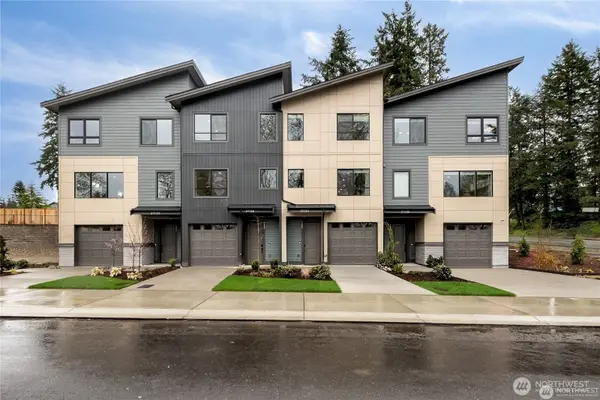 $699,990Active3 beds 4 baths1,890 sq. ft.
26930 187th Place Se #102, Covington, WA 98042
MLS# 2572963Listed by: SEKISUI HOUSE RESIDENTIAL RLTY - New
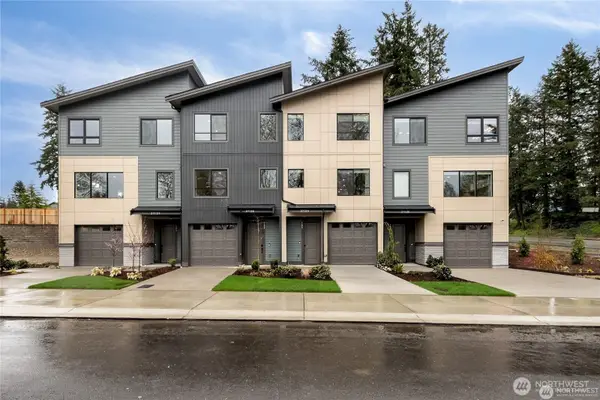 $749,990Active4 beds 4 baths2,320 sq. ft.
26930 187th Place Se #101, Covington, WA 98042
MLS# 2572967Listed by: SEKISUI HOUSE RESIDENTIAL RLTY - New
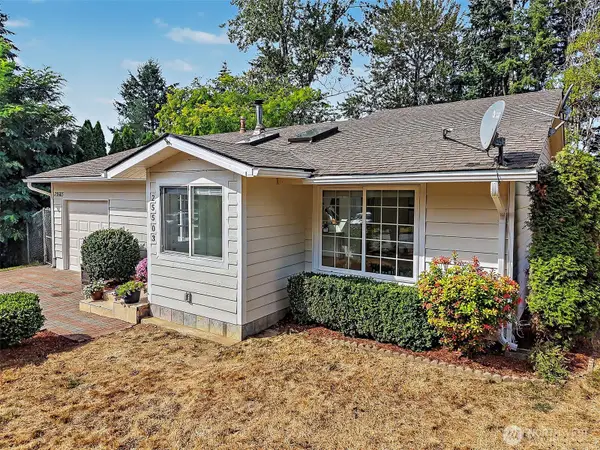 $535,000Active3 beds 1 baths1,180 sq. ft.
25503 151st Place Se, Covington, WA 98042
MLS# 2569993Listed by: EXP REALTY - Open Thu, 1 to 4pmNew
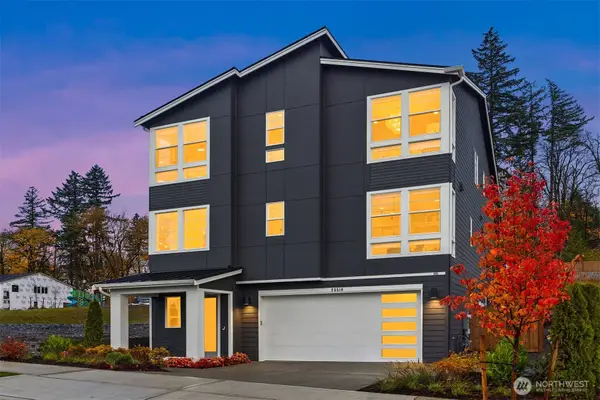 $984,995Active6 beds 4 baths3,202 sq. ft.
25524 204th Place Se, Covington, WA 98042
MLS# 2572826Listed by: TOLL BROTHERS REAL ESTATE, INC - Open Thu, 1 to 4pmNew
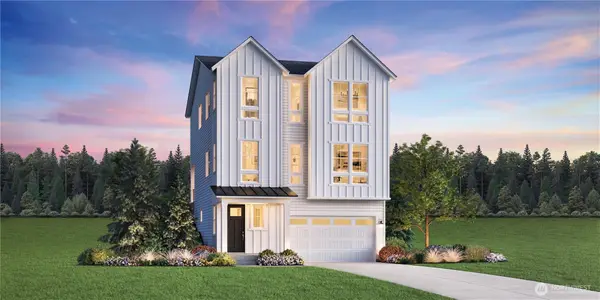 $899,995Active4 beds 4 baths3,196 sq. ft.
25522 204th Place Se, Covington, WA 98042
MLS# 2572378Listed by: TOLL BROTHERS REAL ESTATE, INC - New
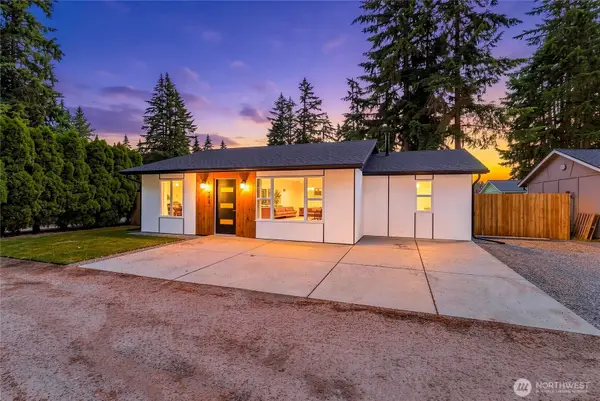 $524,999Active3 beds 2 baths1,100 sq. ft.
19443 SE 267th Street, Covington, WA 98042
MLS# 2572261Listed by: EXP REALTY - New
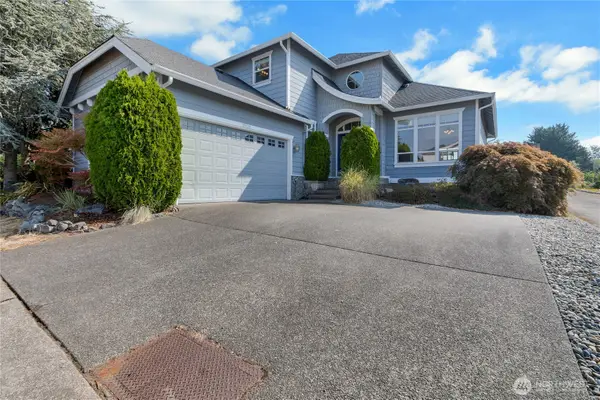 $784,950Active4 beds 3 baths2,430 sq. ft.
25128 161st Place Se, Covington, WA 98042
MLS# 2571785Listed by: BEST CHOICE REALTY LLC - Open Sat, 10am to 1pmNew
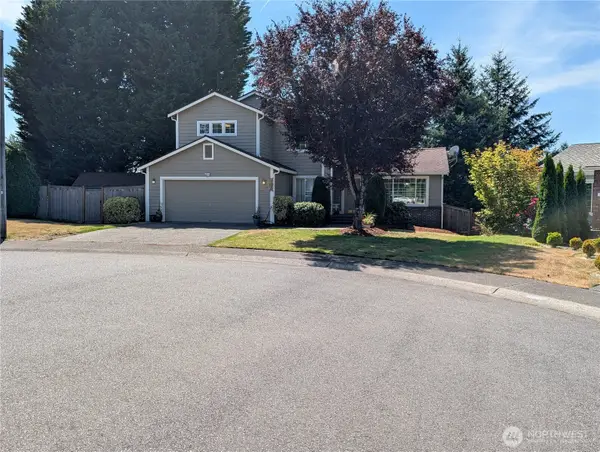 $825,000Active5 beds 4 baths3,125 sq. ft.
26025 157th Avenue Se, Covington, WA 98042
MLS# 2571572Listed by: REAL ESTATE 2000 INC.


Protect your home and budget from life's surprises with an Assurant Home Warranty, backed by a partner that supports you through every step of homeownership. Explore Plans.
© 2023 - 2026 ERA Franchise Systems LLC. All rights reserved. ERA Franchise Systems LLC fully supports the principles of the Fair Housing Act and the Equal Opportunity Act. ERA, ERA Real Estate powered, and their respective logos are registered service marks of ERA Franchise Systems LLC. Each office is independently owned and operated.