
19619 SE 264th Court, Covington, WA 98042
Local realty services provided by:Imagine Realty ERA Powered
Listed by: denise philby
Office: coldwell banker bain
MLS#:2499091
Source:NWMLS
19619 SE 264th Court,Covington, WA 98042
$639,900
- 3 Beds
- 3 Baths
- 2,040 sq. ft.
- Single family
- Active
Price summary
- Price:$639,900
- Price per sq. ft.:$313.68
About this home
Seller is offering assistance toward buyer closing costs or an interest-rate buydown with an acceptable offer. Set on a quiet cul-de-sac, this spacious 3-bedroom, 2.5-bath home offers 2,040 sq. ft. of flexible living space, a large fully fenced backyard, and a brand-new permitted 20’ x 12’ powered outbuilding—perfect for a home studio, workshop, hobby space or gym. Major recent improvements include a brand-new high-efficiency furnace, upgraded electrical panel with capacity for a generator or spa, and a new gas convection range. The open main level connects the kitchen, dining and living spaces to an expansive outdoor deck, creating an ideal layout for everyday living and entertaining. The updated kitchen features custom soft-close cabinetry, granite countertops, stainless steel appliances, tile flooring, island seating and a skylight that fills the space with natural light. Two brick fireplaces add character on both levels. The spacious lower-level family room includes built-in bookcases and an 80-inch mounted TV, while a separate office/flex space and full bath provide excellent work-from-home, guest or multi-generational possibilities. High-speed internet and surround-sound wiring are available on both levels. Outside, enjoy an oversized fully fenced backyard, expansive deck, covered brick patio, garden shed and the newly constructed permitted outbuilding with electricity. Move-in ready with major system upgrades already completed and flexible spaces inside and out....
Contact an agent
Home facts
- Year built:1981
- Subdivision & Development:Timberlane
- Listing ID #:2499091
- Updated:October 05, 2026 at 11:29 AM
Rooms and interior
- Bedrooms:3
- Total bathrooms:3
- Full bathrooms:2
- Half bathrooms:1
- Flooring:Carpet, Ceramic Tile Floor, Vinyl Floor
- Kitchen Description:Dishwasher, Refrigerator, Trash Compactor
- Bedroom Description:Main Level Bedrooms : 3
- Basement Description:Finished
- Living area:2,040 sq. ft.
Heating and cooling
- Heating:Forced Air
Structure and exterior
- Roof:Composition
- Year built:1981
- Building area:2,040 sq. ft.
- Lot area:0.22 Acres
- Lot Features:Cul-De-Sac, Paved
- Architectural Style:Contemporary
- Construction Materials:Wood Exterior Finish, Wood Products Exterior Finish
- Exterior Features:Deck, Fenced-Fully, Patio
- Foundation Description:Finished
- Levels:Multi/Split
Schools
- High school:Buyer To Verify
- Middle school:Buyer To Verify
- Elementary school:Buyer To Verify
Utilities
- Water:Public
- Sewer:Available, Sewer Connected
Finances and disclosures
- Price:$639,900
- Price per sq. ft.:$313.68
- Tax amount:$6,079 (2025)
Features and amenities
- Appliances:Dishwasher, Refrigerator, Washer
- Laundry features:Dryer, Washer
- Amenities:Cable TV, Ceiling Fan(s), Gas Available, High Speed Internet, Shop, Skylight(s), Vaulted Ceiling(s), Water Heater
Parking
- Total parking spaces:6
- Parking description:Attached Garage
- Garage:Yes
 Listings courtesy of Northwest MLS as distributed by MLS GRID. Based on information submitted to the MLS GRID as of October 5, 2026. All data is obtained from various sources and may not have been verified by broker or MLS GRID. Supplied Open House Information is subject to change without notice. All information should be independently reviewed and verified for accuracy. Properties may or may not be listed by the office/agent presenting the information. Listing information is provided for consumers' personal, non-commercial use, solely to identify prospective properties for potential purchase; all other use is strictly prohibited and may violate relevant federal and state law. Information deemed reliable but not guaranteed. Copyright © 2026 MLS GRID. All Rights Reserved.
New listings near 19619 SE 264th Court
- Coming Soon
 $649,900First Look4 beds 3 baths1,800 sq. ft.
26625 197th Place Se, Covington, WA 98042
MLS# 2590588Listed by: KW LAKE WASHINGTON SO - New
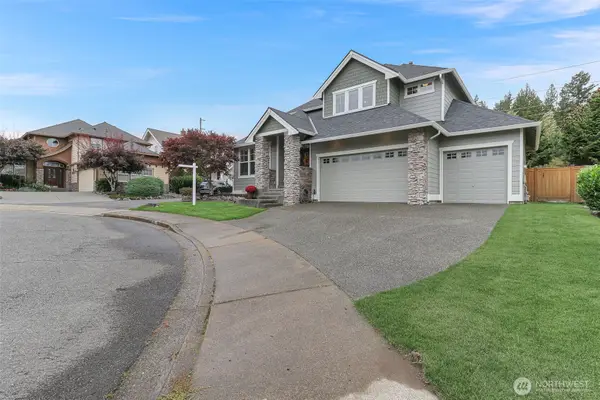 $835,000Active4 beds 3 baths3,150 sq. ft.
16016 249th Place, Covington, WA 98042
MLS# 2589865Listed by: HOME TEAM DUPONT, LLC - New
 $849,990Active4 beds 3 baths2,750 sq. ft.
25707 207th Place Se, Covington, WA 98042
MLS# 2588640Listed by: JOHN L. SCOTT, INC - New
 $639,900Active3 beds 3 baths1,680 sq. ft.
16331 SE 260th Street, Covington, WA 98042
MLS# 2587585Listed by: JOHN L. SCOTT, INC. - New
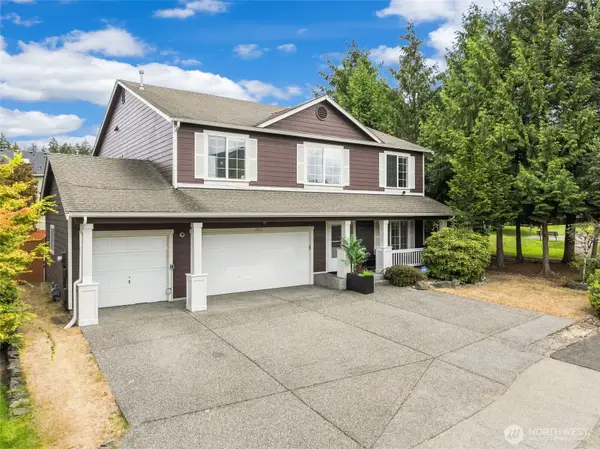 $795,000Active5 beds 4 baths3,220 sq. ft.
17803 SE 257th Street, Covington, WA 98042
MLS# 2576542Listed by: REDFIN - New
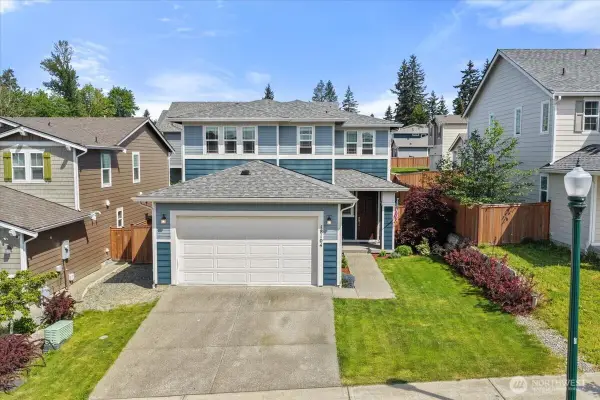 $699,900Active5 beds 3 baths2,340 sq. ft.
18104 SE 242nd Street, Covington, WA 98042
MLS# 2588920Listed by: BERKSHIRE HATHAWAY HS NW  $419,950Active2 beds 1 baths840 sq. ft.
19463 SE 267th Street, Covington, WA 98042
MLS# 2586187Listed by: RE/MAX EXCLUSIVE $549,900Active3 beds 2 baths1,550 sq. ft.
17720 SE 261st, Covington, WA 98042
MLS# 2586465Listed by: TRIBECA NW REAL ESTATE $639,950Active3 beds 3 baths1,810 sq. ft.
25711 162nd Place Se, Covington, WA 98042
MLS# 2583506Listed by: COMPASS- Open Sun, 1 to 4pm
 $829,950Active4 beds 3 baths3,070 sq. ft.
25409 161st Avenue Se, Covington, WA 98042
MLS# 2585296Listed by: WINDERMERE REAL ESTATE/EAST


Protect your home and budget from life's surprises with an Assurant Home Warranty, backed by a partner that supports you through every step of homeownership. Explore Plans.
© 2023 - 2026 ERA Franchise Systems LLC. All rights reserved. ERA Franchise Systems LLC fully supports the principles of the Fair Housing Act and the Equal Opportunity Act. ERA, ERA Real Estate powered, and their respective logos are registered service marks of ERA Franchise Systems LLC. Each office is independently owned and operated.