
20438 SE 256th Street, Covington, WA 98042
Local realty services provided by:RSVP Brokers ERA
Listed by: sena johnston-krause
Office: redfin
MLS#:2547408
Source:NWMLS
20438 SE 256th Street,Covington, WA 98042
$790,000
- 4 Beds
- 3 Baths
- 2,550 sq. ft.
- Single family
- Active
Price summary
- Price:$790,000
- Price per sq. ft.:$309.8
- Monthly HOA dues:$70.83
About this home
Welcome to Maple Hills, where comfort, style, and nature come together. Backing to a peaceful private greenbelt, this beautifully designed home offers the perfect blend of elegance and everyday functionality. The open-concept main level is ideal for entertaining, featuring a chef-inspired kitchen with double ovens, an oversized island, abundant workspace, and a spacious dining area that seamlessly flows into the inviting family room with a cozy gas fireplace. A striking wrought-iron staircase leads upstairs to a versatile loft, a luxurious primary retreat complete with a spa-like 5-piece ensuite and custom walk-in closet, three additional generously sized bedrooms, a full bath, and a convenient upstairs laundry room. Step outside to your private backyard oasis, where an extended covered patio with its own fireplace creates the perfect setting for year-round outdoor living. Enjoy the convenience of Alexa-enabled Smart Home technology, along with access to over 110 acres of scenic trails, neighborhood parks, easy commuting via Highway 18, and the future Shops at LakePointe just minutes away....
Contact an agent
Home facts
- Year built:2020
- Subdivision & Development:Covington
- Listing ID #:2547408
- Updated:October 05, 2026 at 11:29 AM
Rooms and interior
- Bedrooms:4
- Total bathrooms:3
- Full bathrooms:2
- Half bathrooms:1
- Flooring:Carpet, Ceramic Tile Floor, Engineered Hardwood
- Kitchen Description:Dishwasher, Disposal, Double Oven, Microwave, Refrigerator
- Bedroom Description:Upper Level Bedrooms : 4
- Living area:2,550 sq. ft.
Heating and cooling
- Heating:Forced Air
- Central air:Yes
Structure and exterior
- Roof:Composition
- Year built:2020
- Building area:2,550 sq. ft.
- Lot area:0.12 Acres
- Lot Features:Paved
- Construction Materials:Cement Planked
- Exterior Features:Deck, Fenced-Fully, Patio
- Foundation Description:None
- Levels:2 Story
Schools
- High school:Buyer To Verify
- Middle school:Buyer To Verify
- Elementary school:Buyer To Verify
Utilities
- Water:Public
- Sewer:Sewer Connected
Finances and disclosures
- Price:$790,000
- Price per sq. ft.:$309.8
- Tax amount:$7,150 (2024)
Features and amenities
- Appliances:Dishwasher, Refrigerator
- Amenities:Cable TV, Ceiling Fan(s), High Speed Internet, Pantry, Walk-In Closet(s), Water Heater
- Smart home:Yes
Parking
- Total parking spaces:2
- Parking description:Attached Garage
- Garage:Yes
 Listings courtesy of Northwest MLS as distributed by MLS GRID. Based on information submitted to the MLS GRID as of October 5, 2026. All data is obtained from various sources and may not have been verified by broker or MLS GRID. Supplied Open House Information is subject to change without notice. All information should be independently reviewed and verified for accuracy. Properties may or may not be listed by the office/agent presenting the information. Listing information is provided for consumers' personal, non-commercial use, solely to identify prospective properties for potential purchase; all other use is strictly prohibited and may violate relevant federal and state law. Information deemed reliable but not guaranteed. Copyright © 2026 MLS GRID. All Rights Reserved.
New listings near 20438 SE 256th Street
- Coming Soon
 $649,900First Look4 beds 3 baths1,800 sq. ft.
26625 197th Place Se, Covington, WA 98042
MLS# 2590588Listed by: KW LAKE WASHINGTON SO - New
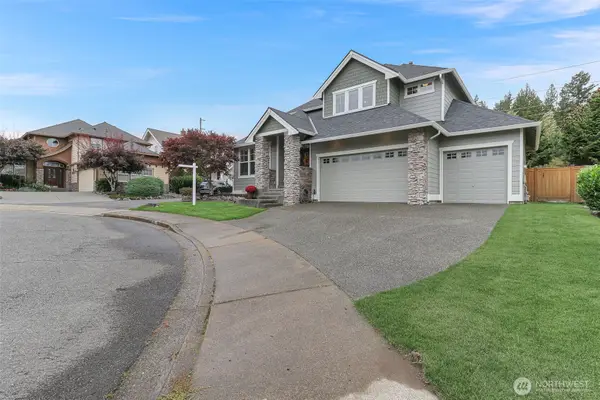 $835,000Active4 beds 3 baths3,150 sq. ft.
16016 249th Place, Covington, WA 98042
MLS# 2589865Listed by: HOME TEAM DUPONT, LLC - New
 $849,990Active4 beds 3 baths2,750 sq. ft.
25707 207th Place Se, Covington, WA 98042
MLS# 2588640Listed by: JOHN L. SCOTT, INC - New
 $639,900Active3 beds 3 baths1,680 sq. ft.
16331 SE 260th Street, Covington, WA 98042
MLS# 2587585Listed by: JOHN L. SCOTT, INC. - New
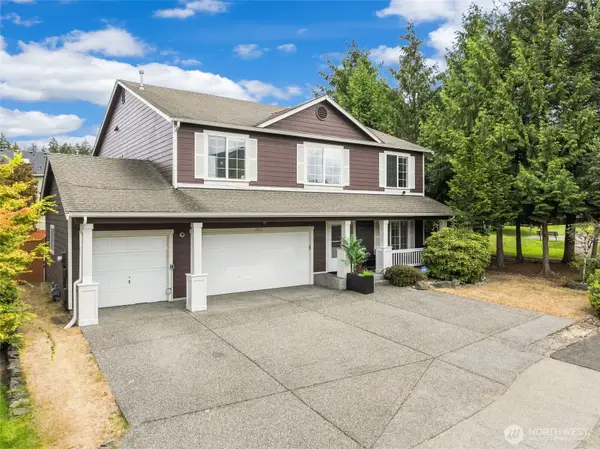 $795,000Active5 beds 4 baths3,220 sq. ft.
17803 SE 257th Street, Covington, WA 98042
MLS# 2576542Listed by: REDFIN - New
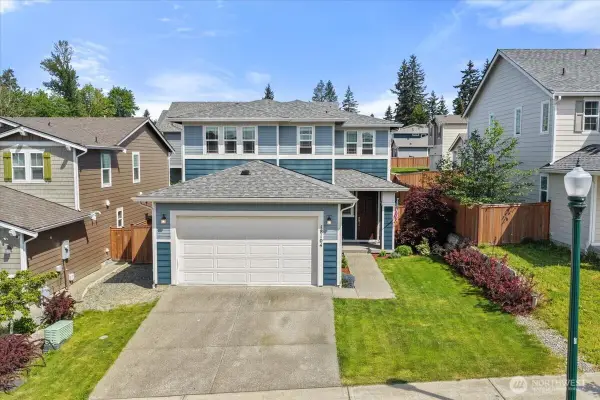 $699,900Active5 beds 3 baths2,340 sq. ft.
18104 SE 242nd Street, Covington, WA 98042
MLS# 2588920Listed by: BERKSHIRE HATHAWAY HS NW  $419,950Active2 beds 1 baths840 sq. ft.
19463 SE 267th Street, Covington, WA 98042
MLS# 2586187Listed by: RE/MAX EXCLUSIVE $549,900Active3 beds 2 baths1,550 sq. ft.
17720 SE 261st, Covington, WA 98042
MLS# 2586465Listed by: TRIBECA NW REAL ESTATE $639,950Active3 beds 3 baths1,810 sq. ft.
25711 162nd Place Se, Covington, WA 98042
MLS# 2583506Listed by: COMPASS- Open Sun, 1 to 4pm
 $829,950Active4 beds 3 baths3,070 sq. ft.
25409 161st Avenue Se, Covington, WA 98042
MLS# 2585296Listed by: WINDERMERE REAL ESTATE/EAST


Protect your home and budget from life's surprises with an Assurant Home Warranty, backed by a partner that supports you through every step of homeownership. Explore Plans.
© 2023 - 2026 ERA Franchise Systems LLC. All rights reserved. ERA Franchise Systems LLC fully supports the principles of the Fair Housing Act and the Equal Opportunity Act. ERA, ERA Real Estate powered, and their respective logos are registered service marks of ERA Franchise Systems LLC. Each office is independently owned and operated.