
25517 204th Place Se, Covington, WA 98042
Local realty services provided by:ERA Skyview Realty
Listed by: lucas shockley
Office: toll brothers real estate, inc
MLS#:2569740
Source:NWMLS
Price summary
- Price:$1,099,000
- Price per sq. ft.:$326.4
- Monthly HOA dues:$218
About this home
MOVE-IN READY NOW! Welcome to Toll Brothers at Maple Hills, where sophisticated design meets peaceful living on a quiet dead-end street. The Tapps with Basement offers six bedrooms, including a main floor bedroom and three distinct living spaces: a welcoming great room, spacious upstairs loft, and finished basement - providing exceptional flexibility for today’s lifestyle. Ample windows and territorial views fill the open great room with abundant natural light, while the chef-inspired kitchen showcases a large island, designer countertops, stainless-steel appliances, warm cabinetry, and a walk-in pantry. The expansive primary suite offers a private retreat, complemented by a resort-style five-piece bath featuring a freestanding soaking tub and generous walk-in closet. Step onto the covered main floor deck and unwind year-round beside the stunning stacked stone gas fireplace while taking in peaceful territorial views and enjoying the changing beauty of the seasons. Downstairs, the finished basement opens to a covered patio and fenced backyard, creating an ideal outdoor retreat for relaxing or entertaining. Thoughtfully designed spaces, elevated finishes, and abundant natural light create a home that beautifully balances everyday comfort, indoor-outdoor living, and effortless entertaining. Visit us today to envision yourself living in true luxury. If represented, the Broker must accompany Buyer on 1st visit. GPS: 25520 204th Pl, Covington, WA to take you to the community....
Contact an agent
Home facts
- Year built:2026
- Subdivision & Development:Covington
- Listing ID #:2569740
- Updated:August 15, 2026 at 01:51 AM
Rooms and interior
- Bedrooms:6
- Total bathrooms:4
- Full bathrooms:3
- Flooring:Carpet, Ceramic Tile Floor, Vinyl Plank
- Kitchen Description:Dishwasher, Disposal, Microwave, Refrigerator
- Bedroom Description:Lower Level Bedrooms : 1, Main Level Bedrooms : 1, Upper Level Bedrooms : 4
- Basement:Yes
- Basement Description:Daylight
- Living area:3,367 sq. ft.
Heating and cooling
- Heating:Forced Air, Heat Pump
Structure and exterior
- Roof:Composition
- Year built:2026
- Building area:3,367 sq. ft.
- Lot area:0.09 Acres
- Lot Features:Curbed Lot, Dead-end Street, Paved, Sidewalk
- Architectural Style:Craftsman
- Construction Materials:Cement Planked
- Exterior Features:Deck, Fenced-Fully, Patio
- Foundation Description:Daylight
- Levels:2 Story
Schools
- High school:Kentlake High
- Middle school:Cedar Heights Jnr Hi
- Elementary school:Cedar Vly Elem
Utilities
- Water:Public
- Sewer:Sewer Connected
Finances and disclosures
- Price:$1,099,000
- Price per sq. ft.:$326.4
Features and amenities
- Appliances:Dishwasher, Refrigerator, Washer
- Laundry features:Dryer, Washer
- Amenities:Gas Available, Pantry, Security System, Walk-In Closet(s), Water Heater
Parking
- Total parking spaces:4
- Parking description:Attached Garage
- Garage:Yes
 Listings courtesy of Northwest MLS as distributed by MLS GRID. Based on information submitted to the MLS GRID as of August 15, 2026. All data is obtained from various sources and may not have been verified by broker or MLS GRID. Supplied Open House Information is subject to change without notice. All information should be independently reviewed and verified for accuracy. Properties may or may not be listed by the office/agent presenting the information. Listing information is provided for consumers' personal, non-commercial use, solely to identify prospective properties for potential purchase; all other use is strictly prohibited and may violate relevant federal and state law. Information deemed reliable but not guaranteed. Copyright © 2026 MLS GRID. All Rights Reserved.
New listings near 25517 204th Place Se
- New
 $549,995Active3 beds 2 baths1,220 sq. ft.
26018 191st Place Se, Covington, WA 98042
MLS# 2561207Listed by: NEWBERRY REALTY, INC. - Open Sat, 11am to 1pmNew
 $538,000Active3 beds 2 baths1,160 sq. ft.
25404 150th Place Se, Covington, WA 98042
MLS# 2563434Listed by: SKYLINE PROPERTIES, INC. - New
 $675,000Active4 beds 3 baths1,900 sq. ft.
16231 SE 251st Street, Covington, WA 98042
MLS# 2568706Listed by: KW MOUNTAINS TO SOUND REALTY - Open Sat, 12 to 2pmNew
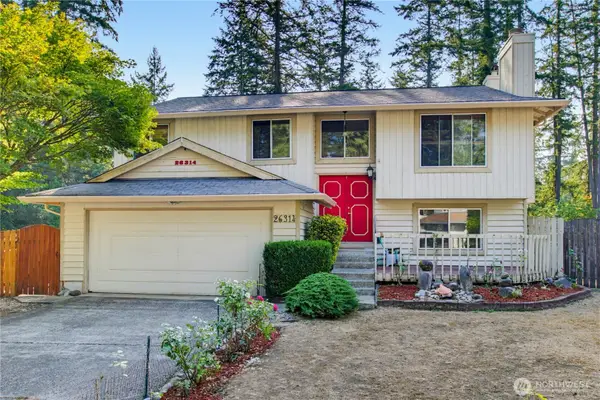 $598,000Active4 beds 2 baths1,710 sq. ft.
26314 186th Ave Se, Covington, WA 98042
MLS# 2551179Listed by: LOOKUP REALTY - Open Sat, 2 to 4pmNew
 $470,000Active4 beds 1 baths1,120 sq. ft.
19239 SE 268th Street, Covington, WA 98042
MLS# 2561312Listed by: REDFIN  $529,950Pending3 beds 1 baths1,280 sq. ft.
19656 SE 260th Street, Covington, WA 98042
MLS# 2564480Listed by: JOHN L. SCOTT, INC.- New
 $659,000Active3 beds 3 baths2,240 sq. ft.
18411 SE 242nd Ct, Covington, WA 98042
MLS# 2565376Listed by: ICON GROUP - New
 $599,900Active3 beds 2 baths1,550 sq. ft.
17720 SE 261st, Covington, WA 98042
MLS# 2564188Listed by: TRIBECA NW REAL ESTATE  $940,000Pending Inspection4 beds 3 baths3,291 sq. ft.
16917 SE 257th Place, Covington, WA 98042
MLS# 2563945Listed by: KELLER WILLIAMS REALTY BOTHELL


Protect your home and budget from life's surprises with an Assurant Home Warranty, backed by a partner that supports you through every step of homeownership. Explore Plans.
© 2023 - 2026 ERA Franchise Systems LLC. All rights reserved. ERA Franchise Systems LLC fully supports the principles of the Fair Housing Act and the Equal Opportunity Act. ERA, ERA Real Estate powered, and their respective logos are registered service marks of ERA Franchise Systems LLC. Each office is independently owned and operated.