
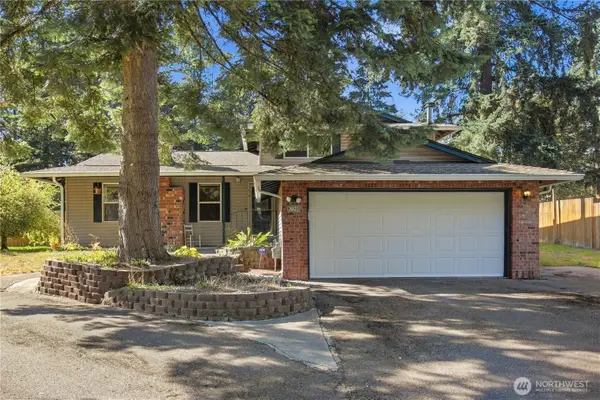
26425 Timberlane Drive Se, Covington, WA 98042
Local realty services provided by:RSVP Brokers ERA
Listed by: sydney fronek, daniel dovinh
Office: real broker llc.
MLS#:2547574
Source:NWMLS
26425 Timberlane Drive Se,Covington, WA 98042
$559,000
- 3 Beds
- 3 Baths
- 1,380 sq. ft.
- Single family
- Active
Upcoming open houses
- Sun, Oct 1102:00 pm - 04:00 pm
Price summary
- Price:$559,000
- Price per sq. ft.:$405.07
- Monthly HOA dues:$47
About this home
Welcome to Timberlane! This turnkey home features brand new interior paint throughout, a new roof, large deck, furnace, updated LED lighting and appliances. High end details include wainscoting, a marble gas fireplace, and plenty of skylights for natural light. For all you project and road trip enthusiasts, this home includes a large, freshly updated workshop attached to the garage approximately 700 sq ft, along with RV parking that has 30- and 50-amp hookups out back to power your RV. Close to Highway 18 and minutes from shopping and restaurants, you'll never have to go too far! Don't miss out on your forever home!
Contact an agent
Home facts
- Year built:1977
- Subdivision & Development:Timberlane
- Listing ID #:2547574
- Updated:October 11, 2026 at 11:23 AM
Rooms and interior
- Bedrooms:3
- Total bathrooms:3
- Full bathrooms:2
- Half bathrooms:1
- Flooring:Carpet, Ceramic Tile Floor, Hardwood, Laminate, Vinyl Plank
- Kitchen Description:Dishwasher, Disposal, Microwave, Refrigerator
- Bedroom Description:Main Level Bedrooms : 3
- Basement Description:Daylight
- Living area:1,380 sq. ft.
Heating and cooling
- Heating:Forced Air
Structure and exterior
- Roof:Composition
- Year built:1977
- Building area:1,380 sq. ft.
- Lot area:0.12 Acres
- Lot Features:Dead-end Street
- Construction Materials:Metal/Vinyl Exterior Finish
- Exterior Features:Deck, Fenced-Partially
- Foundation Description:Daylight
- Levels:1 Story
Schools
- High school:Kentlake High
- Middle school:Cedar Heights Jnr Hi
- Elementary school:Jenkins Creek Elem
Utilities
- Water:Public
- Sewer:Sewer Connected
Finances and disclosures
- Price:$559,000
- Price per sq. ft.:$405.07
- Tax amount:$5,882 (2026)
Features and amenities
- Appliances:Dishwasher, Refrigerator, Washer
- Laundry features:Dryer, Washer
- Amenities:Gas Available, Security System, Shop, Skylight(s), Walk-In Closet(s)
Parking
- Total parking spaces:7
- Parking description:Attached Garage, Driveway, RV Parking
- Garage:Yes
 Listings courtesy of Northwest MLS as distributed by MLS GRID. Based on information submitted to the MLS GRID as of October 11, 2026. All data is obtained from various sources and may not have been verified by broker or MLS GRID. Supplied Open House Information is subject to change without notice. All information should be independently reviewed and verified for accuracy. Properties may or may not be listed by the office/agent presenting the information. Listing information is provided for consumers' personal, non-commercial use, solely to identify prospective properties for potential purchase; all other use is strictly prohibited and may violate relevant federal and state law. Information deemed reliable but not guaranteed. Copyright © 2026 MLS GRID. All Rights Reserved.
New listings near 26425 Timberlane Drive Se
- Coming Soon
 $649,900First Look4 beds 3 baths1,800 sq. ft.
26625 197th Place Se, Covington, WA 98042
MLS# 2590588Listed by: KW LAKE WASHINGTON SO - New
 $570,000Active3 beds 3 baths1,740 sq. ft.
26623 159th Avenue Se, Covington, WA 98042
MLS# 2592913Listed by: BEST CHOICE NETWORK - Open Sun, 2 to 4pmNew
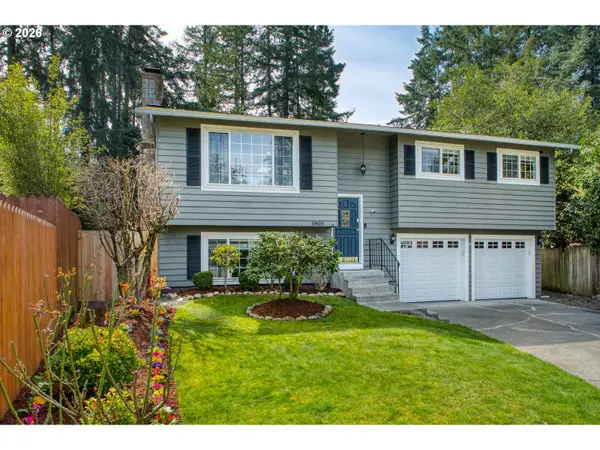 $599,950Active3 beds 3 baths2,040 sq. ft.
19619 SE 264th, Covington, WA 98042
MLS# 106468584Listed by: COLDWELL BANKER BAIN - New
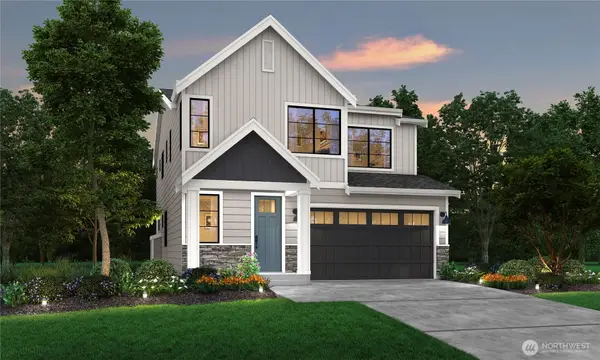 $784,950Active5 beds 3 baths2,473 sq. ft.
15706 SE 257th Place, Covington, WA 98042
MLS# 2592395Listed by: REALOGICS SOTHEBY'S INT'L RLTY - New
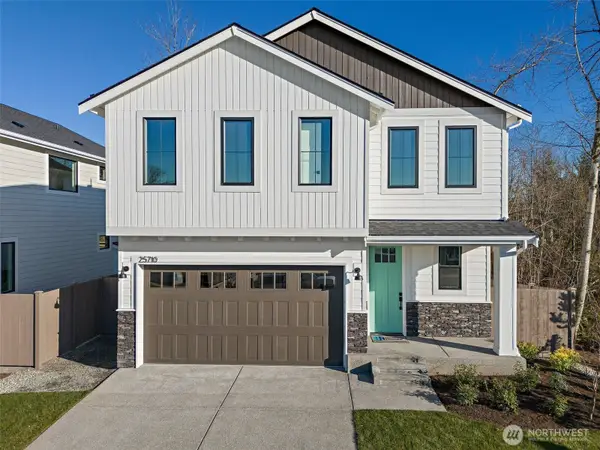 $724,950Active4 beds 3 baths2,223 sq. ft.
15710 SE 257th Place, Covington, WA 98042
MLS# 2592595Listed by: REALOGICS SOTHEBY'S INT'L RLTY - New
 $565,000Active3 beds 1 baths1,190 sq. ft.
24205 193rd Avenue Se, Covington, WA 98042
MLS# 2592382Listed by: BROADMOOR REAL ESTATE GROUP - Open Sun, 1 to 3pmNew
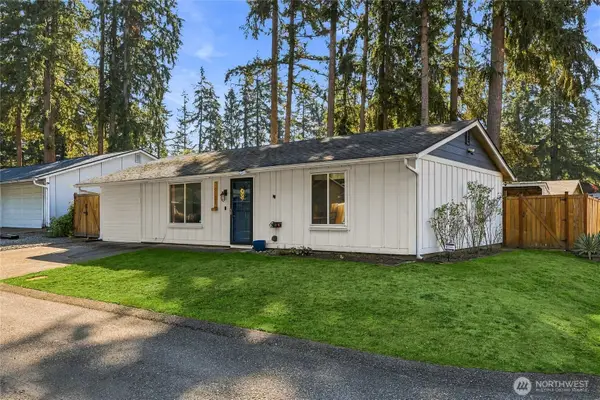 $470,000Active3 beds 2 baths1,060 sq. ft.
26124 195th Place Se, Covington, WA 98042
MLS# 2592558Listed by: RE/MAX INTEGRITY - New
 $544,950Active3 beds 1 baths1,140 sq. ft.
17635 SE 267th Place, Covington, WA 98042
MLS# 2590847Listed by: REAL BROKER LLC - New
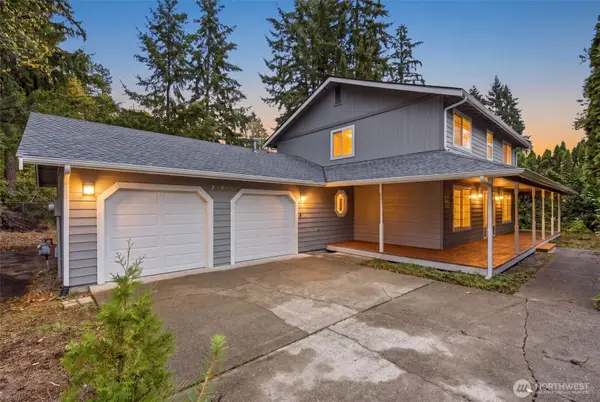 $690,000Active4 beds 3 baths2,300 sq. ft.
27010 186th Avenue Se, Covington, WA 98042
MLS# 2592107Listed by: COLDWELL BANKER BAIN - Open Sun, 1 to 3pmNew
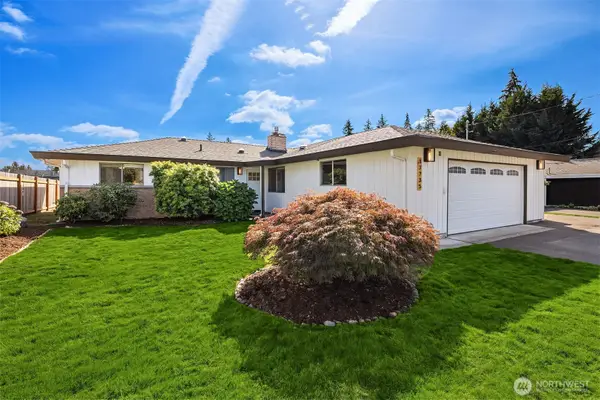 $600,000Active3 beds 2 baths1,590 sq. ft.
17735 SE 261st Street, Covington, WA 98042
MLS# 2591939Listed by: WINDERMERE REAL ESTATE/EAST


Protect your home and budget from life's surprises with an Assurant Home Warranty, backed by a partner that supports you through every step of homeownership. Explore Plans.
© 2023 - 2026 ERA Franchise Systems LLC. All rights reserved. ERA Franchise Systems LLC fully supports the principles of the Fair Housing Act and the Equal Opportunity Act. ERA, ERA Real Estate powered, and their respective logos are registered service marks of ERA Franchise Systems LLC. Each office is independently owned and operated.