
26441 161st Avenue Se, Covington, WA 98042
Local realty services provided by:Tucker Realty ERA Powered
Listed by: michael orbino, jenn mueller
Office: compass425-242-6440
MLS#:2605008
Source:NWMLS
Price summary
- Price:$875,000
- Price per sq. ft.:$314.75
- Monthly HOA dues:$58
About this home
This is the home that proves patience pays off. Gorgeous traditional pacific northwest home in the picturesque Highpointe community in beloved Covington. Elegant wainscotting graces an ideal floor plan with a level entry leading to a double height foyer with stunning formal living and dining rooms that connect to an entertainer's island kitchen with gas cooktop, double oven, large walk-in pantry, slab granite countertops, and stainless-steel appliances. Great room has a kitchen nook for daily dining and super comfy family room with gas fireplace overlooking a private backyard backing to green belt. Handsome main floor den/home office and bonus fully finished room perfect for secondary office, home gym, storage, or craft room. Upper floor has a dreamy primary suite with bench seat, 5-piece bathroom with soaking tub, and huge walk-in closet. Two additional secondary bedrooms with a dual vanity full bathroom along with an oversized 4th bedroom that can double as a perfect bonus/upper recreation room completes the top floor. 3 car garage is extra deep with room for storage. Wired for generator and energy efficient heat pump keeps you cool in the summer with central A/C. Architectural grade roof has decades of life left along with newer composite deck perfect for summer grilling and an extended rear patio ideal for your own firepit and smores nights. Huge backyard is great for practicing sports or gardening. Minutes to Highway 18 with direct access to I-90 or I-5. VA/FHA welcomed!...
Contact an agent
Home facts
- Year built:1994
- Subdivision & Development:Covington
- Listing ID #:2605008
- Updated:November 20, 2026 at 03:52 PM
Rooms and interior
- Bedrooms:4
- Total bathrooms:3
- Full bathrooms:2
- Half bathrooms:1
- Flooring:Carpet, Ceramic Tile Floor, Hardwood, Vinyl Floor
- Kitchen Description:Dishwasher, Disposal, Double Oven, Microwave, Refrigerator
- Bedroom Description:Upper Level Bedrooms : 4
- Living area:2,780 sq. ft.
Heating and cooling
- Heating:Forced Air, Heat Pump
- Central air:Yes
Structure and exterior
- Roof:Composition
- Year built:1994
- Building area:2,780 sq. ft.
- Lot area:0.2 Acres
- Lot Features:Curbed Lot, Dead-end Street, Paved, Sidewalk
- Architectural Style:Traditional
- Construction Materials:Brick Exterior Finish, Wood Exterior Finish
- Exterior Features:Deck, Fenced-Partially, Patio
- Foundation Description:None
- Levels:2 Story
Schools
- High school:Kentwood High
- Middle school:Mattson Middle
- Elementary school:Covington Elem
Utilities
- Water:Public
- Sewer:Sewer Connected
Finances and disclosures
- Price:$875,000
- Price per sq. ft.:$314.75
- Tax amount:$8,083 (2025)
Features and amenities
- Appliances:Dishwasher, Refrigerator, Washer
- Laundry features:Dryer, Washer
- Amenities:Cable TV, French Doors, Gas Available, High Speed Internet, Pantry, Skylight(s), Walk-In Closet(s), Water Heater, Wired for Generator
Parking
- Total parking spaces:3
- Parking description:Attached Garage
- Garage:Yes
 Listings courtesy of Northwest MLS as distributed by MLS GRID. Based on information submitted to the MLS GRID as of November 20, 2026. All data is obtained from various sources and may not have been verified by broker or MLS GRID. Supplied Open House Information is subject to change without notice. All information should be independently reviewed and verified for accuracy. Properties may or may not be listed by the office/agent presenting the information. Listing information is provided for consumers' personal, non-commercial use, solely to identify prospective properties for potential purchase; all other use is strictly prohibited and may violate relevant federal and state law. Information deemed reliable but not guaranteed. Copyright © 2026 MLS GRID. All Rights Reserved.
New listings near 26441 161st Avenue Se
- New
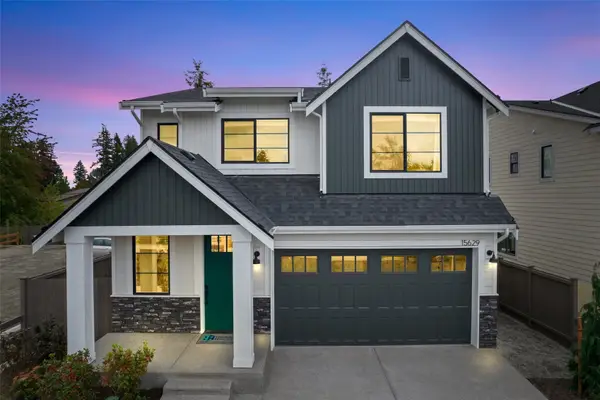 $859,950Contingent5 beds 3 baths2,703 sq. ft.
15629 SE 257th Place, Covington, WA 98042
MLS# 2605292Listed by: REALOGICS SOTHEBY'S INT'L RLTY - New
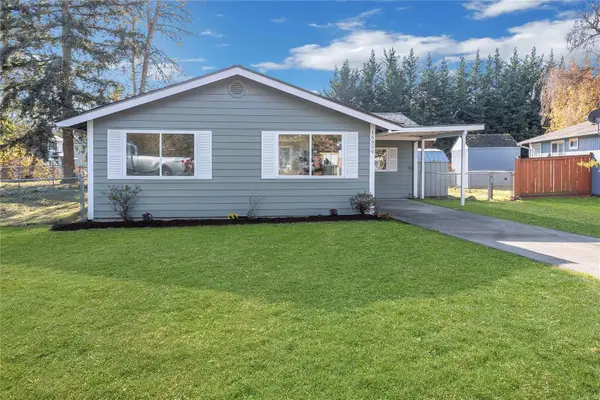 $475,000Active3 beds 1 baths1,210 sq. ft.
16959 SE 255th Place, Covington, WA 98042
MLS# 2604870Listed by: SKYLINE PROPERTIES, INC. - New
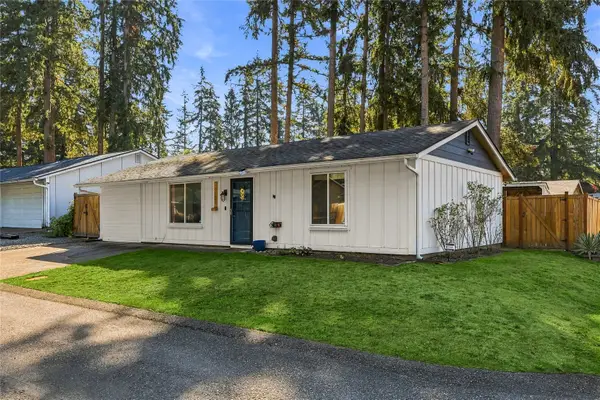 $442,360Active3 beds 2 baths1,060 sq. ft.
26124 195th Place Se, Covington, WA 98042
MLS# 2604768Listed by: RE/MAX NORTHWEST - Open Sun, 1 to 3pmNew
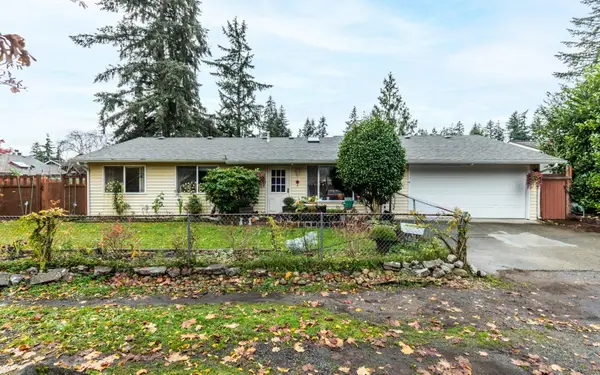 $609,999Active3 beds 2 baths1,370 sq. ft.
19011 SE 269th Street, Covington, WA 98042
MLS# 2603497Listed by: EXP REALTY - Open Sat, 11am to 12:30pmNew
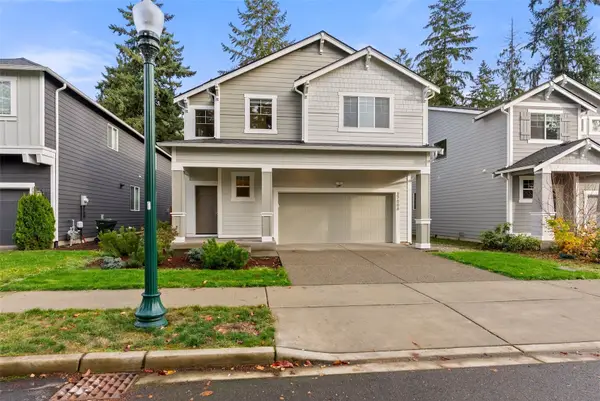 $769,950Active4 beds 3 baths2,501 sq. ft.
27008 199th Avenue Se, Covington, WA 98042
MLS# 2603107Listed by: JOHN L. SCOTT, INC. - Open Sat, 12 to 2pmNew
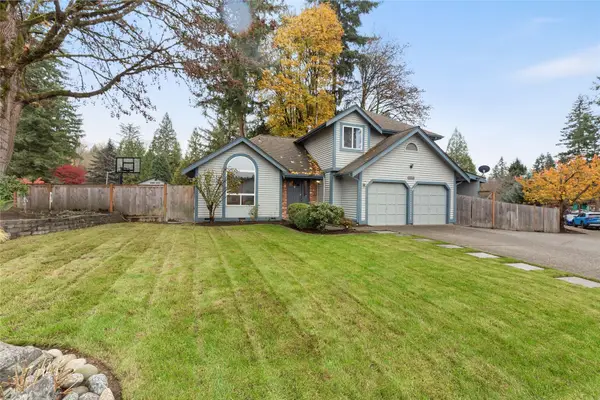 $649,000Active3 beds 3 baths2,083 sq. ft.
26910 200th Avenue Se, Covington, WA 98042
MLS# 2602189Listed by: COLDWELL BANKER BAIN - Open Fri, 10am to 5pm
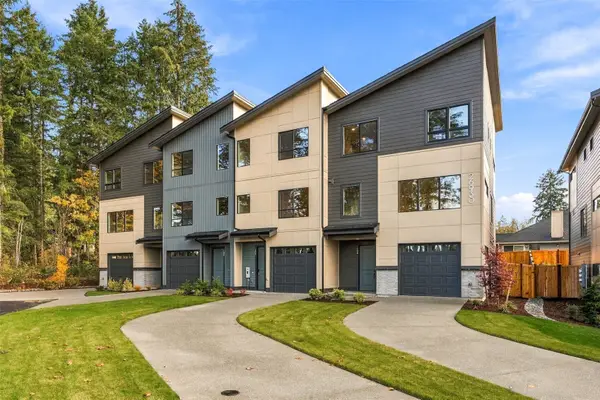 $649,990Active4 beds 4 baths2,320 sq. ft.
26930 187th Place Se #104, Covington, WA 98042
MLS# 2600009Listed by: SEKISUI HOUSE RESIDENTIAL RLTY 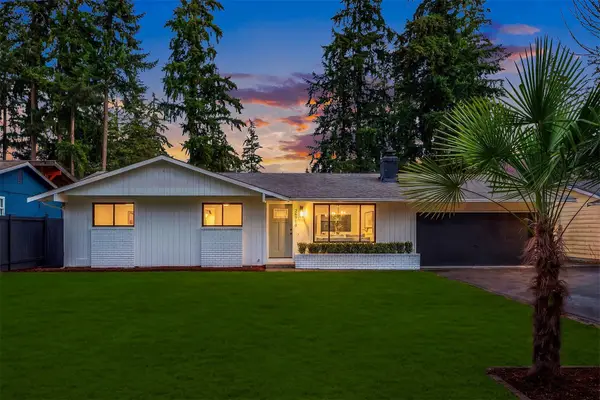 $498,000Active3 beds 1 baths990 sq. ft.
26710 166th Place Se, Covington, WA 98042
MLS# 2601843Listed by: COMPASS $570,000Active3 beds 2 baths1,590 sq. ft.
17735 SE 261st Street, Covington, WA 98042
MLS# 2601816Listed by: WINDERMERE REAL ESTATE/EAST


Protect your home and budget from life's surprises with an Assurant Home Warranty, backed by a partner that supports you through every step of homeownership. Explore Plans.
© 2023 - 2026 ERA Franchise Systems LLC. All rights reserved. ERA Franchise Systems LLC fully supports the principles of the Fair Housing Act and the Equal Opportunity Act. ERA, ERA Real Estate powered, and their respective logos are registered service marks of ERA Franchise Systems LLC. Each office is independently owned and operated.