
2291 Dallesport Rd, Dallesport, WA 98617
Local realty services provided by:ERA Freeman & Associates, Realtors
Listed by: lacy carse, mya aman
Office: premiere property group llc.503-670-9000
MLS#:399010759
Source:PORTLAND
Price summary
- Price:$849,000
- Price per sq. ft.:$476.97
About this home
Welcome to this incredible custom built 3-bedroom, 2-bath home, crafted in 2022 and situated on a spacious 1.07-acre lot with stunning Columbia River and Mount Hood views. Thoughtfully designed with beautiful finishes throughout, this home features soaring ceilings, gorgeous doors and trim, soft-close cabinetry, gas cooktop, a convenient pot filler, LPV flooring, and plush carpeting in the bedrooms. A striking solid steel front door welcomes you in, while stamped concrete surrounds the home and extends your outdoor living space. The primary suite offers a stunning master bathroom and direct access to the patio. Enjoy the views from the patio year-round with a solid glass windbreak that makes outdoor living comfortable in every season. The property also features a solar-powered entry security gate that can be controlled remotely from an app, a Generac whole-house generator, underground sprinkler system, Tesla charger in the garage, an RV hookup, spacious two-car garage, garden shed, and Tuff Shed, providing plenty of room for vehicles, storage, hobbies, and outdoor equipment. With room to enjoy the space and views while still being conveniently close to The Dalles, this property offers a wonderful blend of comfort, style, privacy, and convenience. A rare opportunity to enjoy modern living with room to breathe and views you’ll never get tired of!...
Contact an agent
Home facts
- Year built:2022
- Listing ID #:399010759
- Added:11 day(s) ago
- Updated:September 06, 2026 at 11:43 AM
Rooms and interior
- Bedrooms:3
- Total bathrooms:2
- Full bathrooms:2
- Kitchen Description:Built In Oven, Built In Range, Built In Refrigerator, Dishwasher, Microwave, Pot Filler, Stainless Steel Appliance
- Living area:1,780 sq. ft.
Heating and cooling
- Cooling:Heat Pump
- Heating:Heat Pump
Structure and exterior
- Roof:Shingle
- Year built:2022
- Building area:1,780 sq. ft.
- Lot area:1.07 Acres
- Architectural Style:1 Story
- Exterior Features:Covered Arena, Covered Deck, Patio, Porch, RV Boat Storage, RV Parking, Sprinkler, Tool Shed, Yard
- Foundation Description:Slab
- Levels:1 Story
Schools
- High school:Lyle
- Middle school:Lyle
- Elementary school:Lyle
Utilities
- Water:Shared Well
- Sewer:Septic Tank
Finances and disclosures
- Price:$849,000
- Price per sq. ft.:$476.97
- Tax amount:$4,523 (2026)
Features and amenities
- Laundry features:Washer/Dryer
- Amenities:Double Pane Window(s), High Ceilings, Wall To Wall Carpet
Parking
- Total parking spaces:2
- Parking description:Driveway, Parking Pad
- Garage spaces:2
 All information provided is deemed reliable but is not guaranteed and should be independently verified. The content relating to real estate for sale on this web site comes in part from the IDX program of the RMLS of Portland Oregon. Real estate listings held by brokerage firms other than ERA Freeman & Associates, Realtors are marked with the RMLS logo and detailed information about these properties includes the names of the listing brokers. Copyright 2026 RMLS, Portland, Oregon. Last updated: September 6, 2026
New listings near 2291 Dallesport Rd
- New
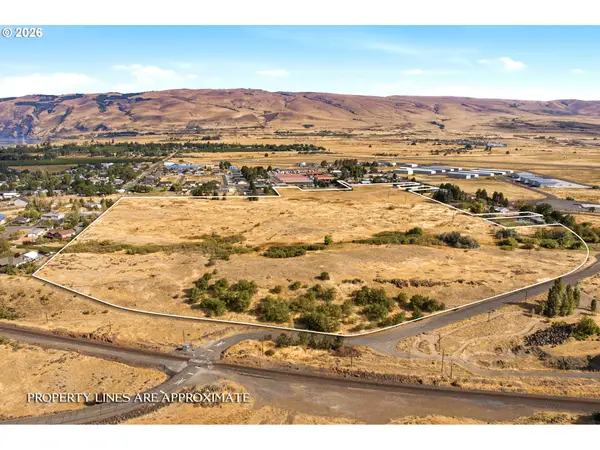 $3,600,000Active49.26 Acres
Dallesport Rd, Dallesport, WA 98617
MLS# 369876101Listed by: REAL BROKER LLC - New
 $429,000Active3 beds 2 baths1,782 sq. ft.
574 Sunridge Ave, Dallesport, WA 98617
MLS# 489112980Listed by: WINDERMERE NORTHWEST LIVING  $439,900Pending3 beds 2 baths1,512 sq. ft.
527 Sunridge Ave, Dallesport, WA 98617
MLS# 127261387Listed by: COLDWELL BANKER CASCADE REAL ESTATE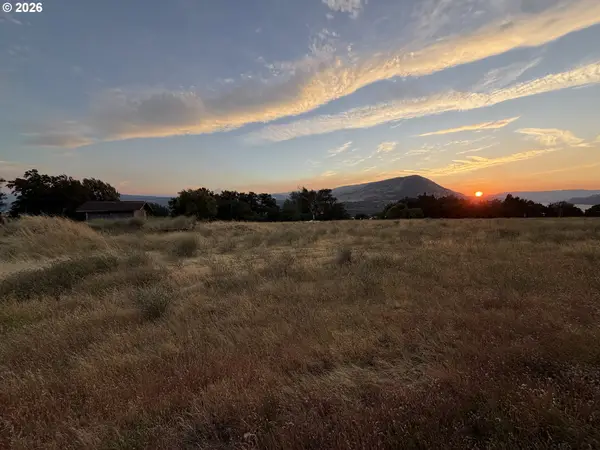 $450,000Active1.07 Acres
320 Klickitat Ave, Lyle, WA 98635
MLS# 186331581Listed by: PREMIERE PROPERTY GROUP LLC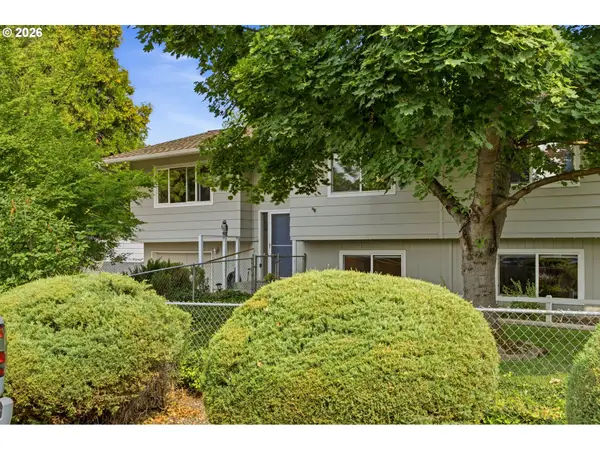 $539,000Pending5 beds 3 baths2,415 sq. ft.
411 Gertrude Dr, Dallesport, WA 98617
MLS# 417565168Listed by: REAL BROKER LLC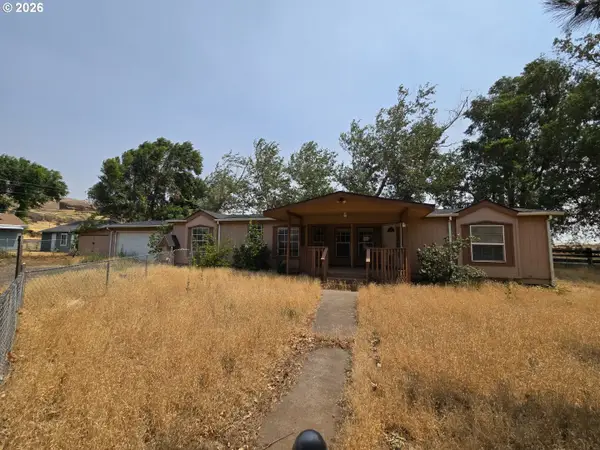 $269,000Active3 beds 2 baths1,572 sq. ft.
5 New Castle Rd, Dallesport, WA 98617
MLS# 498065535Listed by: CJM REALTY, LLC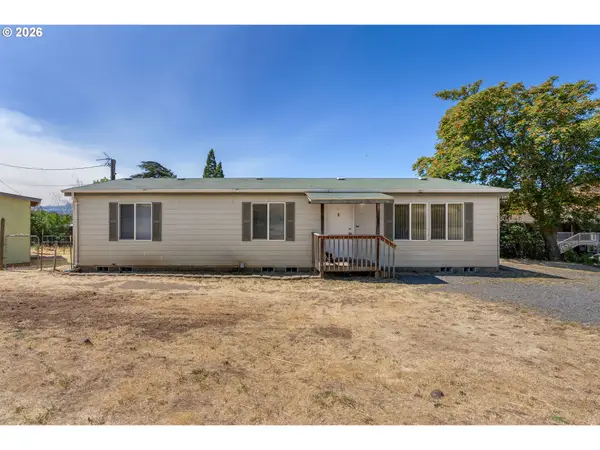 $305,000Active3 beds 2 baths1,296 sq. ft.
206 Columbia Ave, Murdock, WA 98635
MLS# 347822322Listed by: WINDERMERE CRG $220,000Active2 beds 2 baths1,263 sq. ft.
204 Chestnut St, Murdock, WA 98635
MLS# 790521226Listed by: PREMIERE PROPERTY GROUP, LLC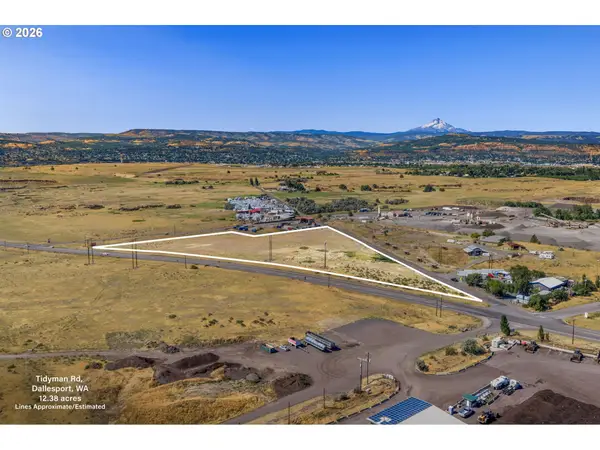 $850,000Active12.38 Acres
Tidyman Hwy 197, Dallesport, WA 98617
MLS# 736311648Listed by: COLUMBIA GORGE REAL ESTATE


Protect your home and budget from life's surprises with an Assurant Home Warranty, backed by a partner that supports you through every step of homeownership. Explore Plans.
© 2023 - 2026 ERA Franchise Systems LLC. All rights reserved. ERA Franchise Systems LLC fully supports the principles of the Fair Housing Act and the Equal Opportunity Act. ERA, ERA Real Estate powered, and their respective logos are registered service marks of ERA Franchise Systems LLC. Each office is independently owned and operated.