
805 Sinclair Street, Davenport, WA 99122
Local realty services provided by:Tucker Realty ERA Powered
Listed by: chelsee kieffer
Office: john l. scott, inc
MLS#:2550679
Source:NWMLS
805 Sinclair Street,Davenport, WA 99122
$420,000
- 3 Beds
- 2 Baths
- 2,132 sq. ft.
- Single family
- Active
Price summary
- Price:$420,000
- Price per sq. ft.:$197
About this home
Don't miss out on this charming completely updated 3 bed, 2 bath home located just 35 minutes from Spokane, Airport and Airforce base. This inviting home features a cozy entry level living room with fireplace, Large Pantry, Double vanity main bathroom. Spacious basement family room with fireplace as well as large laundry room with abundant storage. Recent updates provide modern comfort while maintaining a warm, welcoming feel. Enjoy a brand-new shop-perfect for hobbies, projects, or extra storage. Equip with power outlets ready for welding and pellet stove. This property offers the perfect balance of comfort, functionality, and convenience. A must-see!
Contact an agent
Home facts
- Year built:1930
- Subdivision & Development:Davenport
- Listing ID #:2550679
- Updated:August 25, 2026 at 12:28 AM
Rooms and interior
- Bedrooms:3
- Total bathrooms:2
- Full bathrooms:2
- Flooring:Vinyl Plank
- Kitchen Description:Dishwasher, Microwave, Refrigerator
- Bedroom Description:Main Level Bedrooms : 3
- Basement:Yes
- Basement Description:Finished
- Living area:2,132 sq. ft.
Heating and cooling
- Heating:Forced Air
- Central air:Yes
Structure and exterior
- Roof:Composition
- Year built:1930
- Building area:2,132 sq. ft.
- Lot area:0.11 Acres
- Lot Features:Alley, Paved, Sidewalk
- Construction Materials:Cement/Concrete Exterior Finish
- Exterior Features:Fenced-Partially, Patio, Sprinkler System
- Foundation Description:Finished
- Levels:1 Story
Schools
- High school:Davenport Snr High
- Middle school:Davenport Snr High
- Elementary school:Davenport Elem
Utilities
- Sewer:Sewer Connected
Finances and disclosures
- Price:$420,000
- Price per sq. ft.:$197
- Tax amount:$3,152 (2026)
Features and amenities
- Appliances:Dishwasher, Refrigerator, Washer
- Laundry features:Dryer, Washer
- Amenities:Cable TV, Pantry, Shop, Sprinkler System
Parking
- Total parking spaces:3
- Parking description:Driveway, RV Parking
 Listings courtesy of Northwest MLS as distributed by MLS GRID. Based on information submitted to the MLS GRID as of August 25, 2026. All data is obtained from various sources and may not have been verified by broker or MLS GRID. Supplied Open House Information is subject to change without notice. All information should be independently reviewed and verified for accuracy. Properties may or may not be listed by the office/agent presenting the information. Listing information is provided for consumers' personal, non-commercial use, solely to identify prospective properties for potential purchase; all other use is strictly prohibited and may violate relevant federal and state law. Information deemed reliable but not guaranteed. Copyright © 2026 MLS GRID. All Rights Reserved.
New listings near 805 Sinclair Street
- New
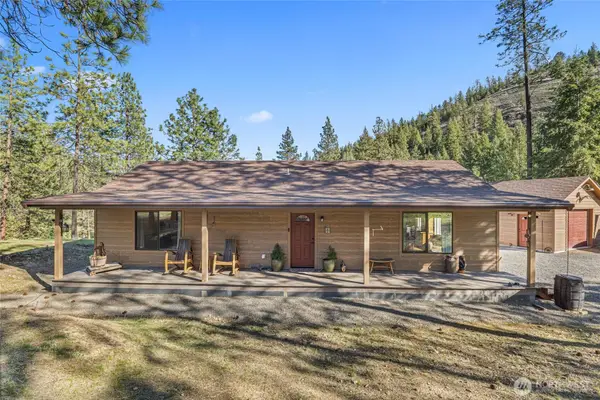 $429,000Active2 beds 1 baths1,200 sq. ft.
31297 Dodd Creek Lane E, Davenport, WA 99122
MLS# 2571511Listed by: KATZ REALTY, INC.  $72,500Active2 beds 1 baths880 sq. ft.
1103 3rd Street, Davenport, WA 99122
MLS# 2565407Listed by: KATZ REALTY, INC.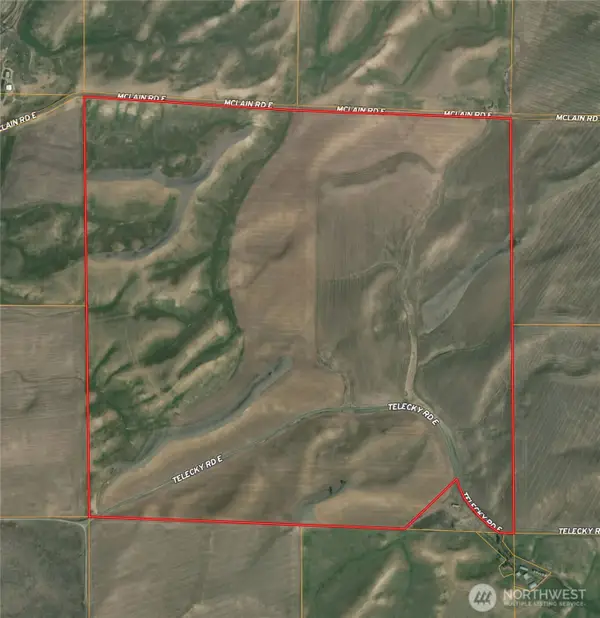 $905,000Active-- beds -- baths
0 Telecky Road E, Davenport, WA 99122
MLS# 2561739Listed by: MOSES LAKE REALTY GROUP $69,950Active20 Acres
24400 Seven Springs Dairy Road #Lot A, Davenport, WA 99122
MLS# 2537865Listed by: TERRAFIN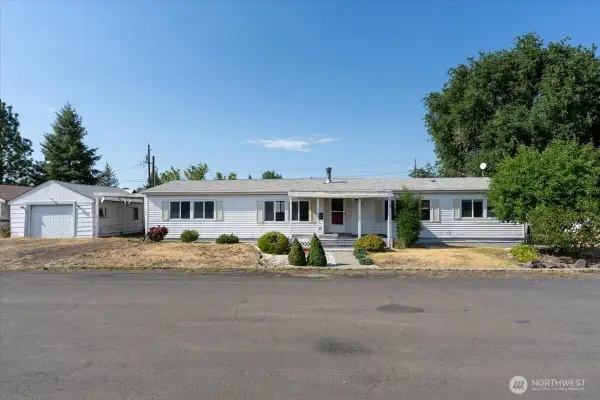 $245,000Active3 beds 2 baths1,960 sq. ft.
202 Marshall Street, Davenport, WA 99122
MLS# 2557450Listed by: JOHN L. SCOTT, INC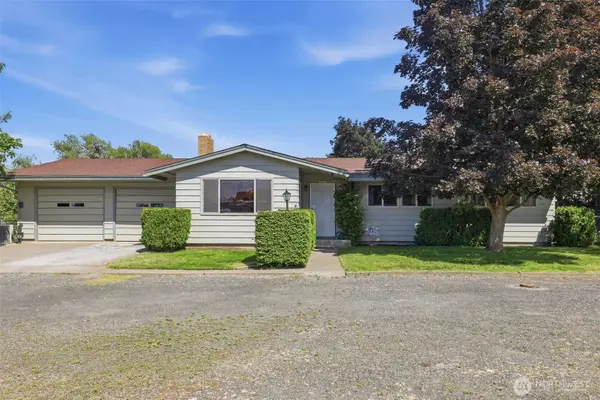 $319,900Active3 beds 2 baths1,104 sq. ft.
401 11th Street, Davenport, WA 99122
MLS# 2554126Listed by: KATZ REALTY, INC.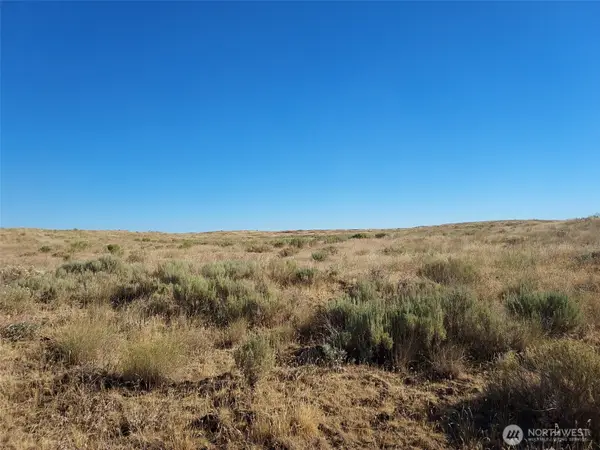 $52,500Active40 Acres
100 Seven Springs Dairy Road, Davenport, WA 99122
MLS# 2555344Listed by: TERRAFIN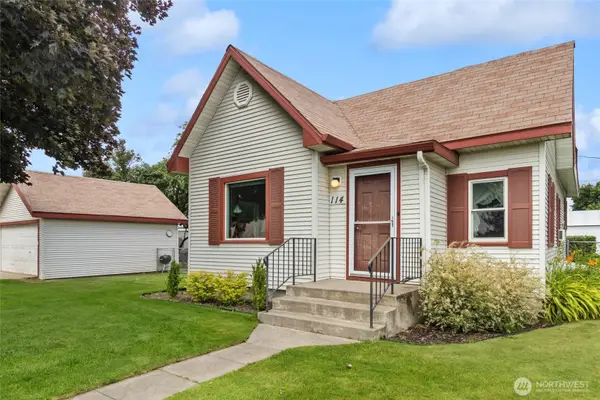 $219,995Pending2 beds 1 baths816 sq. ft.
114 Logan Street, Davenport, WA 99122
MLS# 2555000Listed by: KATZ REALTY, INC.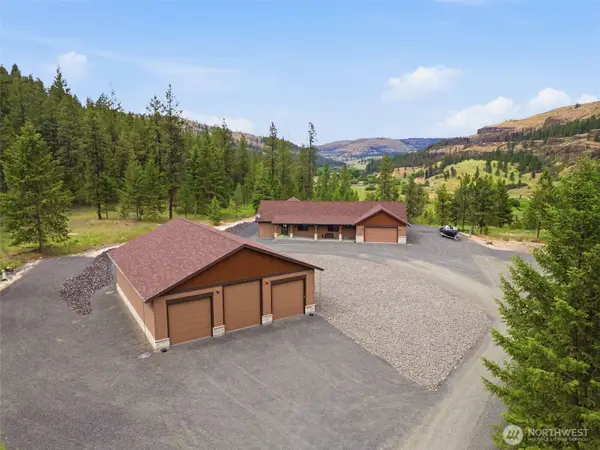 $699,950Active3 beds 2 baths1,470 sq. ft.
34947 Sharptail Lane, Davenport, WA 99122
MLS# 2553142Listed by: AMPLIFY REAL ESTATE SERVICES $1,299,900Active5 beds 5 baths3,511 sq. ft.
34951 Sharptail Lane, Davenport, WA 99122
MLS# 2551764Listed by: AMPLIFY REAL ESTATE SERVICES


Protect your home and budget from life's surprises with an Assurant Home Warranty, backed by a partner that supports you through every step of homeownership. Explore Plans.
© 2023 - 2026 ERA Franchise Systems LLC. All rights reserved. ERA Franchise Systems LLC fully supports the principles of the Fair Housing Act and the Equal Opportunity Act. ERA, ERA Real Estate powered, and their respective logos are registered service marks of ERA Franchise Systems LLC. Each office is independently owned and operated.