
1135 N Touchet, Dayton, WA 99328
Local realty services provided by:Knipe Realty ERA Powered
1135 N Touchet,Dayton, WA 99328
$799,999
- 3 Beds
- 4 Baths
- 2,794 sq. ft.
- Single family
- Active
Listed by: shawna cobb
Office: williams team homes509-525-8326
MLS#:789635731
Source:PORTLAND
Price summary
- Price:$799,999
- Price per sq. ft.:$286.33
About this home
Motivated Seller! Primary residence? Short-term rental option? Second home? You have options with this stunning property! Escape to your own private mountain retreat, where modern comfort meets the beauty of the outdoors. Perched atop a paved road for easy year-round access, this exceptional property offers nearly 20 acres across three parcels, providing privacy, versatility, and breathtaking surroundings, including a natural spring. Inside, you'll find a thoughtfully designed open-concept floor plan featuring 3 bedrooms, 3 bathrooms, and a dedicated office, creating the perfect balance of comfort and functionality. The spacious living areas are ideal for entertaining, complete with custom cabinetry, a wet bar, a large covered patio overlooking the stunning landscape. Outside, the possibilities continue with two garages plus a versatile shop equipped with animal stalls, making this property well-suited for hobbies, livestock, storage, or recreational equipment. Located just a short drive from Bluewood Ski Resort and the Touchet River, surrounded by endless opportunities for hiking, hunting, fishing, horseback riding, and other outdoor recreation, this property is perfectly suited as a primary residence, mountain getaway, or homestead. Whether you're seeking peaceful mountain living, an adventure-filled retreat, or a place to build your dream lifestyle, this one-of-a-kind property offers endless possibilities....
Contact an agent
Home facts
- Year built:2005
- Listing ID #:789635731
- Added:93 day(s) ago
- Updated:September 30, 2026 at 12:46 PM
Rooms and interior
- Bedrooms:3
- Total bathrooms:4
- Full bathrooms:3
- Half bathrooms:1
- Kitchen Description:Built In Refrigerator, Cook Island, Down Draft, Island, Microwave, Pot Filler, Tile, Wine Cooler
- Basement Description:Crawl Space
- Living area:2,794 sq. ft.
Heating and cooling
- Cooling:Central Air, Heat Pump
- Heating:Forced Air 90, Heat Pump
Structure and exterior
- Roof:Metal
- Year built:2005
- Building area:2,794 sq. ft.
- Lot area:19.84 Acres
- Lot Features:Pasture, Private Road, Sloped, Trees, Wooded
- Architectural Style:1 Story
- Exterior Features:Barn, Covered Patio, Patio, Private Road, RV Boat Storage, RV Parking, Second Garage, Yard
- Foundation Description:Concrete Perimeter, Slab
- Levels:1 Story
Schools
- High school:Dayton
- Middle school:Dayton
- Elementary school:Dayton
Utilities
- Water:Well
- Sewer:Septic Tank
Finances and disclosures
- Price:$799,999
- Price per sq. ft.:$286.33
- Tax amount:$7,098 (2026)
Features and amenities
- Laundry features:Washer/Dryer
- Amenities:Double Pane Window(s), Laundry, Tile Floor, Wall To Wall Carpet, Water Softener
Parking
- Total parking spaces:7
- Parking description:Covered, RV Access Parking
- Garage spaces:7
 All information provided is deemed reliable but is not guaranteed and should be independently verified. The content relating to real estate for sale on this web site comes in part from the IDX program of the RMLS of Portland Oregon. Real estate listings held by brokerage firms other than Knipe Realty ERA Powered are marked with the RMLS logo and detailed information about these properties includes the names of the listing brokers. Copyright 2026 RMLS, Portland, Oregon. Last updated: September 30, 2026
New listings near 1135 N Touchet
- New
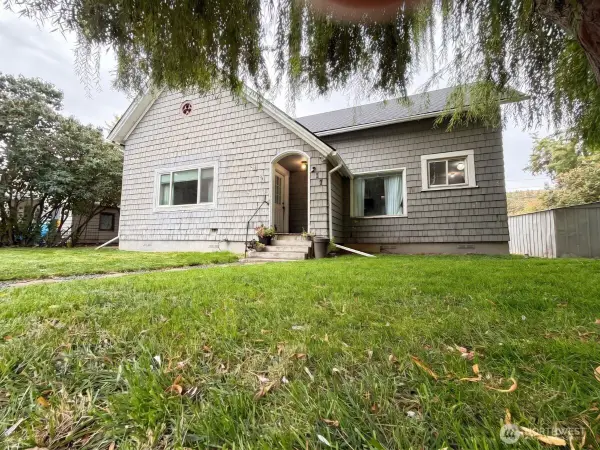 $159,900Active2 beds 2 baths940 sq. ft.
217 E Richmond Ave, Dayton, WA 99328
MLS# 2590148Listed by: WILLIAMS TEAM HOMES LLC - New
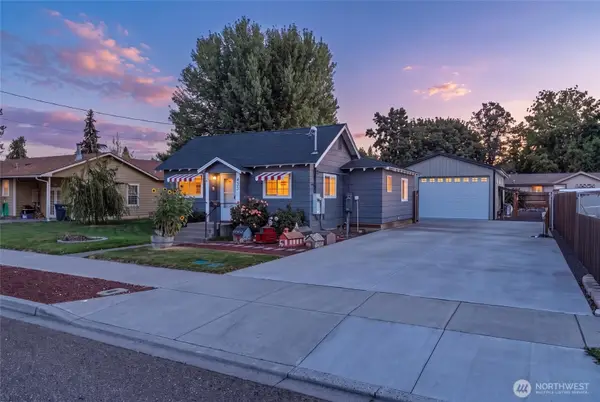 $329,900Active3 beds 2 baths984 sq. ft.
1023 S 3rd Street, Dayton, WA 99328
MLS# 2589894Listed by: EXP REALTY - New
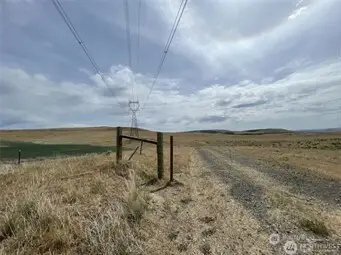 $3,500,000Active1640.61 Acres
0 Little Goose Dam Rd, Dayton, WA 99328
MLS# 2588338Listed by: WILLIAMS TEAM HOMES LLC 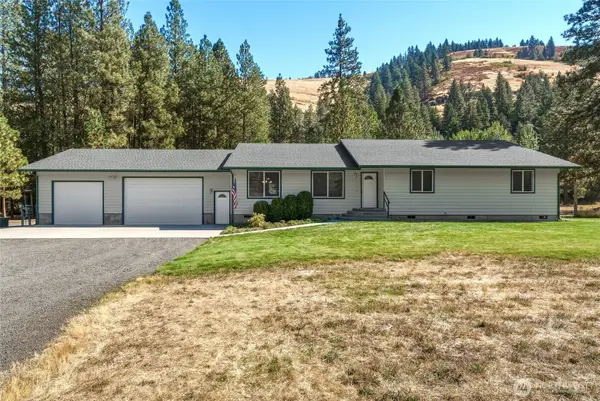 $775,000Active4 beds 2 baths2,353 sq. ft.
623 South Touchet Road, Dayton, WA 99328
MLS# 2585689Listed by: KELLY RIGHT RE OF WALLA WALLA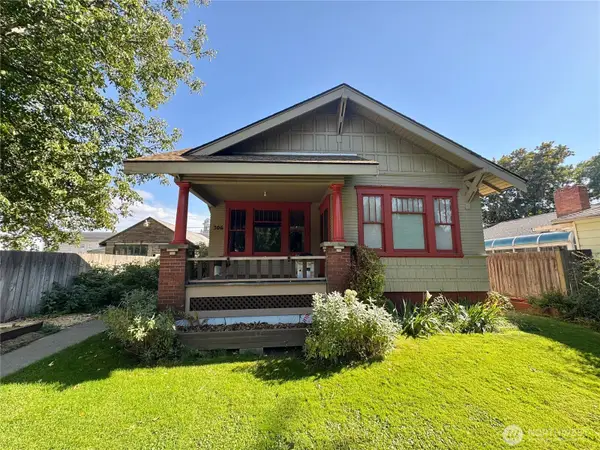 $220,000Active2 beds 1 baths1,957 sq. ft.
306 E Washington Avenue, Dayton, WA 99328
MLS# 2584892Listed by: CHRISTY'S REALTY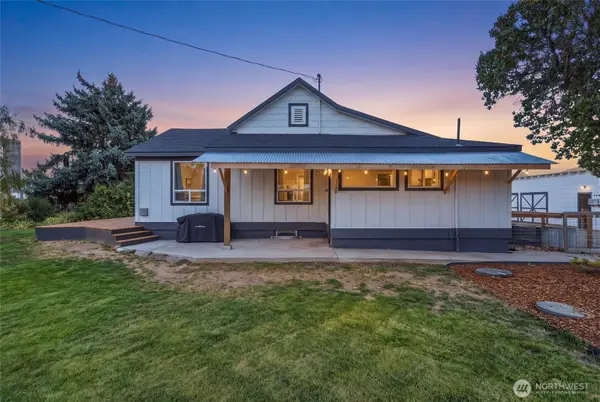 $429,000Active4 beds 2 baths2,080 sq. ft.
36400 Highway 12, Dayton, WA 99328
MLS# 2584122Listed by: CHRISTY'S REALTY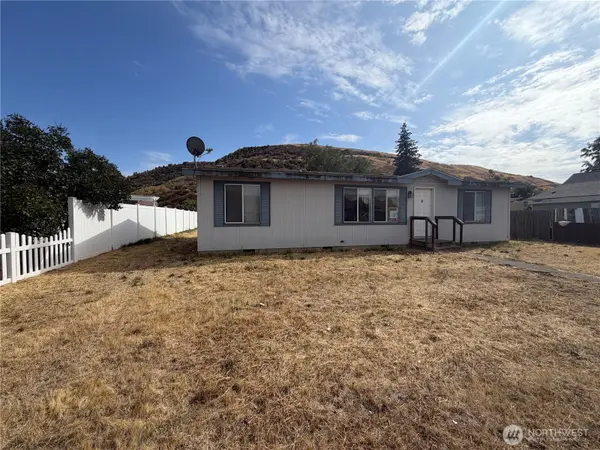 $110,000Pending3 beds 2 baths1,188 sq. ft.
405 1/2 W Clay Street, Dayton, WA 99328
MLS# 2582940Listed by: RE/MAX SWEET VALLEY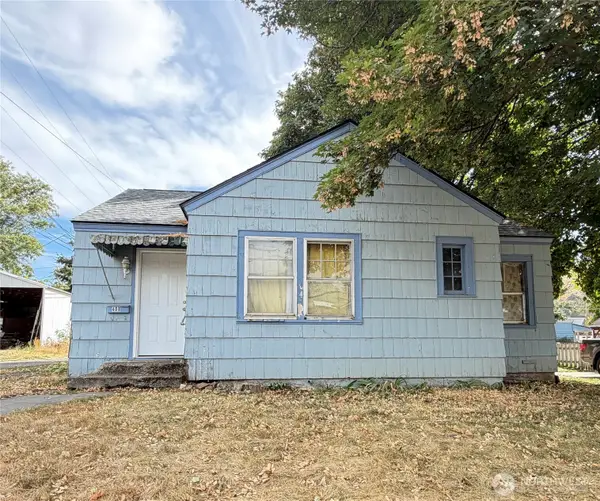 $129,900Active2 beds 1 baths853 sq. ft.
408 E Mustard, Dayton, WA 99328
MLS# 2580830Listed by: WILLIAMS TEAM HOMES LLC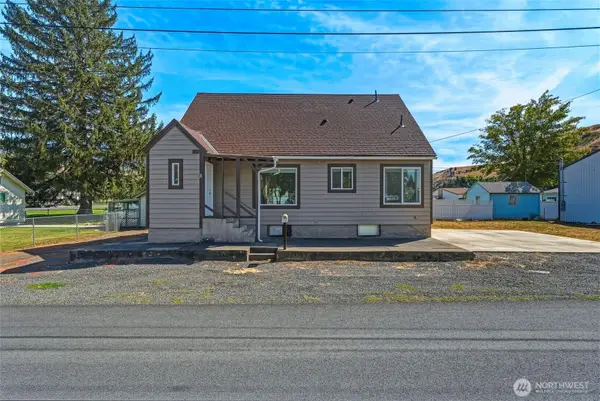 $315,000Active3 beds 2 baths2,670 sq. ft.
412 Pearson Street, Dayton, WA 99328
MLS# 2579997Listed by: EXP REALTY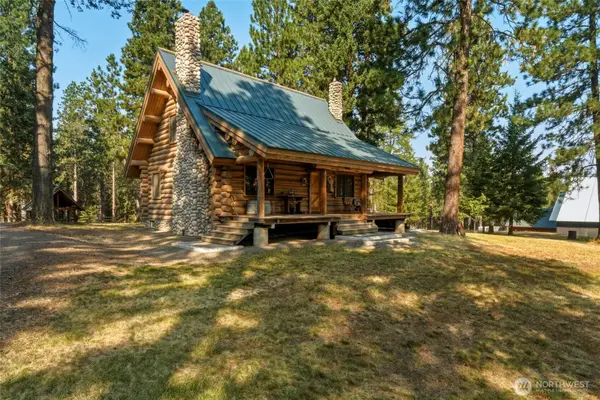 $2,700,000Active1 beds 2 baths1,920 sq. ft.
124 Moonlight Lane, Dayton, WA 99328
MLS# 2576931Listed by: KELLY RIGHT RE OF WALLA WALLA


Protect your home and budget from life's surprises with an Assurant Home Warranty, backed by a partner that supports you through every step of homeownership. Explore Plans.
© 2023 - 2026 ERA Franchise Systems LLC. All rights reserved. ERA Franchise Systems LLC fully supports the principles of the Fair Housing Act and the Equal Opportunity Act. ERA, ERA Real Estate powered, and their respective logos are registered service marks of ERA Franchise Systems LLC. Each office is independently owned and operated.