
341 W Bramhall Road, Dayton, WA 99328
Local realty services provided by:ERA Skyview Realty
Listed by: chelsea mann
Office: christy's realty
MLS#:2570270
Source:NWMLS
341 W Bramhall Road,Dayton, WA 99328
$689,000
- 4 Beds
- 4 Baths
- 5,183 sq. ft.
- Single family
- Active
Price summary
- Price:$689,000
- Price per sq. ft.:$132.93
About this home
If you've been waiting for a home that simply has it all—this is it. Tucked away on more than 13 acres with breathtaking views stretching across the Palouse to Steptoe Butte, this one-of-a-kind custom mid-century home offers over 5,000 square feet of uniquely designed living space. The versatile floor plan includes two large primary suites, two additional bedrooms, 3.5 baths, a loft, vaulted entryway, and an incredible Bonus/Rec Room with extensive storage above the attached three-car garage. The whole house was designed with function in mind—from the dedicated pantry room, to the oversized organizational room (that houses coats, shoes, and household essentials), to the expansive kitchen featuring double ovens, a large island, prep sink, and unparalleled storage. The stunning Great Room is the heart of the home and is anchored by soaring vaulted ceilings, a dramatic limestone fireplace, and custom seating. Step outside to enjoy mornings on the private balcony off the main suite, or evenings under the covered patio surrounded by shade trees and a landscaped yard with underground sprinklers. For hobbyists, entrepreneurs, collectors, or anyone needing exceptional workspace, the property boasts an 1,872-sf insulated shop complete with heating, cooling, and automatic garage doors, an attached 2,640-sf equipment shed, an additional equipment shed, and a separate single-car garage. Opportunities to own an estate of this caliber—with space, views, and privacy—are few and far between....
Contact an agent
Home facts
- Year built:1967
- Subdivision & Development:Dayton
- Listing ID #:2570270
- Updated:October 05, 2026 at 11:29 AM
Rooms and interior
- Bedrooms:4
- Total bathrooms:4
- Full bathrooms:1
- Half bathrooms:1
- Kitchen Description:Dishwasher, Disposal, Double Oven, Refrigerator
- Bedroom Description:Lower Level Bedrooms : 1, Upper Level Bedrooms : 3
- Basement Description:Partially Finished
- Living area:5,183 sq. ft.
Heating and cooling
- Heating:Baseboard, Forced Air, Free Standing Stove Heat, Heat Pump
- Central air:Yes
Structure and exterior
- Roof:Composition
- Year built:1967
- Building area:5,183 sq. ft.
- Lot area:13.4 Acres
- Lot Features:Dirt Road, Open Space, Secluded
- Construction Materials:Cement/Concrete Exterior Finish, Wood Exterior Finish
- Exterior Features:Patio, Sprinkler System
- Foundation Description:Partially Finished
- Levels:Multi/Split
Schools
- High school:Buyer To Verify
- Middle school:Buyer To Verify
- Elementary school:Buyer To Verify
Utilities
- Water:Individual Well
- Sewer:Septic Tank
Finances and disclosures
- Price:$689,000
- Price per sq. ft.:$132.93
- Tax amount:$6,898 (2026)
Features and amenities
- Appliances:Dishwasher, Refrigerator, Washer
- Laundry features:Dryer, Washer
- Amenities:High Speed Internet, Pantry, Propane, Shop, Vaulted Ceiling(s), Walk-In Closet(s), Water Heater
Parking
- Total parking spaces:10
- Parking description:Attached Garage, Detached Garage, Driveway, Off Street Parking
- Garage:Yes
 Listings courtesy of Northwest MLS as distributed by MLS GRID. Based on information submitted to the MLS GRID as of October 5, 2026. All data is obtained from various sources and may not have been verified by broker or MLS GRID. Supplied Open House Information is subject to change without notice. All information should be independently reviewed and verified for accuracy. Properties may or may not be listed by the office/agent presenting the information. Listing information is provided for consumers' personal, non-commercial use, solely to identify prospective properties for potential purchase; all other use is strictly prohibited and may violate relevant federal and state law. Information deemed reliable but not guaranteed. Copyright © 2026 MLS GRID. All Rights Reserved.
New listings near 341 W Bramhall Road
- New
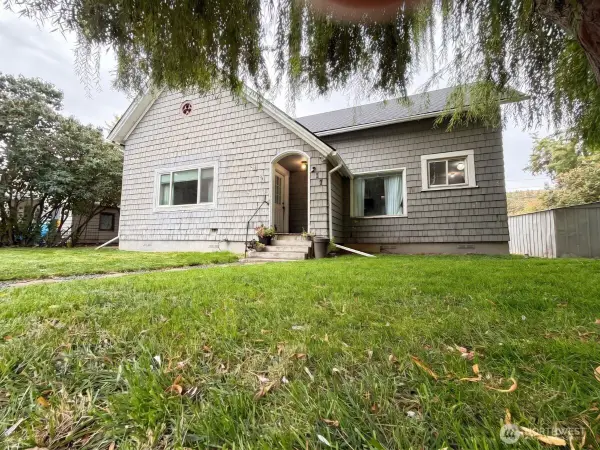 $159,900Active2 beds 2 baths940 sq. ft.
217 E Richmond Ave, Dayton, WA 99328
MLS# 2590148Listed by: WILLIAMS TEAM HOMES LLC - New
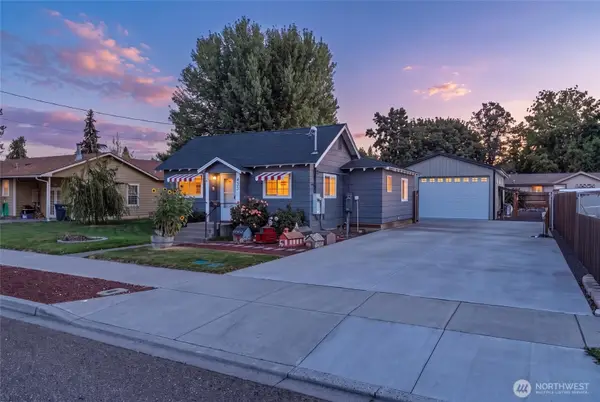 $329,900Active3 beds 2 baths984 sq. ft.
1023 S 3rd Street, Dayton, WA 99328
MLS# 2589894Listed by: EXP REALTY - New
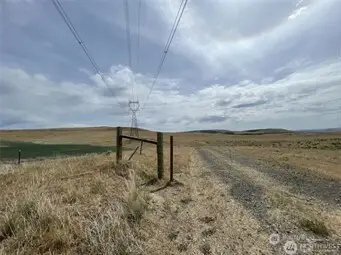 $3,500,000Active1640.61 Acres
0 Little Goose Dam Rd, Dayton, WA 99328
MLS# 2588338Listed by: WILLIAMS TEAM HOMES LLC 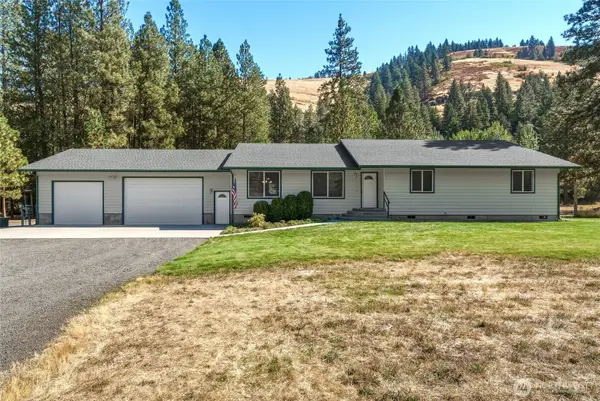 $775,000Active4 beds 2 baths2,353 sq. ft.
623 South Touchet Road, Dayton, WA 99328
MLS# 2585689Listed by: KELLY RIGHT RE OF WALLA WALLA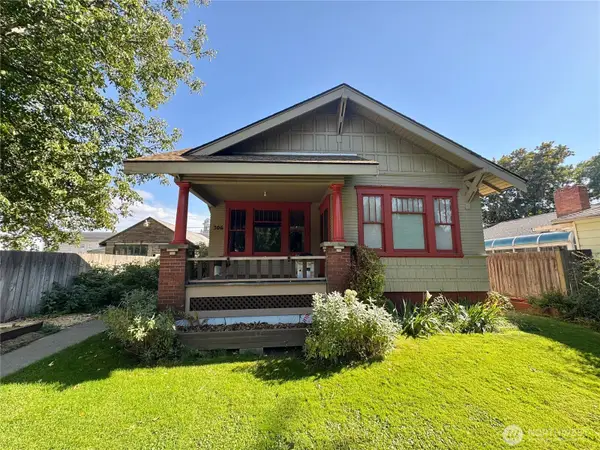 $220,000Active2 beds 1 baths1,957 sq. ft.
306 E Washington Avenue, Dayton, WA 99328
MLS# 2584892Listed by: CHRISTY'S REALTY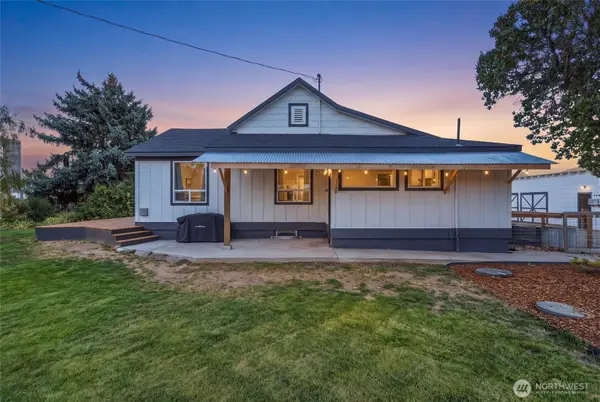 $429,000Active4 beds 2 baths2,080 sq. ft.
36400 Highway 12, Dayton, WA 99328
MLS# 2584122Listed by: CHRISTY'S REALTY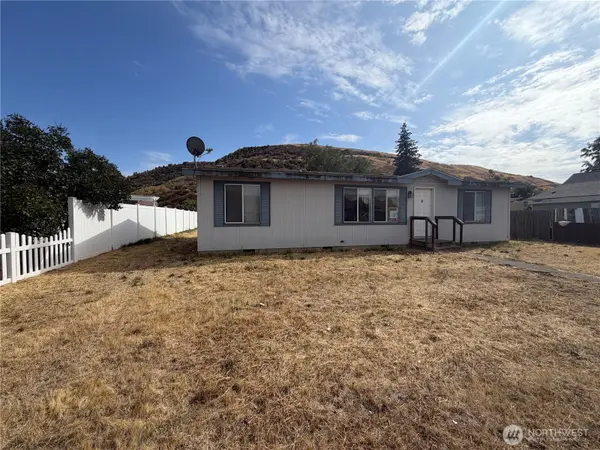 $110,000Pending3 beds 2 baths1,188 sq. ft.
405 1/2 W Clay Street, Dayton, WA 99328
MLS# 2582940Listed by: RE/MAX SWEET VALLEY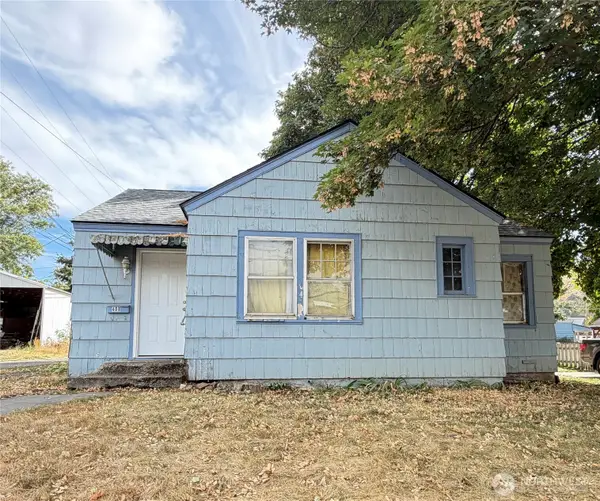 $129,900Active2 beds 1 baths853 sq. ft.
408 E Mustard, Dayton, WA 99328
MLS# 2580830Listed by: WILLIAMS TEAM HOMES LLC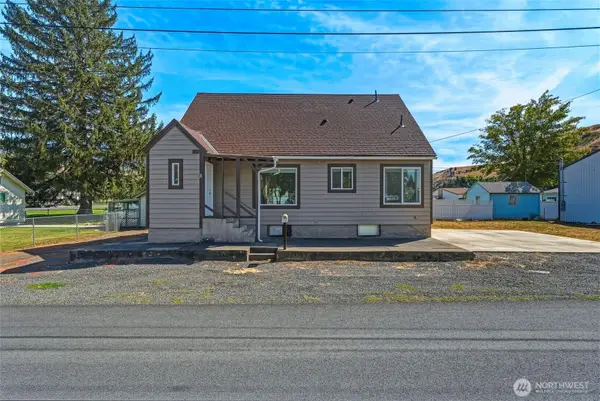 $315,000Active3 beds 2 baths2,670 sq. ft.
412 Pearson Street, Dayton, WA 99328
MLS# 2579997Listed by: EXP REALTY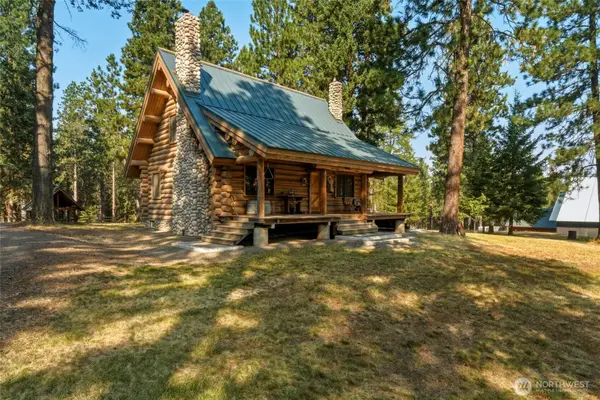 $2,700,000Active1 beds 2 baths1,920 sq. ft.
124 Moonlight Lane, Dayton, WA 99328
MLS# 2576931Listed by: KELLY RIGHT RE OF WALLA WALLA


Protect your home and budget from life's surprises with an Assurant Home Warranty, backed by a partner that supports you through every step of homeownership. Explore Plans.
© 2023 - 2026 ERA Franchise Systems LLC. All rights reserved. ERA Franchise Systems LLC fully supports the principles of the Fair Housing Act and the Equal Opportunity Act. ERA, ERA Real Estate powered, and their respective logos are registered service marks of ERA Franchise Systems LLC. Each office is independently owned and operated.