
402 E Dayton Ave., Dayton, WA 99328
Local realty services provided by:ERA Skyview Realty
402 E Dayton Ave.,Dayton, WA 99328
$350,000
- 4 Beds
- 3 Baths
- 1,550 sq. ft.
- Single family
- Active
Listed by: malorey caldwell
Office: results realty group tri-citie
MLS#:295480
Source:WA_PRMLS
Price summary
- Price:$350,000
- Price per sq. ft.:$225.81
About this home
This darling 2-story home is ready for new owners in the heart of Dayton. Boasting 4 bedrooms and 2.5 baths, this is just perfect for those that need some space to grow! Kitchen is wide-open and beautifully remodeled with tons of counter space and cabinetry. You'll find many updates through-out the home including a new HVAC and adorable bathrooms. Primary bedroom is upstairs and has its very own PRIVATE BALCONY! Corner lot allows for a large yard with so much potential! Yard is partially fenced-in and ready for your next project. Detached garage adds parking space or workshop area in addition to off-street parking. It's time to call your favorite Realtor to request a private showing!!
Contact an agent
Home facts
- Year built:1948
- Subdivision & Development:OTHER
- Listing ID #:295480
- Added:50 day(s) ago
- Updated:October 01, 2026 at 07:19 PM
Rooms and interior
- Bedrooms:4
- Total bathrooms:3
- Full bathrooms:2
- Half bathrooms:1
- Flooring:Carpet, Laminate
- Kitchen Description:Dishwasher, Microwave, Range/Oven
- Living area:1,550 sq. ft.
Heating and cooling
- Cooling:Central Air, Electric, Forced Air
- Heating:Central, Electric, Forced Air
- Central air:Yes
Structure and exterior
- Roof:Composition
- Year built:1948
- Building area:1,550 sq. ft.
- Lot area:0.14 Acres
- Lot Features:Corner Lot
- Construction Materials:Frame, Wood Siding
- Exterior Features:Balcony, Fence/Partial
- Foundation Description:Concrete, Slab
- Levels:2 Story
Utilities
- Water:Public
- Sewer:Sewer Connected
Finances and disclosures
- Price:$350,000
- Price per sq. ft.:$225.81
- Tax amount:$1,600 (2026)
Features and amenities
- Appliances:Dishwasher, Microwave, Range/Oven, Water Heater
- Amenities:Ceiling Fan(s), Drapes/Blinds, Storage
Parking
- Parking description:2 Car, Detached, Garage Door Opener
New listings near 402 E Dayton Ave.
- New
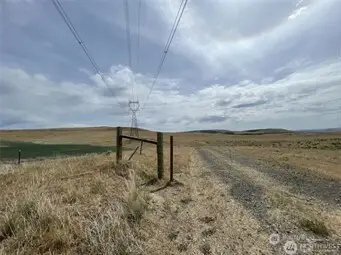 $3,500,000Active1640.61 Acres
0 Little Goose Dam Rd, Dayton, WA 99328
MLS# 2588338Listed by: WILLIAMS TEAM HOMES LLC
- New
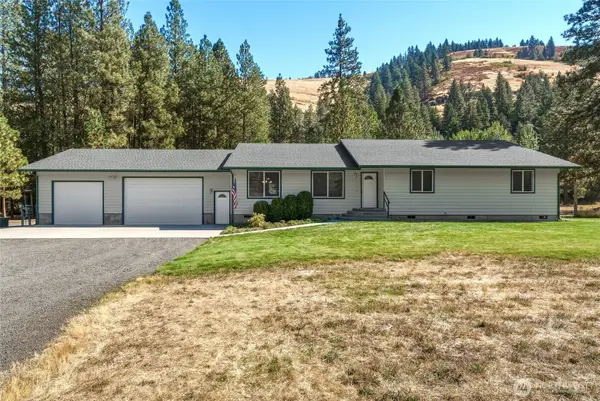 $775,000Active4 beds 2 baths2,353 sq. ft.
623 South Touchet Road, Dayton, WA 99328
MLS# 2585689Listed by: KELLY RIGHT RE OF WALLA WALLA 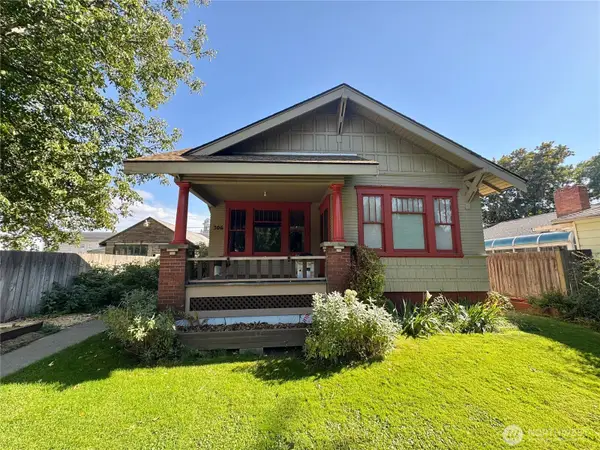 $220,000Active2 beds 1 baths1,957 sq. ft.
306 E Washington Avenue, Dayton, WA 99328
MLS# 2584892Listed by: CHRISTY'S REALTY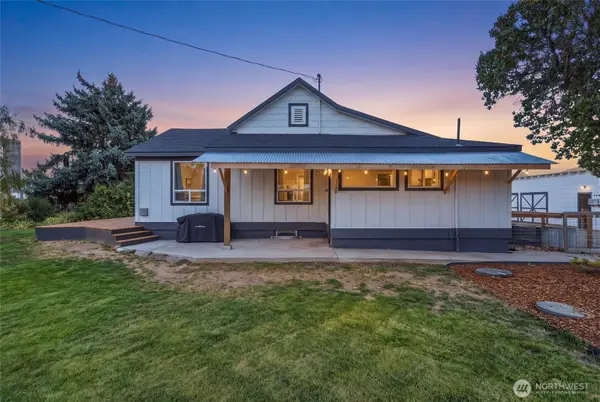 $429,000Active4 beds 2 baths2,080 sq. ft.
36400 Highway 12, Dayton, WA 99328
MLS# 2584122Listed by: CHRISTY'S REALTY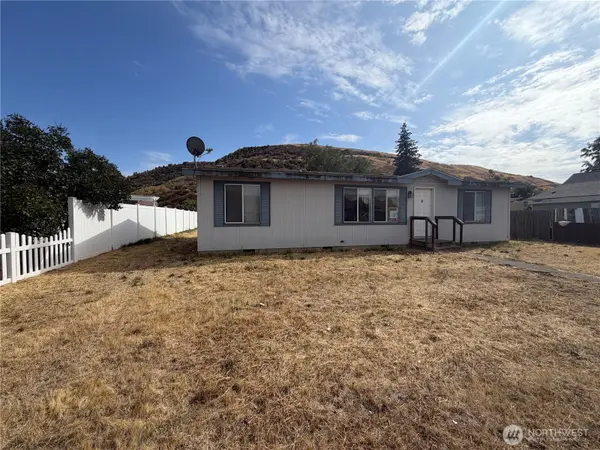 $110,000Pending3 beds 2 baths1,188 sq. ft.
405 1/2 W Clay Street, Dayton, WA 99328
MLS# 2582940Listed by: RE/MAX SWEET VALLEY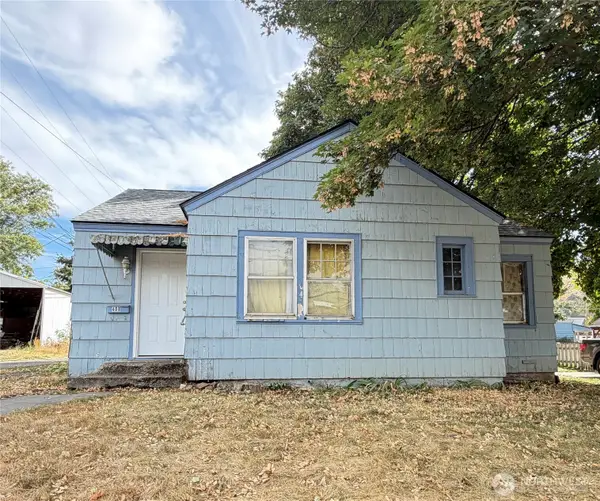 $129,900Active2 beds 1 baths853 sq. ft.
408 E Mustard, Dayton, WA 99328
MLS# 2580830Listed by: WILLIAMS TEAM HOMES LLC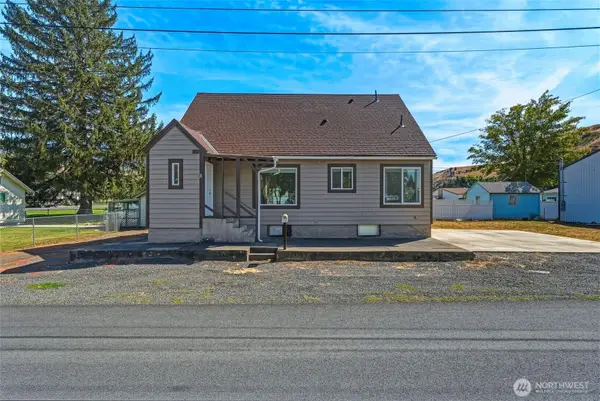 $315,000Active3 beds 2 baths2,670 sq. ft.
412 Pearson Street, Dayton, WA 99328
MLS# 2579997Listed by: EXP REALTY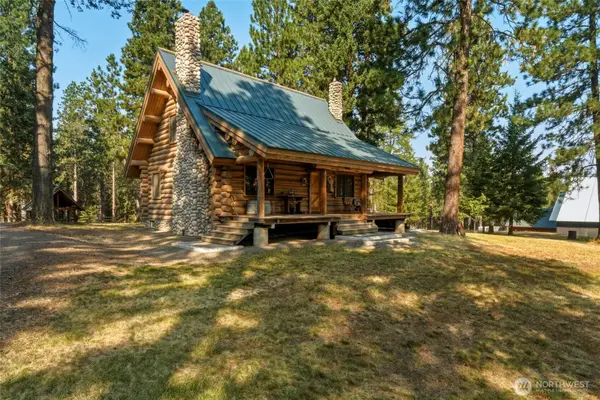 $2,700,000Active1 beds 2 baths1,920 sq. ft.
124 Moonlight Lane, Dayton, WA 99328
MLS# 2579575Listed by: KELLY RIGHT RE OF WALLA WALLA $330,000Active2 beds 2 baths2,910 sq. ft.
209 S 7th Street, Dayton, WA 99328
MLS# 2575354Listed by: EXP REALTY $599,000Active2 beds 2 baths1,653 sq. ft.
106 Wolf Ridge Lane, Dayton, WA 99328
MLS# 2572699Listed by: EXP REALTY


Protect your home and budget from life's surprises with an Assurant Home Warranty, backed by a partner that supports you through every step of homeownership. Explore Plans.
© 2023 - 2026 ERA Franchise Systems LLC. All rights reserved. ERA Franchise Systems LLC fully supports the principles of the Fair Housing Act and the Equal Opportunity Act. ERA, ERA Real Estate powered, and their respective logos are registered service marks of ERA Franchise Systems LLC. Each office is independently owned and operated.