
610 S 5th Street, Dayton, WA 99328
Local realty services provided by:RSVP Brokers ERA
Listed by: owen lanning
Office: christy's realty
MLS#:2570929
Source:NWMLS
610 S 5th Street,Dayton, WA 99328
$249,000
- 4 Beds
- 2 Baths
- 1,970 sq. ft.
- Single family
- Pending Inspection
Price summary
- Price:$249,000
- Price per sq. ft.:$126.4
About this home
Built in 1910 and set on an oversized corner lot, this spacious Dayton home offers 4 bedrooms, 2 bathrooms, and plenty of room to make it your own. The main floor features a primary bedroom with an attached bathroom, while three additional bedrooms are located upstairs, including one especially large bedroom. Throughout the home, you'll find the space and character of an older home along with several updated windows and a durable metal roof.Outside, the fully fenced backyard provides privacy and room for pets, gardening, or gatherings. One of the standout features is the large 962-square-foot attached garage with two garage doors, offering an impressive amount of space for vehicles, storage, hobbies, or a workshop. An additional 360-square-foot carport provides even more covered parking. With a large home, oversized lot, and an exceptional amount of garage space, this property gives its next owner plenty to work with and the opportunity to make it their own.
Contact an agent
Home facts
- Year built:1910
- Subdivision & Development:Dayton
- Listing ID #:2570929
- Updated:October 05, 2026 at 08:13 AM
Rooms and interior
- Bedrooms:4
- Total bathrooms:2
- Full bathrooms:1
- Flooring:Carpet, Hardwood
- Bedroom Description:Main Level Bedrooms : 1, Upper Level Bedrooms : 3
- Basement Description:Unfinished
- Living area:1,970 sq. ft.
Heating and cooling
- Heating:Forced Air, Free Standing Stove Heat
- Central air:Yes
Structure and exterior
- Roof:Metal
- Year built:1910
- Building area:1,970 sq. ft.
- Lot area:0.23 Acres
- Lot Features:Corner
- Construction Materials:Wood Products Exterior Finish
- Foundation Description:Unfinished
- Levels:2 Story
Schools
- High school:Dayton High
- Middle school:Dayton Mid
- Elementary school:Dayton Elem
Utilities
- Water:Public
- Sewer:Sewer Connected
Finances and disclosures
- Price:$249,000
- Price per sq. ft.:$126.4
- Tax amount:$317 (2026)
Parking
- Total parking spaces:3
- Parking description:Attached Carport, Attached Garage
- Garage:Yes
 Listings courtesy of Northwest MLS as distributed by MLS GRID. Based on information submitted to the MLS GRID as of October 5, 2026. All data is obtained from various sources and may not have been verified by broker or MLS GRID. Supplied Open House Information is subject to change without notice. All information should be independently reviewed and verified for accuracy. Properties may or may not be listed by the office/agent presenting the information. Listing information is provided for consumers' personal, non-commercial use, solely to identify prospective properties for potential purchase; all other use is strictly prohibited and may violate relevant federal and state law. Information deemed reliable but not guaranteed. Copyright © 2026 MLS GRID. All Rights Reserved.
New listings near 610 S 5th Street
- New
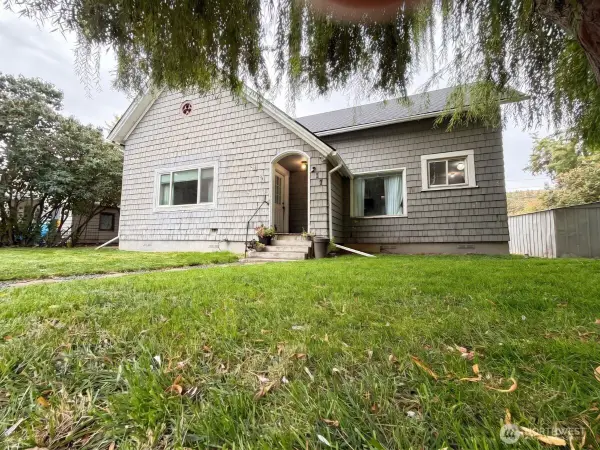 $159,900Active2 beds 2 baths940 sq. ft.
217 E Richmond Ave, Dayton, WA 99328
MLS# 2590148Listed by: WILLIAMS TEAM HOMES LLC - New
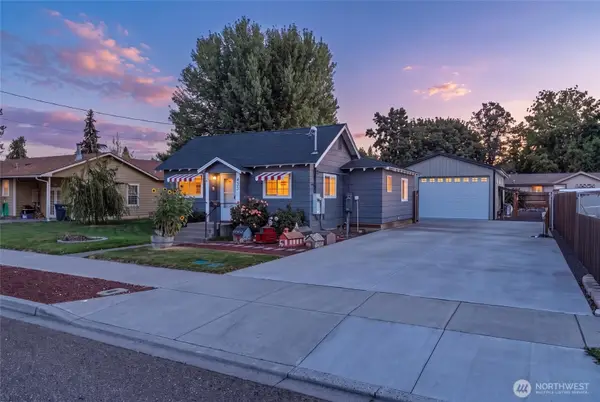 $329,900Active3 beds 2 baths984 sq. ft.
1023 S 3rd Street, Dayton, WA 99328
MLS# 2589894Listed by: EXP REALTY - New
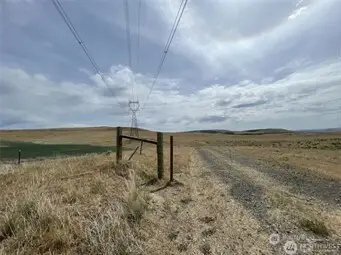 $3,500,000Active1640.61 Acres
0 Little Goose Dam Rd, Dayton, WA 99328
MLS# 2588338Listed by: WILLIAMS TEAM HOMES LLC 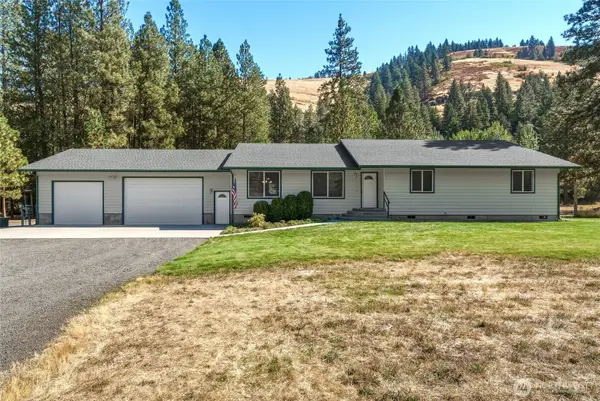 $775,000Active4 beds 2 baths2,353 sq. ft.
623 South Touchet Road, Dayton, WA 99328
MLS# 2585689Listed by: KELLY RIGHT RE OF WALLA WALLA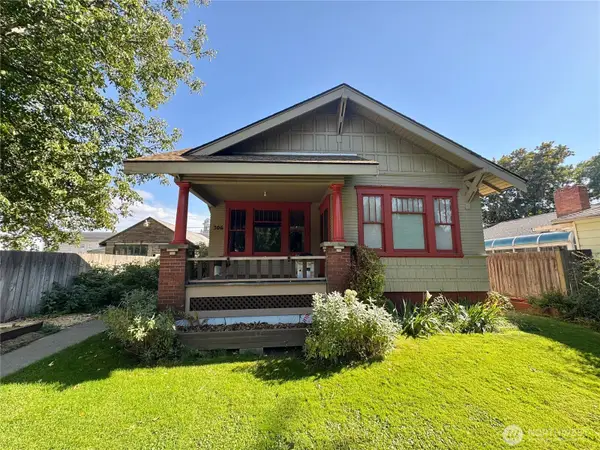 $220,000Active2 beds 1 baths1,957 sq. ft.
306 E Washington Avenue, Dayton, WA 99328
MLS# 2584892Listed by: CHRISTY'S REALTY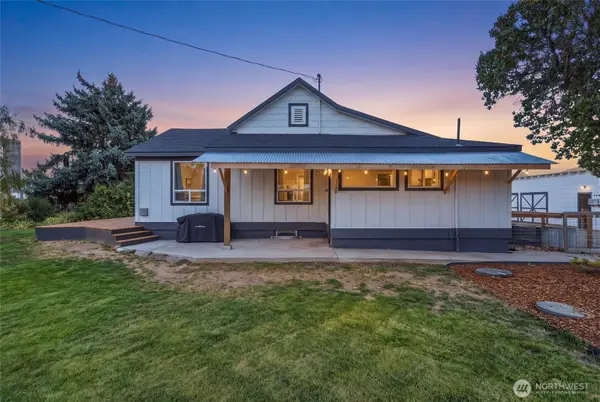 $429,000Active4 beds 2 baths2,080 sq. ft.
36400 Highway 12, Dayton, WA 99328
MLS# 2584122Listed by: CHRISTY'S REALTY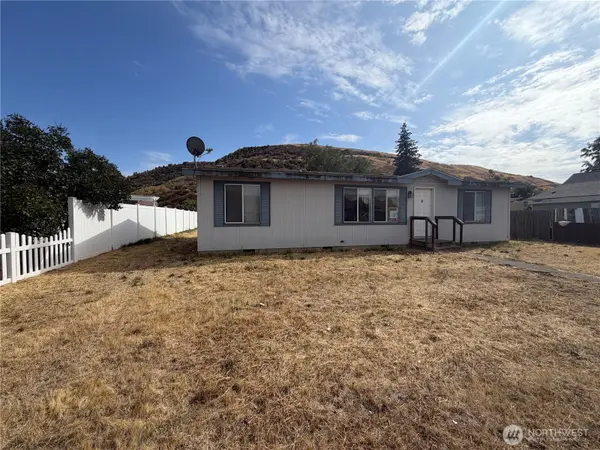 $110,000Pending3 beds 2 baths1,188 sq. ft.
405 1/2 W Clay Street, Dayton, WA 99328
MLS# 2582940Listed by: RE/MAX SWEET VALLEY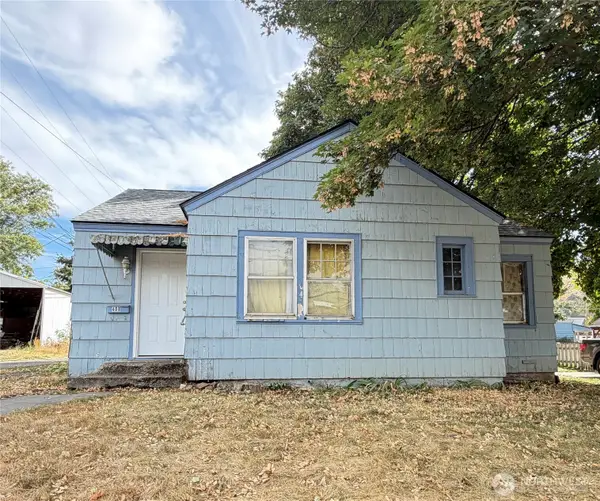 $129,900Active2 beds 1 baths853 sq. ft.
408 E Mustard, Dayton, WA 99328
MLS# 2580830Listed by: WILLIAMS TEAM HOMES LLC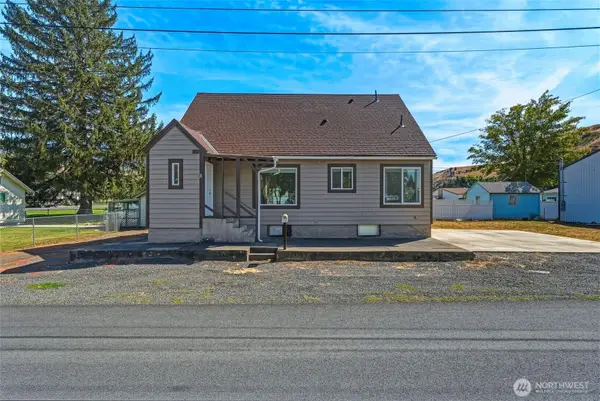 $315,000Active3 beds 2 baths2,670 sq. ft.
412 Pearson Street, Dayton, WA 99328
MLS# 2579997Listed by: EXP REALTY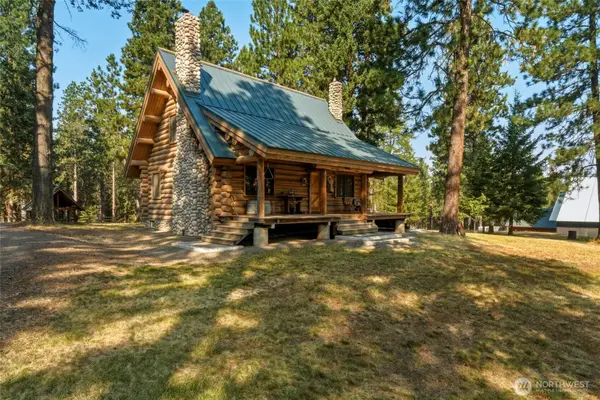 $2,700,000Active1 beds 2 baths1,920 sq. ft.
124 Moonlight Lane, Dayton, WA 99328
MLS# 2576931Listed by: KELLY RIGHT RE OF WALLA WALLA


Protect your home and budget from life's surprises with an Assurant Home Warranty, backed by a partner that supports you through every step of homeownership. Explore Plans.
© 2023 - 2026 ERA Franchise Systems LLC. All rights reserved. ERA Franchise Systems LLC fully supports the principles of the Fair Housing Act and the Equal Opportunity Act. ERA, ERA Real Estate powered, and their respective logos are registered service marks of ERA Franchise Systems LLC. Each office is independently owned and operated.