
87 Levon Lane, Deer Harbor, WA 98243
Local realty services provided by:ERA Skyview Realty
Listed by: marcela barrientos
Office: orcas island realty
MLS#:2441540
Source:NWMLS
87 Levon Lane,Orcas Island, WA 98243
$775,000
- 1 Beds
- 2 Baths
- 781 sq. ft.
- Single family
- Pending
Price summary
- Price:$775,000
- Price per sq. ft.:$992.32
- Monthly HOA dues:$70.83
About this home
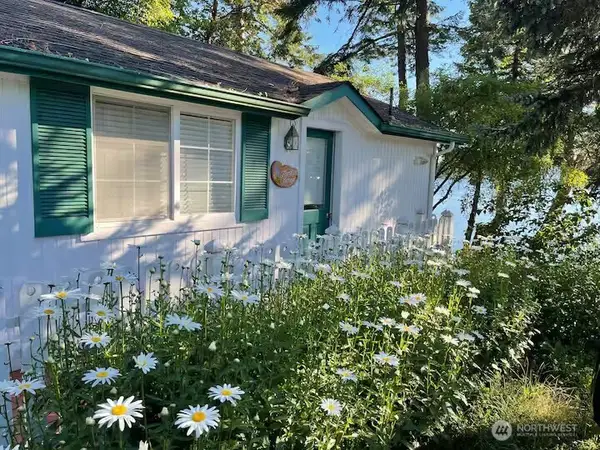
PRIME DEER HARBOR ACREAGE WITH CARRIAGE HOUSE Private, mostly level 3.38± acre parcel in the desirable Suncrest neighborhood offering an exceptional opportunity to build a larger home while enjoying the sweet carriage house. With selective tree trimming, a future residence could capture views toward Turtleback Mountain. Infrastructure is already in place, including a 3-bedroom septic system, fiber optic internet, driveway, and utilities, making this an ideal build-ready site. A well-maintained Craftsman-style carriage house allows for comfortable living during construction, featuring 506± sq ft upper-level open living space with full bath, covered deck, and attic storage. The lower level includes radiant-heated finished space with half bath and a 552± sq ft area currently used as living space that can easily be restored to a true 2-car garage. Recent upgrades in upper level include: flooring and trim, closet and built-in bedroom dresser, kitchen, bathroom vanity. Downstairs upgrades include: bathroom vanity, floor paint, new washer/dryer. New interior/exterior paint throughout. Lightly treed grounds offer garden space and multiple potential building areas. Conveniently located near Deer Harbor and Cayou Quay marinas. Buyer to verify feasibility of adding main house with San Juan County....
Contact an agent
Home facts
- Year built:2010
- Subdivision & Development:Deer Harbor
- Listing ID #:2441540
- Updated:October 04, 2026 at 08:13 AM
Rooms and interior
- Bedrooms:1
- Total bathrooms:2
- Full bathrooms:1
- Half bathrooms:1
- Flooring:Ceramic Tile Floor, Concrete Floor, Engineered Hardwood
- Kitchen Description:Dishwasher, Microwave, Refrigerator
- Bedroom Description:Upper Level Bedrooms : 1
- Living area:781 sq. ft.
Heating and cooling
- Heating:Radiant
Structure and exterior
- Roof:Metal
- Year built:2010
- Building area:781 sq. ft.
- Lot area:3.38 Acres
- Lot Features:Corner, Open Space, Value In Land
- Architectural Style:Craftsman
- Construction Materials:Wood Products Exterior Finish
- Exterior Features:Deck
- Levels:2 Story
Utilities
- Water:Shared Well
- Sewer:Septic Tank
Finances and disclosures
- Price:$775,000
- Price per sq. ft.:$992.32
- Tax amount:$4,687 (2026)
Features and amenities
- Appliances:Dishwasher, Refrigerator, Washer
- Laundry features:Dryer, Washer
- Amenities:French Doors, High Speed Internet, Propane, Vaulted Ceiling(s)
Parking
- Parking description:Attached Garage
- Garage:Yes
 Listings courtesy of Northwest MLS as distributed by MLS GRID. Based on information submitted to the MLS GRID as of October 4, 2026. All data is obtained from various sources and may not have been verified by broker or MLS GRID. Supplied Open House Information is subject to change without notice. All information should be independently reviewed and verified for accuracy. Properties may or may not be listed by the office/agent presenting the information. Listing information is provided for consumers' personal, non-commercial use, solely to identify prospective properties for potential purchase; all other use is strictly prohibited and may violate relevant federal and state law. Information deemed reliable but not guaranteed. Copyright © 2026 MLS GRID. All Rights Reserved.
New listings near 87 Levon Lane


Protect your home and budget from life's surprises with an Assurant Home Warranty, backed by a partner that supports you through every step of homeownership. Explore Plans.
© 2023 - 2026 ERA Franchise Systems LLC. All rights reserved. ERA Franchise Systems LLC fully supports the principles of the Fair Housing Act and the Equal Opportunity Act. ERA, ERA Real Estate powered, and their respective logos are registered service marks of ERA Franchise Systems LLC. Each office is independently owned and operated.