
57 Riverside Drive, Deming, WA 98244
Local realty services provided by:Imagine Realty ERA Powered
Listed by: mark frye
Office: re/max whatcom county, inc.
MLS#:2553199
Source:NWMLS
Price summary
- Price:$65,000
- Price per sq. ft.:$178.08
- Monthly HOA dues:$180
About this home
Large 3920 sq ft lot on Riverside Drive at The Glen. 1995 park model in excellent condition on a very thoughtfully laid out lot. Property sits at a higher elevation than the properties behind the lot, giving the feeling of extra privacy. Beautiful insulated shed that can be used as a flex space and/or dry storage. Fire pit area located towards the back of the private lot. The Glen is zoned recreational for 120 days of use out of the year and has all the amenities you could want, including 2 pools, hot tub, pickleball courts, library, laundry mat, 2 clubhouse, 24 hr security, gated entry, & play areas.
Contact an agent
Home facts
- Year built:1995
- Subdivision & Development:Maple Falls
- Listing ID #:2553199
- Updated:August 26, 2026 at 11:26 AM
Rooms and interior
- Bedrooms:1
- Total bathrooms:1
- Full bathrooms:1
- Kitchen Description:Refrigerator
- Bedroom Description:Main Level Bedrooms : 1
- Basement:Yes
- Living area:365 sq. ft.
Heating and cooling
- Heating:Forced Air
Structure and exterior
- Roof:Metal
- Year built:1995
- Building area:365 sq. ft.
- Lot area:0.09 Acres
- Lot Features:Paved
- Construction Materials:Metal/Vinyl Exterior Finish
- Foundation Description:None
- Levels:1 Story
Utilities
- Water:Community
- Sewer:Septic Tank
Finances and disclosures
- Price:$65,000
- Price per sq. ft.:$178.08
- Tax amount:$569 (2025)
Features and amenities
- Appliances:Refrigerator
- Amenities:Cable TV, High Speed Internet, Propane
Parking
- Parking description:Off Street Parking, RV Parking
 Listings courtesy of Northwest MLS as distributed by MLS GRID. Based on information submitted to the MLS GRID as of August 26, 2026. All data is obtained from various sources and may not have been verified by broker or MLS GRID. Supplied Open House Information is subject to change without notice. All information should be independently reviewed and verified for accuracy. Properties may or may not be listed by the office/agent presenting the information. Listing information is provided for consumers' personal, non-commercial use, solely to identify prospective properties for potential purchase; all other use is strictly prohibited and may violate relevant federal and state law. Information deemed reliable but not guaranteed. Copyright © 2026 MLS GRID. All Rights Reserved.
New listings near 57 Riverside Drive
- New
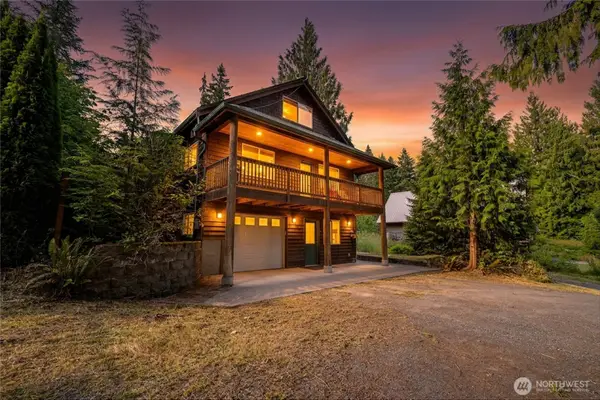 $519,000Active3 beds 3 baths1,896 sq. ft.
11062 Whistler Lane, Deming, WA 98244
MLS# 2573471Listed by: WINDERMERE RE WHATCOM, INC. - New
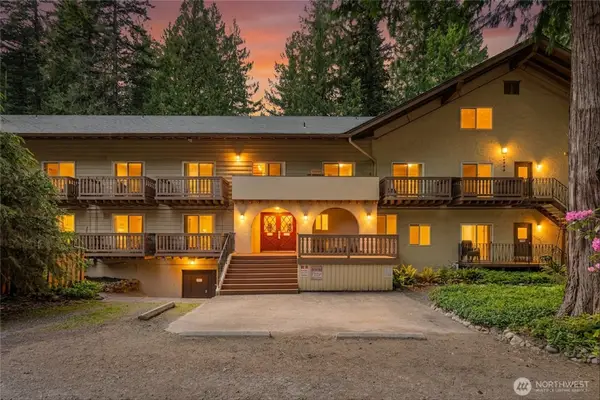 $210,000Active1 beds 1 baths346 sq. ft.
10433 Mt Baker Highway #2017A, Deming, WA 98244
MLS# 2573405Listed by: WINDERMERE RE WHATCOM, INC. - New
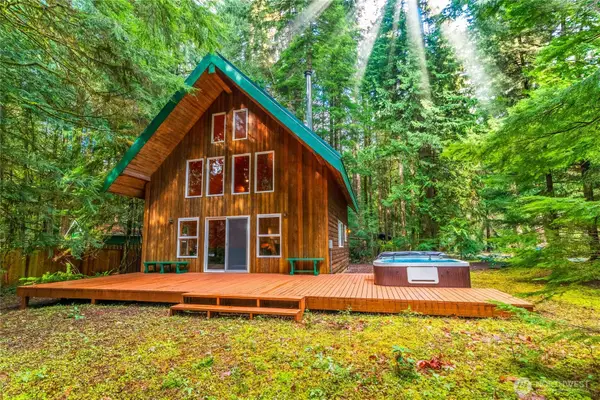 $499,000Active2 beds 1 baths936 sq. ft.
13008 Welcome Road, Deming, WA 98244
MLS# 2572814Listed by: WINDERMERE RE WHATCOM, INC. 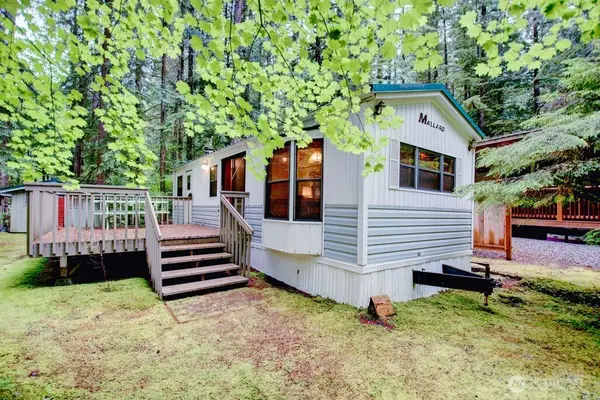 $19,500Pending Inspection1 beds 1 baths385 sq. ft.
17 Schinn Canyon Circle, Deming, WA 98244
MLS# 2572956Listed by: RE/MAX WHATCOM COUNTY, INC. $145,000Active1 beds 1 baths299 sq. ft.
174 Big River Boulevard E, Deming, WA 98244
MLS# 2569738Listed by: RE/MAX WHATCOM COUNTY, INC.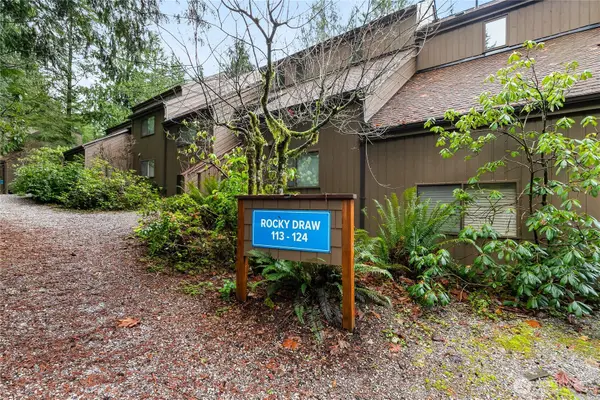 $369,000Active2 beds 2 baths806 sq. ft.
10500 Mt Baker Hwy #122, Deming, WA 98244
MLS# 2568144Listed by: WINDERMERE RE WHATCOM, INC. $42,000Active1 beds 1 baths230 sq. ft.
18 Wilderness Way, Deming, WA 98244
MLS# 2566665Listed by: RE/MAX WHATCOM COUNTY, INC.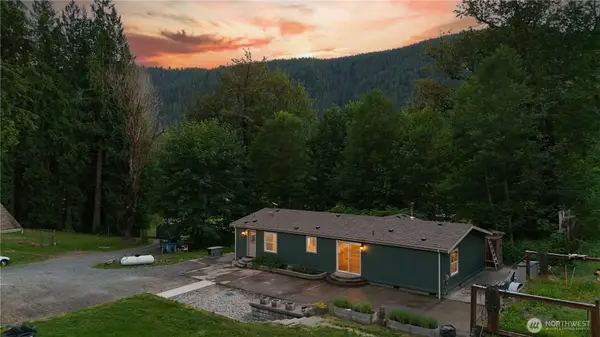 $688,000Active3 beds 2 baths1,568 sq. ft.
4454 Mosquito Lake Road, Deming, WA 98244
MLS# 2566076Listed by: KELLER WILLIAMS WESTERN REALTY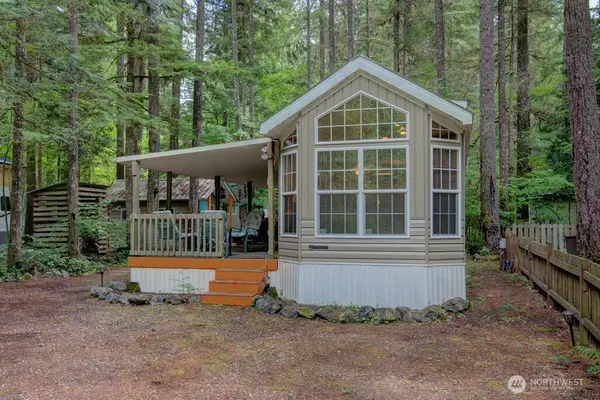 $94,900Active1 beds 1 baths363 sq. ft.
137 Riverside Drive, Deming, WA 98244
MLS# 2569223Listed by: RE/MAX WHATCOM COUNTY, INC.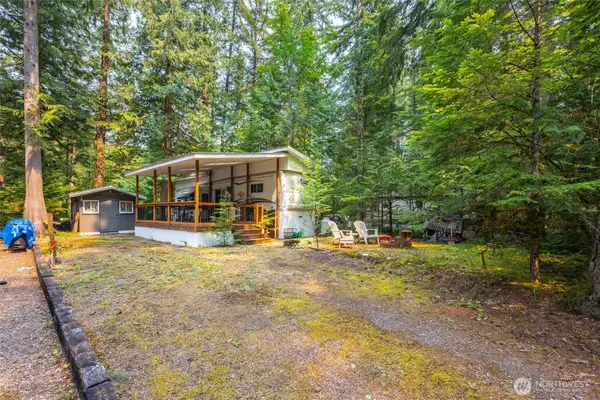 $37,500Active1 beds 1 baths304 sq. ft.
162 Fireside Lodge Circle, Deming, WA 98244
MLS# 2562459Listed by: WEICHERT REALTORS VANSON ASSOC


Protect your home and budget from life's surprises with an Assurant Home Warranty, backed by a partner that supports you through every step of homeownership. Explore Plans.
© 2023 - 2026 ERA Franchise Systems LLC. All rights reserved. ERA Franchise Systems LLC fully supports the principles of the Fair Housing Act and the Equal Opportunity Act. ERA, ERA Real Estate powered, and their respective logos are registered service marks of ERA Franchise Systems LLC. Each office is independently owned and operated.