
1013 S 204th Street, Des Moines, WA 98198
Local realty services provided by:Knipe Realty ERA Powered
Listed by: ariel sloboden, brooke davis
Office: windermere mercer island
MLS#:2528326
Source:NWMLS
1013 S 204th Street,Des Moines, WA 98198
$860,000
- 4 Beds
- 3 Baths
- 2,160 sq. ft.
- Single family
- Pending
Upcoming open houses
- Sun, May 2401:00 pm - 03:00 pm
Price summary
- Price:$860,000
- Price per sq. ft.:$398.15
About this home
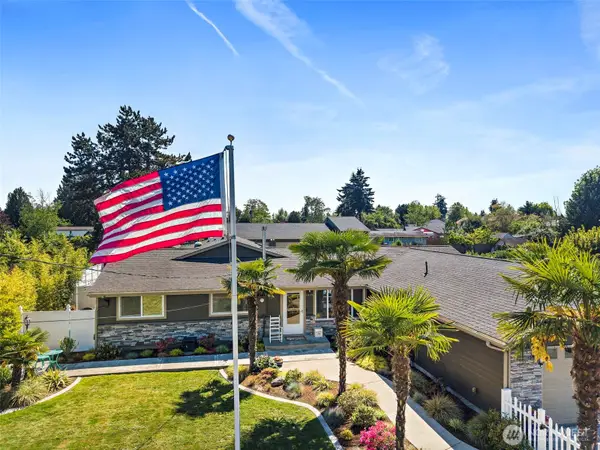
Situated on a quiet street, this beautifully designed home in Des Moines is the one you’ve been looking for! A 4 Bedroom, 2.75 Bath features a spacious, light-filled and highly functional layout with 9-ft ceilings on the main level. A formal living & dining area offers the perfect setting for entertaining, while the fully renovated kitchen is a chef’s dream, with abundant counter space and ample storage. A bonus eating area off the island adds everyday convenience, & the space flows seamlessly into the inviting family room. A main-level bedroom & adjacent bath provide excellent flexibility for guests, multi-generational living, or additional living space to fit your needs. Upstairs, retreat to the spacious primary ensuite w/ a large walk-in closet, alongside an oversized secondary bedroom & a generously sized third bedroom with an additional full bath - all thoughtfully designed with exceptional room sizes throughout. The coveted 3-car garage includes one extra-tall bay, perfect for additional storage, hobbies, or larger vehicles. Step outside and enjoy the expansive grassy backyard with a new wood fence for added privacy - just in time for summer gatherings and gardening. Recent upgrades include Pella triple-pane windows, furnace, water heater, & a cold-weather heat pump with A/C & air purifier. Ideally located just minutes to I-5 for an easy commute - close to Des Moines Beach and the Marina Pier, this home offers the perfect blend of comfort, convenience, and lifestyle....
Contact an agent
Home facts
- Year built:2001
- Listing ID #:2528326
- Updated:May 24, 2026 at 08:02 AM
Rooms and interior
- Bedrooms:4
- Total bathrooms:3
- Full bathrooms:2
- Flooring:Carpet, Ceramic Tile Floor, Laminate
- Kitchen Description:Dishwasher, Double Oven, Microwave, Refrigerator
- Bedroom Description:Main Level Bedrooms : 1, Upper Level Bedrooms : 3
- Basement:Yes
- Living area:2,160 sq. ft.
Heating and cooling
- Cooling:High Efficiency (Unspecified)
- Heating:Forced Air, Heat Pump, High Efficiency (Unspecified)
Structure and exterior
- Roof:Composition
- Year built:2001
- Building area:2,160 sq. ft.
- Lot area:0.32 Acres
- Lot Features:Paved
- Architectural Style:Contemporary
- Construction Materials:Cement/Concrete Exterior Finish, Wood Exterior Finish
- Exterior Features:Deck, Fenced-Fully
- Foundation Description:None
- Levels:2 Story
Schools
- High school:Mount Rainier High
- Middle school:Sylvester Mid
- Elementary school:North Hill-Primary
Utilities
- Water:Public
- Sewer:Septic Tank
Finances and disclosures
- Price:$860,000
- Price per sq. ft.:$398.15
- Tax amount:$9,096 (2026)
Features and amenities
- Appliances:Dishwasher, Refrigerator, Washer
- Laundry features:Dryer, Washer
- Amenities:Cable TV, Ceiling Fan(s), High Speed Internet, Propane, Triple Pane Windows, Walk-In Closet(s), Water Heater
Parking
- Total parking spaces:3
- Parking description:Attached Garage, RV Parking
- Garage:Yes
 Listings courtesy of Northwest MLS as distributed by MLS GRID. Based on information submitted to the MLS GRID as of May 24, 2026. All data is obtained from various sources and may not have been verified by broker or MLS GRID. Supplied Open House Information is subject to change without notice. All information should be independently reviewed and verified for accuracy. Properties may or may not be listed by the office/agent presenting the information. Listing information is provided for consumers' personal, non-commercial use, solely to identify prospective properties for potential purchase; all other use is strictly prohibited and may violate relevant federal and state law. Information deemed reliable but not guaranteed. Copyright © 2026 MLS GRID. All Rights Reserved.
New listings near 1013 S 204th Street
- New
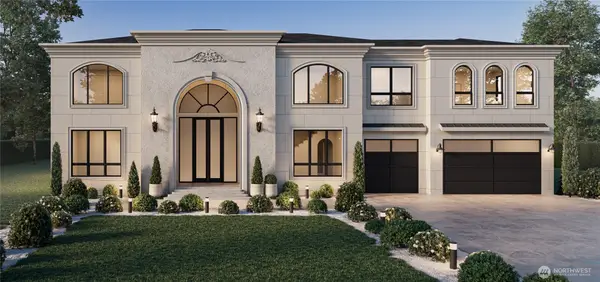 $1,795,000Active5 beds 6 baths4,788 sq. ft.
20902 1st Avenue S, Des Moines, WA 98198
MLS# 2512239Listed by: SKYLINE PROPERTIES, INC. - Open Sun, 1 to 4pmNew
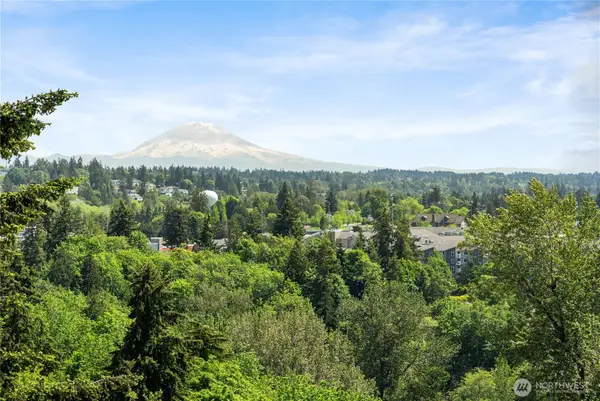 $1,100,000Active6 beds 4 baths4,280 sq. ft.
21030 7th Avenue S, Des Moines, WA 98198
MLS# 2523094Listed by: JOHN L SCOTT RE WEST SEATTLE - New
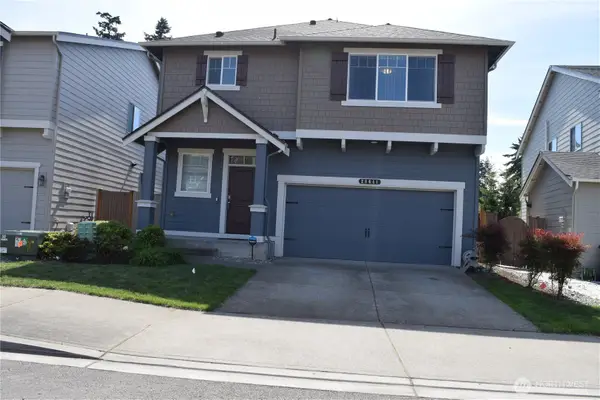 $769,000Active5 beds 3 baths2,460 sq. ft.
28041 14th Court S, Federal Way, WA 98003
MLS# 2528698Listed by: KINGSTAR REALTY INC. - New
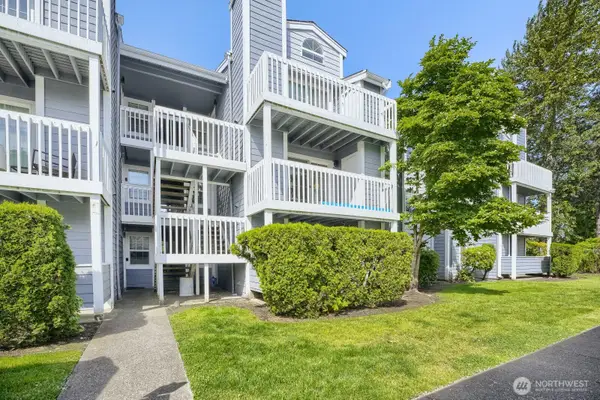 $235,950Active1 beds 1 baths706 sq. ft.
22831 S 30 Avenue S #203, Des Moines, WA 98198
MLS# 2524465Listed by: COMPASS - New
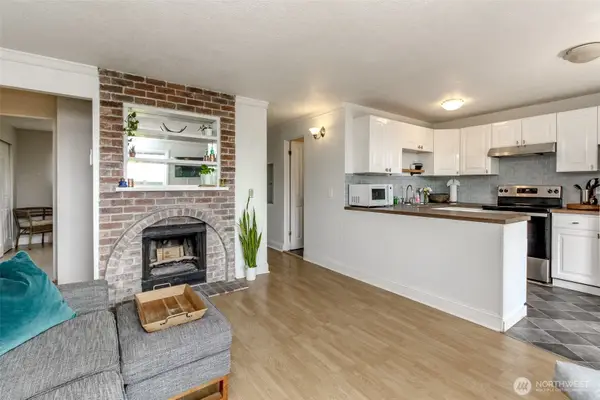 $220,000Active2 beds 1 baths645 sq. ft.
1020 S 230th Street #107, Des Moines, WA 98198
MLS# 2527881Listed by: SKYLINE PROPERTIES, INC. - New
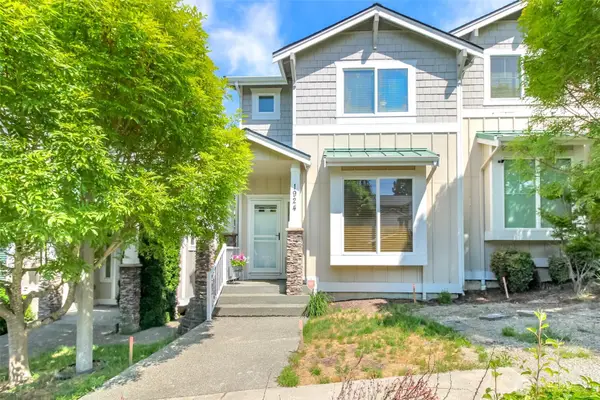 $545,000Active3 beds 3 baths1,560 sq. ft.
1924 S 240th Street, Des Moines, WA 98198
MLS# 2528228Listed by: JAMES & ASSOCIATES R.E. INC. - Open Sun, 2 to 4pmNew
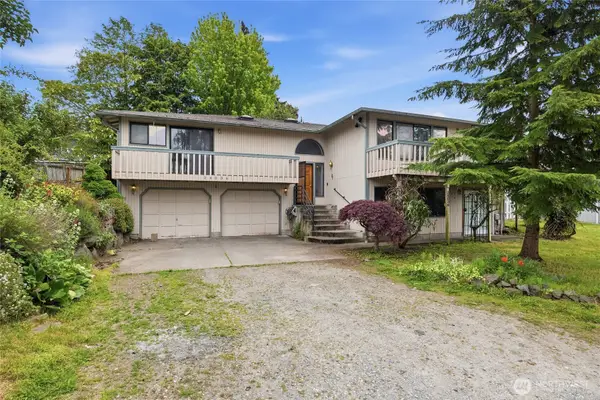 $750,000Active5 beds 4 baths3,500 sq. ft.
24036 23rd Avenue S, Des Moines, WA 98198
MLS# 2527914Listed by: REAL BROKER LLC - New
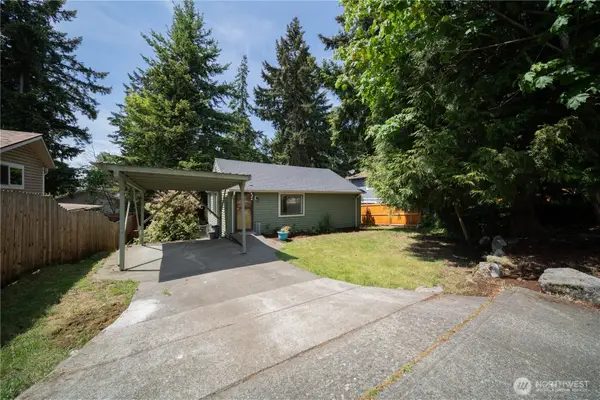 $430,000Active2 beds 1 baths730 sq. ft.
24251 26th Place S, Des Moines, WA 98198
MLS# 2526406Listed by: PELLEGO, INC. - Open Sun, 1 to 3pmNew
 $1,150,000Active4 beds 3 baths2,918 sq. ft.
1419 S 240th Street, Des Moines, WA 98198
MLS# 2526780Listed by: SKYLINE PROPERTIES, INC.


Protect your home and budget from life's surprises with an Assurant Home Warranty, backed by a partner that supports you through every step of homeownership. Explore Plans.
© 2023 - 2026 ERA Franchise Systems LLC. All rights reserved. ERA Franchise Systems LLC fully supports the principles of the Fair Housing Act and the Equal Opportunity Act. ERA, ERA Real Estate powered, and their respective logos are registered service marks of ERA Franchise Systems LLC. Each office is independently owned and operated.