
1016 S 203rd Street, Des Moines, WA 98198
Local realty services provided by:Knipe Realty ERA Powered
Listed by: brittany l. cates
Office: engel & volkers snoqualmie vly
MLS#:2567188
Source:NWMLS
1016 S 203rd Street,Des Moines, WA 98198
$560,000
- 3 Beds
- 2 Baths
- 1,390 sq. ft.
- Single family
- Active
Upcoming open houses
- Sat, Aug 1501:30 pm - 03:30 pm
- Sun, Aug 1611:00 am - 01:00 pm
Price summary
- Price:$560,000
- Price per sq. ft.:$402.88
About this home
Nestled in the sought-after North Hill neighborhood at the end of a charming dead end street, this beautifully maintained rambler offers mid-century charm, inviting spaces, and everyday comfort. Sunlight pours through expansive windows, illuminating generous living areas accented by rich hardwood floors that flow throughout much of the home. The welcoming living room is anchored by a cozy gas fireplace, creating the perfect setting for relaxing or gathering with loved ones. Step outside to a spacious patio overlooking a large backyard—ideal for entertaining, gardening, or simply enjoying the outdoors. Two well-proportioned bedrooms and a thoughtfully designed hall bath, and a primary suite with its own half bath and walk in closet create a comfortable living space. Recent updates include a new furnace and electrical panel in 2026, and a new roof and gutters in 2020. Conveniently located just minutes from the shops, dining, and Normandy Park, this home combines classic character with modern convenience in an exceptional location....
Contact an agent
Home facts
- Year built:1959
- Subdivision & Development:North Hill
- Listing ID #:2567188
- Updated:August 14, 2026 at 06:15 PM
Rooms and interior
- Bedrooms:3
- Total bathrooms:2
- Full bathrooms:1
- Half bathrooms:1
- Flooring:Carpet, Hardwood, Slate Floor, Vinyl Floor, Vinyl Plank
- Kitchen Description:Refrigerator
- Bedroom Description:Main Level Bedrooms : 3
- Basement:Yes
- Living area:1,390 sq. ft.
Heating and cooling
- Heating:Forced Air, High Efficiency (Unspecified)
Structure and exterior
- Roof:Composition
- Year built:1959
- Building area:1,390 sq. ft.
- Lot area:0.25 Acres
- Lot Features:Dead-end Street, Paved
- Construction Materials:Brick Exterior Finish, Wood Exterior Finish
- Exterior Features:Fenced-Partially, Patio
- Foundation Description:None
- Levels:1 Story
Schools
- High school:Buyer To Verify
- Middle school:Buyer To Verify
- Elementary school:Buyer To Verify
Utilities
- Water:Public
- Sewer:Septic Tank
Finances and disclosures
- Price:$560,000
- Price per sq. ft.:$402.88
- Tax amount:$588 (2026)
Features and amenities
- Appliances:Refrigerator, Washer
- Laundry features:Dryer, Washer
- Amenities:Cable TV, Gas Available, Walk-In Closet(s), Water Heater
Parking
- Total parking spaces:4
- Parking description:Attached Garage, Driveway, RV Parking
- Garage:Yes
 Listings courtesy of Northwest MLS as distributed by MLS GRID. Based on information submitted to the MLS GRID as of August 14, 2026. All data is obtained from various sources and may not have been verified by broker or MLS GRID. Supplied Open House Information is subject to change without notice. All information should be independently reviewed and verified for accuracy. Properties may or may not be listed by the office/agent presenting the information. Listing information is provided for consumers' personal, non-commercial use, solely to identify prospective properties for potential purchase; all other use is strictly prohibited and may violate relevant federal and state law. Information deemed reliable but not guaranteed. Copyright © 2026 MLS GRID. All Rights Reserved.
New listings near 1016 S 203rd Street
- Open Fri, 4 to 6pmNew
 $699,950Active2 beds 2 baths1,591 sq. ft.
28748 Sound View Drive S, Des Moines, WA 98198
MLS# 2568661Listed by: WINDERMERE RE WEST CAMPUS INC - New
 $279,900Active2 beds 1 baths806 sq. ft.
1020 S 230th Street #A303, Des Moines, WA 98198
MLS# 2567214Listed by: HOMECOIN.COM - New
 $260,000Active2 beds 2 baths770 sq. ft.
23405 16th Avenue S #C203, Des Moines, WA 98198
MLS# 2568993Listed by: ANB HOMES - Open Sat, 11am to 1pmNew
 $499,900Active3 beds 2 baths1,030 sq. ft.
1643 S 245th Place, Des Moines, WA 98198
MLS# 2567701Listed by: TRIBECA NW REAL ESTATE  $699,000Pending Inspection4 beds 3 baths2,116 sq. ft.
21246 15th Avenue S, Des Moines, WA 98198
MLS# 2567745Listed by: COLDWELL BANKER DANFORTH- New
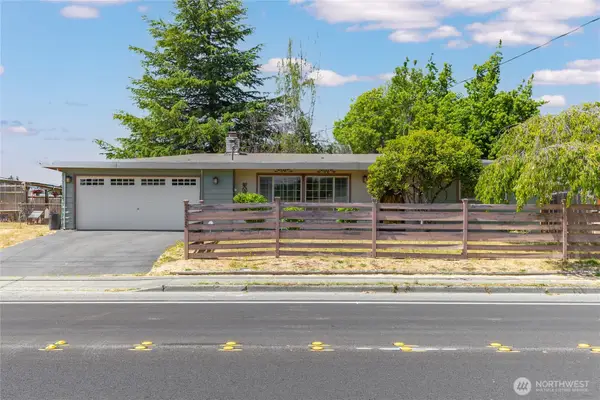 $525,000Active3 beds 2 baths1,320 sq. ft.
24325 16th Avenue S, Des Moines, WA 98198
MLS# 2566208Listed by: EXP REALTY - New
 $234,995Active2 beds 1 baths700 sq. ft.
22700 30th Avenue S #A306, Des Moines, WA 98198
MLS# 2566634Listed by: INSPIRE REALTY  $475,000Pending Inspection2 beds 2 baths1,160 sq. ft.
24913 11th Avenue S, Des Moines, WA 98198
MLS# 2565674Listed by: WINDERMERE WEST METRO- New
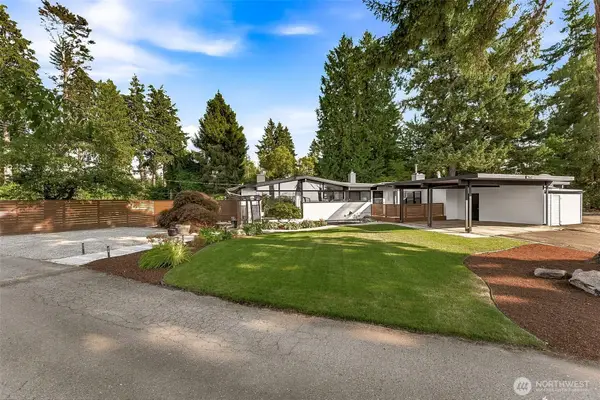 $899,000Active4 beds 3 baths2,473 sq. ft.
25657 Marine View Drive S, Des Moines, WA 98198
MLS# 2565680Listed by: JOHN L. SCOTT, INC


Protect your home and budget from life's surprises with an Assurant Home Warranty, backed by a partner that supports you through every step of homeownership. Explore Plans.
© 2023 - 2026 ERA Franchise Systems LLC. All rights reserved. ERA Franchise Systems LLC fully supports the principles of the Fair Housing Act and the Equal Opportunity Act. ERA, ERA Real Estate powered, and their respective logos are registered service marks of ERA Franchise Systems LLC. Each office is independently owned and operated.