
2063 S 263rd Street, Des Moines, WA 98198
Local realty services provided by:Knipe Realty ERA Powered
Listed by: julie schaff, janey homsombat
Office: lpt realty llc.
MLS#:2582896
Source:NWMLS
2063 S 263rd Street,Des Moines, WA 98198
$545,000
- 3 Beds
- 3 Baths
- 1,752 sq. ft.
- Townhouse
- Active
Price summary
- Price:$545,000
- Price per sq. ft.:$311.07
- Monthly HOA dues:$65
About this home
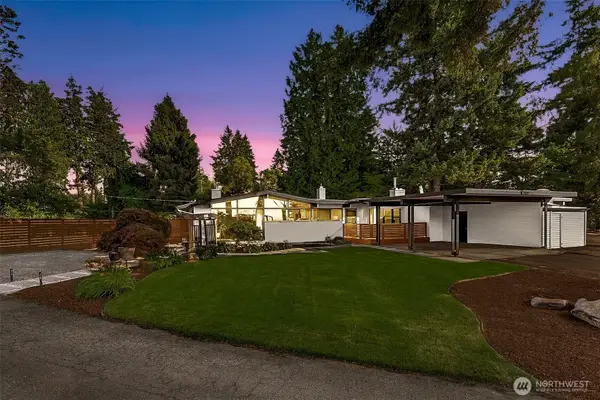
Welcome home! This beautifully maintained 3-bedroom, 2.5-bath home offers the perfect blend of comfort, style, and convenience. Step inside to a bright and inviting layout designed for both everyday living and entertaining. The spacious living areas flow effortlessly, while the kitchen provides plenty of room to cook, gather, and create memories. Upstairs, you'll find comfortable bedrooms offering plenty of space to unwind and recharge. Enjoy low-maintenance living with an HOA that includes lawn service, giving you more time to enjoy your home and surroundings. Neighborhood amenities include a playground and athletic court for added enjoyment. Conveniently situated near shopping, dining, parks, schools, and major commuter routes, making everyday errands and travel a breeze. Whether you're purchasing your first home, downsizing, or simply looking for a move-in-ready property in a convenient Des Moines location, this home checks all the boxes. Come see it and imagine yourself calling it home!...
Contact an agent
Home facts
- Year built:2013
- Subdivision & Development:Woodmont
- Listing ID #:2582896
- Updated:September 18, 2026 at 02:06 PM
Rooms and interior
- Bedrooms:3
- Total bathrooms:3
- Full bathrooms:2
- Half bathrooms:1
- Flooring:Carpet, Laminate, Vinyl Floor
- Bedroom Description:Upper Level Bedrooms : 3
- Living area:1,752 sq. ft.
Heating and cooling
- Heating:Forced Air
Structure and exterior
- Roof:Composition
- Year built:2013
- Building area:1,752 sq. ft.
- Lot area:0.05 Acres
- Construction Materials:Cement Planked
- Levels:Multi/Split
Utilities
- Water:Public
- Sewer:Sewer Connected
Finances and disclosures
- Price:$545,000
- Price per sq. ft.:$311.07
- Tax amount:$5,605 (2025)
Features and amenities
- Laundry features:Dryer
- Amenities:Pantry
Parking
- Total parking spaces:1
- Parking description:Attached Garage
- Garage:Yes
 Listings courtesy of Northwest MLS as distributed by MLS GRID. Based on information submitted to the MLS GRID as of September 18, 2026. All data is obtained from various sources and may not have been verified by broker or MLS GRID. Supplied Open House Information is subject to change without notice. All information should be independently reviewed and verified for accuracy. Properties may or may not be listed by the office/agent presenting the information. Listing information is provided for consumers' personal, non-commercial use, solely to identify prospective properties for potential purchase; all other use is strictly prohibited and may violate relevant federal and state law. Information deemed reliable but not guaranteed. Copyright © 2026 MLS GRID. All Rights Reserved.
New listings near 2063 S 263rd Street
- Coming Soon
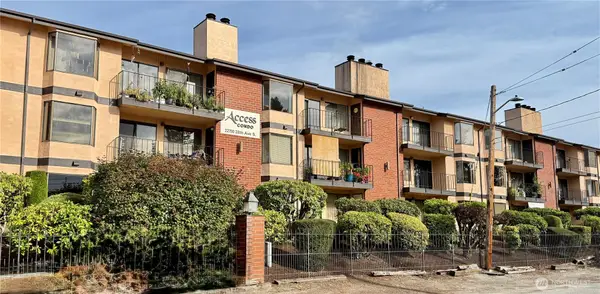 $249,999First Look2 beds 2 baths1,138 sq. ft.
22700 28th Avenue S #203, Des Moines, WA 98198
MLS# 2547187Listed by: COLDWELL BANKER DANFORTH - New
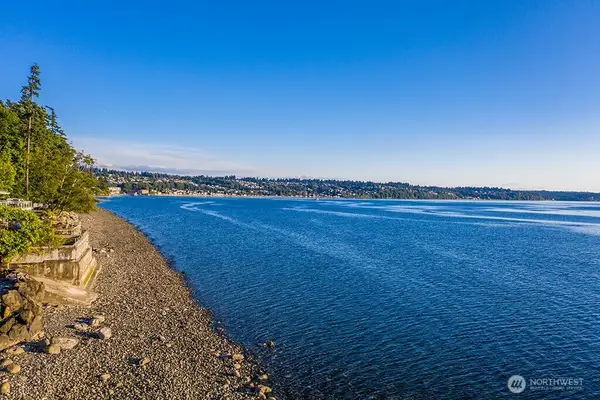 $400,000Active0.19 Acres
26409 7th Avenue S, Des Moines, WA 98198
MLS# 2581757Listed by: COLDWELL BANKER DANFORTH - New
 $2,099,000Active5 beds 5 baths4,448 sq. ft.
28132 8th Ave S, Des Moines, WA 98198
MLS# 2581030Listed by: POLARIS PACIFIC  $549,900Pending3 beds 2 baths1,320 sq. ft.
20224 1st Place S, Des Moines, WA 98198
MLS# 2580631Listed by: EXP REALTY- Open Sat, 1 to 3pmNew
 $550,000Active2 beds 2 baths1,215 sq. ft.
620 S 227th Street #103, Des Moines, WA 98198
MLS# 2579629Listed by: AGENCY ONE NS - Open Sat, 2 to 4pmNew
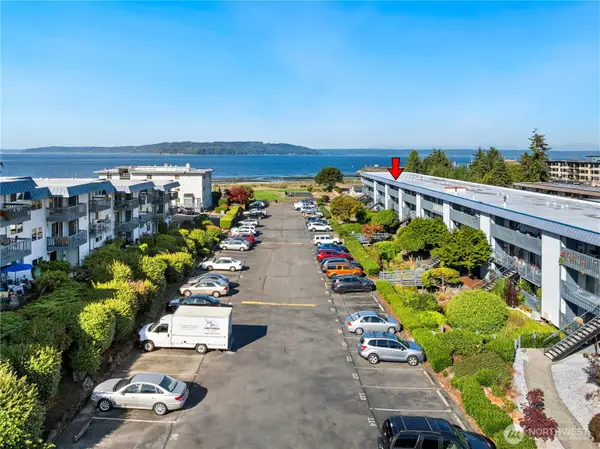 $315,000Active2 beds 1 baths782 sq. ft.
22993 Marine View Drive S #D306, Des Moines, WA 98198
MLS# 2581658Listed by: REDFIN - Open Sat, 12 to 2pmNew
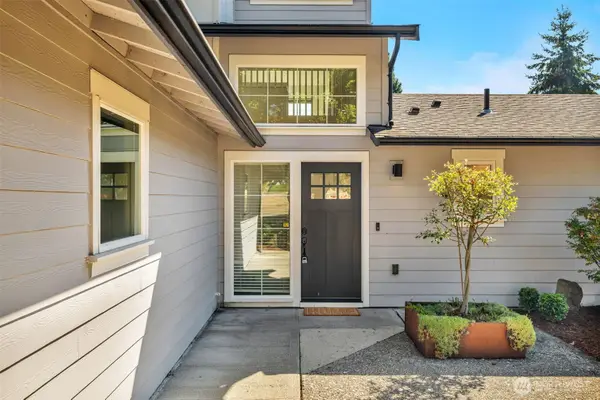 $729,500Active3 beds 3 baths2,130 sq. ft.
1015 S 202nd Street, Des Moines, WA 98198
MLS# 2578612Listed by: REAL BROKER LLC - New
 $560,000Contingent3 beds 1 baths1,130 sq. ft.
20630 8th Avenue S, Des Moines, WA 98198
MLS# 2580616Listed by: LAKE & COMPANY - Open Sat, 1 to 3pmNew
 $849,900Active4 beds 3 baths2,473 sq. ft.
25657 Marine View Drive S, Des Moines, WA 98198
MLS# 2580805Listed by: JOHN L. SCOTT, INC


Protect your home and budget from life's surprises with an Assurant Home Warranty, backed by a partner that supports you through every step of homeownership. Explore Plans.
© 2023 - 2026 ERA Franchise Systems LLC. All rights reserved. ERA Franchise Systems LLC fully supports the principles of the Fair Housing Act and the Equal Opportunity Act. ERA, ERA Real Estate powered, and their respective logos are registered service marks of ERA Franchise Systems LLC. Each office is independently owned and operated.