
21634 14th Avenue S #C-4, Des Moines, WA 98198
Local realty services provided by:Knipe Realty ERA Powered
Listed by: gina galando
Office: better properties kent llc.
MLS#:2549980
Source:NWMLS
21634 14th Avenue S #C-4,Des Moines, WA 98198
$335,000
- 2 Beds
- 2 Baths
- 1,014 sq. ft.
- Condominium
- Active
Price summary
- Price:$335,000
- Price per sq. ft.:$330.37
- Monthly HOA dues:$643
About this home
Dont miss this opportunity to own a fabulous 2 bedroom townhouse-style condo in Des Moines! Step into the freshly painted interior that opens up into a spacious open concept, high ceiling dining/living area which includes a wood fireplace & private backyard patio. New sliding glass doors, New water heater all New Heaters on the main level. Kitchen features a 5 burner glass cooktop and beautiful Quartz countertops with bar style seating. Upstairs you'll find the spacious primary bedroom with an attached versatile open loft —ideal home office, or reading nook. While the second bedroom is perfect for guests or a roommate with additional closet space. The front entrance features a unique custom built deck and an area for your gardening ideas. One car garage with built in shelving and a very spacious above garage area for extra storage. The Sound Ridge community is pet-friendly, with easy access to downtown Des Moines, parks, the marina, public transportation, and I-5
Contact an agent
Home facts
- Year built:1980
- Subdivision & Development:Des Moines
- Listing ID #:2549980
- Updated:October 11, 2026 at 11:24 AM
Rooms and interior
- Bedrooms:2
- Total bathrooms:2
- Full bathrooms:1
- Half bathrooms:1
- Flooring:Carpet, Ceramic Tile Floor, Vinyl Plank
- Kitchen Description:Refrigerator
- Bedroom Description:Upper Level Bedrooms : 2
- Living area:1,014 sq. ft.
Structure and exterior
- Roof:Composition
- Year built:1980
- Building area:1,014 sq. ft.
- Lot Features:Paved
- Architectural Style:Townhouse
- Construction Materials:Wood Products Exterior Finish
- Levels:2 Story
Finances and disclosures
- Price:$335,000
- Price per sq. ft.:$330.37
- Tax amount:$4,117 (2024)
Features and amenities
- Appliances:Refrigerator, Washer
- Laundry features:Dryer, Electric Dryer Hookup, Washer, Washer Hookup
- Amenities:Cable TV, Vaulted Ceiling(s), Water Heater
Parking
- Total parking spaces:1
- Parking description:Individual Garage, Off Street Parking
- Garage:Yes
 Listings courtesy of Northwest MLS as distributed by MLS GRID. Based on information submitted to the MLS GRID as of October 11, 2026. All data is obtained from various sources and may not have been verified by broker or MLS GRID. Supplied Open House Information is subject to change without notice. All information should be independently reviewed and verified for accuracy. Properties may or may not be listed by the office/agent presenting the information. Listing information is provided for consumers' personal, non-commercial use, solely to identify prospective properties for potential purchase; all other use is strictly prohibited and may violate relevant federal and state law. Information deemed reliable but not guaranteed. Copyright © 2026 MLS GRID. All Rights Reserved.
New listings near 21634 14th Avenue S #C-4
- New
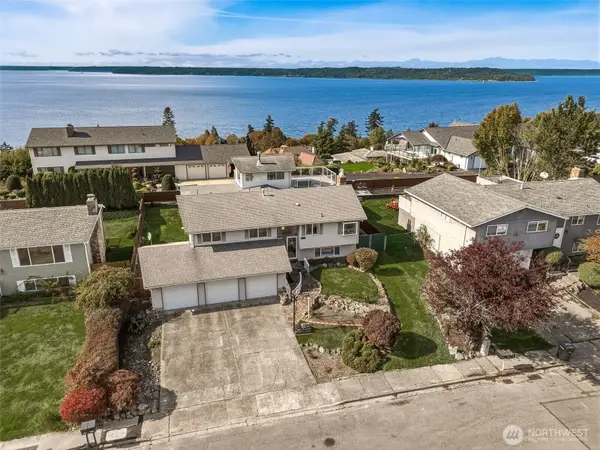 $818,868Active4 beds 3 baths3,070 sq. ft.
27525 12th Place S, Des Moines, WA 98198
MLS# 2591645Listed by: JOHN L. SCOTT DES MOINES - New
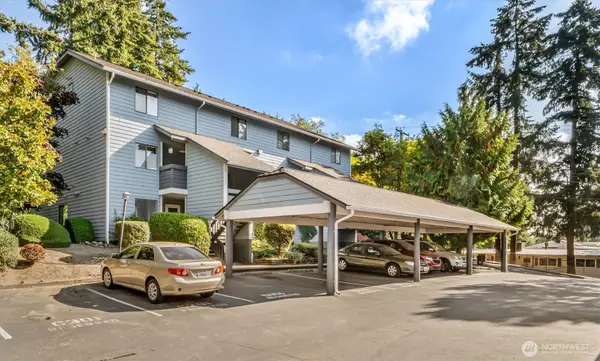 $275,000Active2 beds 1 baths1,094 sq. ft.
2644 S 226th Street #D101, Des Moines, WA 98198
MLS# 2589647Listed by: RE/MAX NORTHWEST - Open Sun, 11am to 1pmNew
 $1,199,950Active5 beds 5 baths3,707 sq. ft.
20921 1st Place S, Des Moines, WA 98198
MLS# 2592322Listed by: KELLER WILLIAMS REALTY PS - New
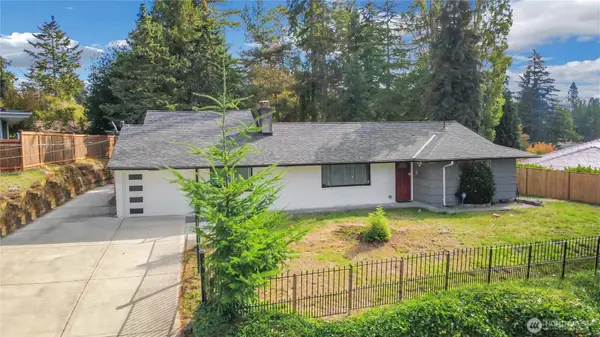 $759,990Active3 beds 2 baths1,845 sq. ft.
Address Withheld By Seller, Des Moines, WA 98148
MLS# 2590294Listed by: BEST CHOICE REALTY LLC - New
 $695,000Active3 beds 2 baths1,687 sq. ft.
28313 Redondo Way S #301, Des Moines, WA 98198
MLS# 2589929Listed by: SKYLINE PROPERTIES, INC. - New
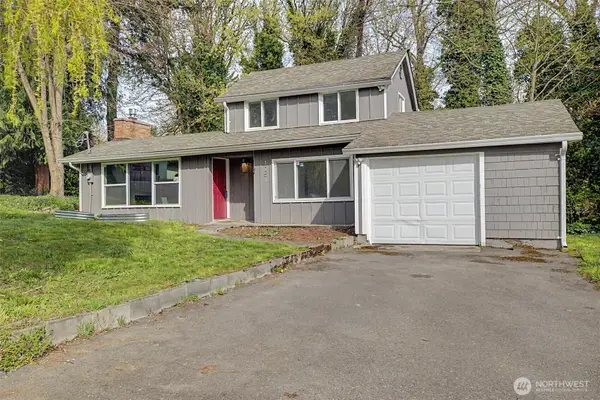 $500,000Active2 beds 1 baths1,167 sq. ft.
1251 S 230th Street, Des Moines, WA 98198
MLS# 2591173Listed by: KW LAKE WASHINGTON SO - New
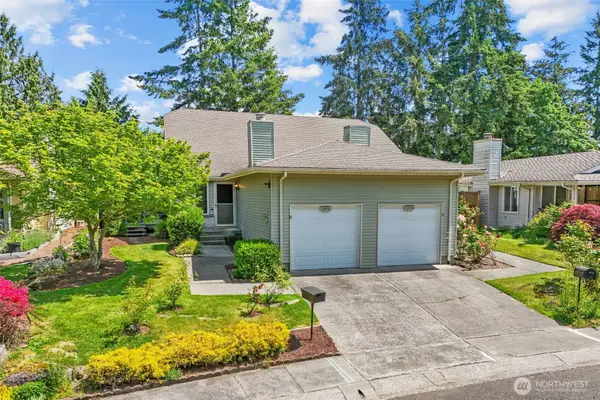 $403,000Active2 beds 2 baths1,100 sq. ft.
24440 13th Avenue S, Des Moines, WA 98198
MLS# 2589623Listed by: EVERY DOOR REAL ESTATE 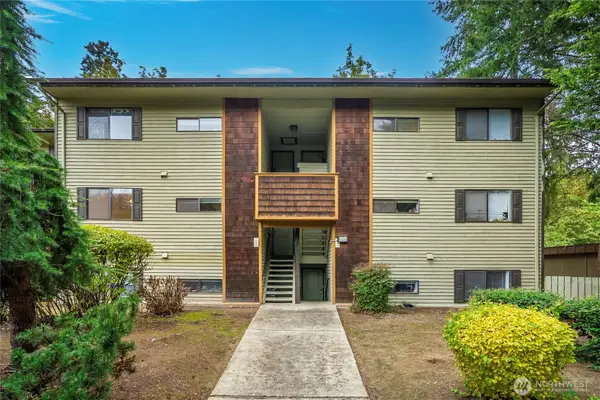 $200,000Pending Inspection2 beds 2 baths770 sq. ft.
23405 16th Avenue S #C203, Des Moines, WA 98198
MLS# 2589554Listed by: 1 PERCENT LISTS TACOMA- New
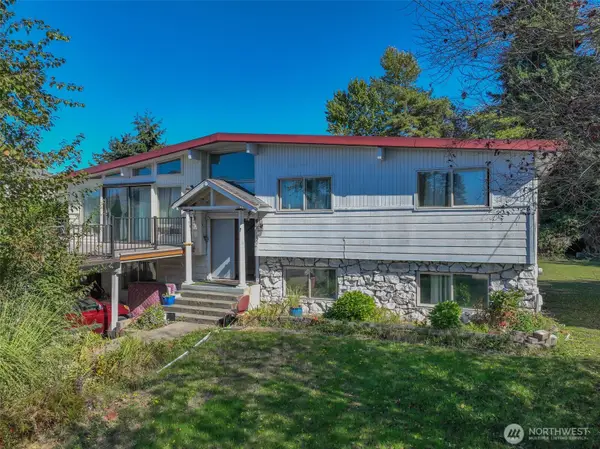 $649,900Active6 beds 3 baths3,120 sq. ft.
2230 S 253rd Place, Des Moines, WA 98198
MLS# 2589129Listed by: VANTAGE POINT BROKERS, LLC - New
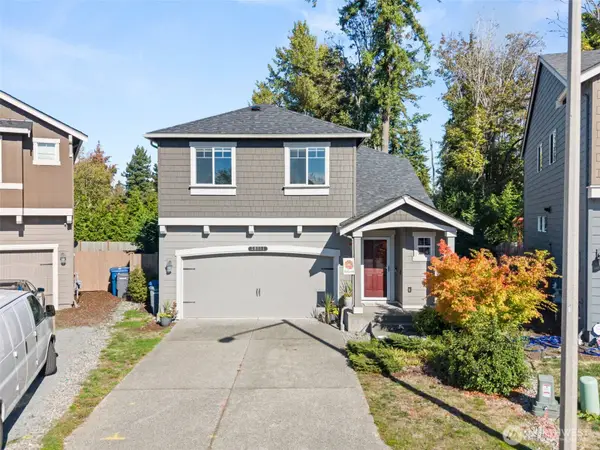 $679,000Active4 beds 3 baths1,680 sq. ft.
28001 S 14th Court, Des Moines, WA 98003
MLS# 2588748Listed by: NORTHFORK REALTY


Protect your home and budget from life's surprises with an Assurant Home Warranty, backed by a partner that supports you through every step of homeownership. Explore Plans.
© 2023 - 2026 ERA Franchise Systems LLC. All rights reserved. ERA Franchise Systems LLC fully supports the principles of the Fair Housing Act and the Equal Opportunity Act. ERA, ERA Real Estate powered, and their respective logos are registered service marks of ERA Franchise Systems LLC. Each office is independently owned and operated.