
24724 13th Avenue S, Des Moines, WA 98198
Local realty services provided by:Imagine Realty ERA Powered
Listed by: jennifer dovey
Office: windermere re south sound, inc
MLS#:2596418
Source:NWMLS
24724 13th Avenue S,Des Moines, WA 98198
$375,000
- 2 Beds
- 2 Baths
- 1,080 sq. ft.
- Single family
- Active
Price summary
- Price:$375,000
- Price per sq. ft.:$347.22
- Monthly HOA dues:$170
About this home
Honey stop the car! Best price in the community. It's Huntington Park the quintessential 55+ community in Des Moines. All the amenities such as clubhouse, pool, sport area, shared BBQ's, trails etc and affordable dues to be worry free. Close to Saltwater State Park. Duplex style. Primary bedroom on the main floor, second bedroom in the loft upstairs with 1/2 bath. Attached one car garage with newer door and opener. Generous sized utility with gas H20 and furnace. Updated main bath, tiled shower, newer vanity, and vinyl tile floor. Vaulted ceiling with paddle fan. Great storage in the attic and easily accessible.
Contact an agent
Home facts
- Year built:1975
- Subdivision & Development:Huntington Park
- Listing ID #:2596418
- Updated:October 28, 2026 at 12:22 AM
Rooms and interior
- Bedrooms:2
- Total bathrooms:2
- Full bathrooms:1
- Half bathrooms:1
- Flooring:Carpet, Vinyl Floor
- Kitchen Description:Dishwasher, Disposal, Refrigerator
- Bedroom Description:Main Level Bedrooms : 1, Upper Level Bedrooms : 1
- Living area:1,080 sq. ft.
Heating and cooling
- Heating:Forced Air
Structure and exterior
- Roof:Composition
- Year built:1975
- Building area:1,080 sq. ft.
- Lot area:0.07 Acres
- Lot Features:Curbed Lot, Dead-end Street, Paved, Sidewalk
- Architectural Style:See Remarks
- Construction Materials:Metal/Vinyl Exterior Finish, Stone Exterior Finish
- Exterior Features:Deck, Fenced-Partially
- Foundation Description:None
Schools
- High school:Mount Rainier High
- Middle school:Pacific Mid
- Elementary school:Parkside Primary
Utilities
- Water:Public
- Sewer:Sewer Connected
Finances and disclosures
- Price:$375,000
- Price per sq. ft.:$347.22
- Tax amount:$698 (2026)
Features and amenities
- Appliances:Dishwasher, Refrigerator, Washer
- Laundry features:Dryer, Washer
- Amenities:Cable TV, Ceiling Fan(s), Gas Available, Triple Pane Windows, Vaulted Ceiling(s), Water Heater
Parking
- Total parking spaces:2
- Parking description:Attached Garage, Driveway
- Garage:Yes
 Listings courtesy of Northwest MLS as distributed by MLS GRID. Based on information submitted to the MLS GRID as of October 28, 2026. All data is obtained from various sources and may not have been verified by broker or MLS GRID. Supplied Open House Information is subject to change without notice. All information should be independently reviewed and verified for accuracy. Properties may or may not be listed by the office/agent presenting the information. Listing information is provided for consumers' personal, non-commercial use, solely to identify prospective properties for potential purchase; all other use is strictly prohibited and may violate relevant federal and state law. Information deemed reliable but not guaranteed. Copyright © 2026 MLS GRID. All Rights Reserved.
New listings near 24724 13th Avenue S
- Coming Soon
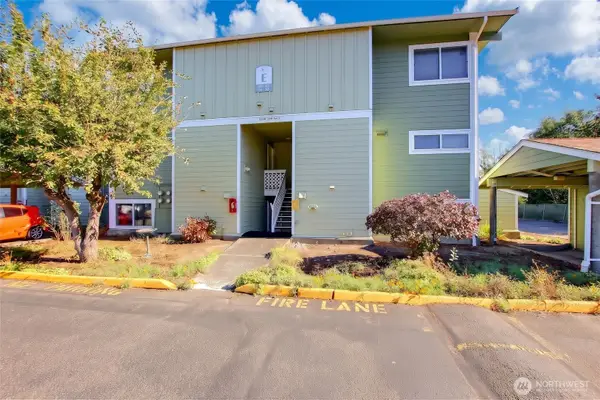 $220,000First Look1 beds 1 baths610 sq. ft.
22240 24th Avenue S #36, Des Moines, WA 98198
MLS# 2584944Listed by: KW LAKE WASHINGTON SO - Coming Soon
 $750,000First Look5 beds 3 baths2,680 sq. ft.
626 S 193rd Place, Des Moines, WA 98148
MLS# 2592541Listed by: COMPASS - New
 $650,000Active4 beds 2 baths2,428 sq. ft.
19702 8th Avenue S, Des Moines, WA 98148
MLS# 2596821Listed by: COLDWELL BANKER DANFORTH - New
 $650,000Active3 beds 2 baths1,850 sq. ft.
3018 S 225th Place, Des Moines, WA 98198
MLS# 2588235Listed by: REDFIN - New
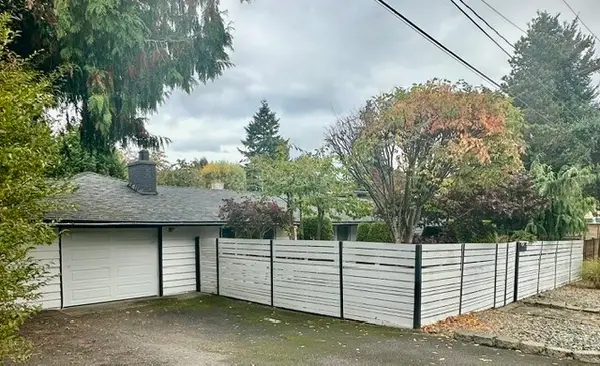 $724,999Active4 beds 2 baths1,485 sq. ft.
426 S 193rd Street, Des Moines, WA 98148
MLS# 2596756Listed by: LS REALTY GROUP - New
 $599,000Active3 beds 2 baths1,200 sq. ft.
24404 14th Avenue S, Des Moines, WA 98198
MLS# 2596289Listed by: KW GREATER SEATTLE - Open Wed, 1 to 3pmNew
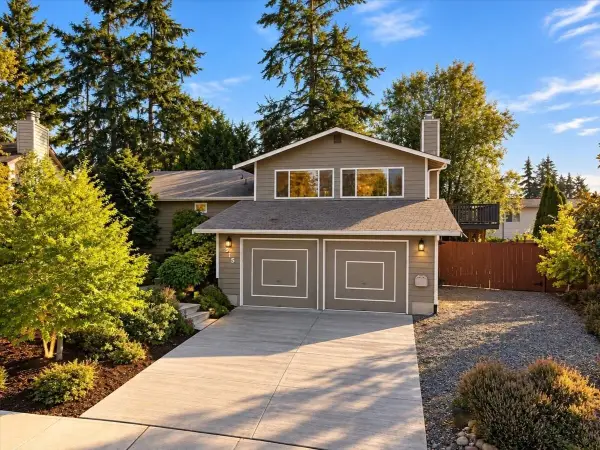 $765,000Active3 beds 3 baths1,920 sq. ft.
915 S 261st Place, Des Moines, WA 98198
MLS# 2594599Listed by: WINDERMERE RE WEST CAMPUS INC  $795,000Active3 beds 3 baths2,290 sq. ft.
20405 3rd Avenue S, Seattle, WA 98198
MLS# 2594338Listed by: WINDERMERE WEST METRO- New
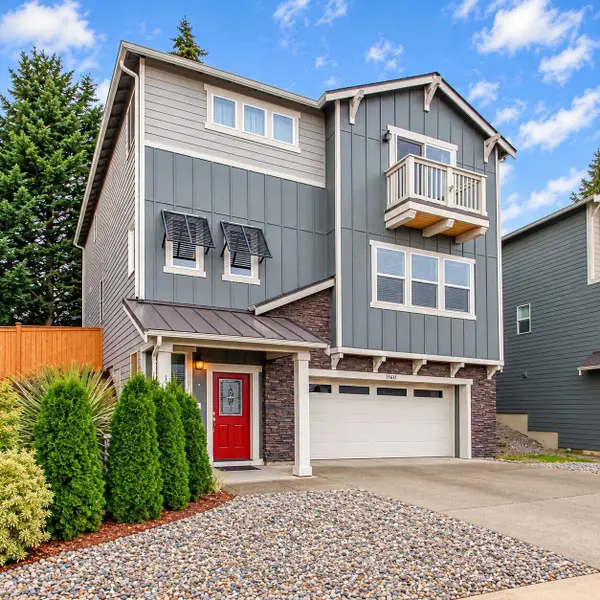 $799,950Active4 beds 3 baths2,890 sq. ft.
19619 10th Place S, Des Moines, WA 98148
MLS# 2597474Listed by: KELLER WILLIAMS SEATTLE METRO


Protect your home and budget from life's surprises with an Assurant Home Warranty, backed by a partner that supports you through every step of homeownership. Explore Plans.
© 2023 - 2026 ERA Franchise Systems LLC. All rights reserved. ERA Franchise Systems LLC fully supports the principles of the Fair Housing Act and the Equal Opportunity Act. ERA, ERA Real Estate powered, and their respective logos are registered service marks of ERA Franchise Systems LLC. Each office is independently owned and operated.