
14624 1st Lane Ne #104, Duvall, WA 98019
Local realty services provided by:Tucker Realty ERA Powered
Listed by: nick southard
Office: upgrade realty
MLS#:2552027
Source:NWMLS
Price summary
- Price:$650,000
- Price per sq. ft.:$342.11
- Monthly HOA dues:$679
About this home
Jaw dropping valley views & high-end designer upgrades dazzle in this stunning 1,900sf, 3 bed, 2.5 bath end-unit masterpiece at Copper Hill Square in historic downtown Duvall! Lavishly appointed and better-than-new with pristine luxury finishes worthy of a multimillion-dollar home or deluxe hotel resort. The brilliant floor plan features tall ceilings, all new oversized view windows, crown molding, new premium flooring & expertly curated color schemes throughout. Grand living room with granite gas fireplace opens to formal dining with slider to expansive sun deck. Family room with garden patio opens to showcase contemporary kitchen with high-gloss cabinetry, quartz center-island, full-height tile backsplash, induction range, Hansgrohe faucet, handblown fluted pendants & so much more. Primary oasis with top-of-the-world views, custom walk-in closet & exquisite tiled ensuite with multi-head shower spa, elegant pendants, heated floors & Robern lighted medicine cabinets - wow! Huge basement recreation room/4th bedroom + 2-car garage & ample guest parking. Prime location moments to shops, parks, trails & esteemed Riverview Schools + easy highway access. Healthy HOA with abundant reserves & no rental cap!...
Contact an agent
Home facts
- Year built:2003
- Subdivision & Development:Duvall
- Listing ID #:2552027
- Updated:October 11, 2026 at 11:24 AM
Rooms and interior
- Bedrooms:3
- Total bathrooms:3
- Full bathrooms:2
- Half bathrooms:1
- Flooring:Carpet, Ceramic Tile Floor
- Kitchen Description:Dishwasher, Disposal, Microwave, Refrigerator
- Bedroom Description:Upper Level Bedrooms : 3
- Living area:1,900 sq. ft.
Structure and exterior
- Roof:Composition
- Year built:2003
- Building area:1,900 sq. ft.
- Lot Features:Corner, Curbed Lot, Paved, Sidewalk
- Architectural Style:Contemporary
- Construction Materials:Metal/Vinyl Exterior Finish, Wood Exterior Finish
- Levels:Multi/Split
Schools
- High school:Cedarcrest High
- Middle school:Tolt Mid
- Elementary school:Cherry Vly Elem
Finances and disclosures
- Price:$650,000
- Price per sq. ft.:$342.11
- Tax amount:$5,086 (2025)
Features and amenities
- Appliances:Dishwasher, Refrigerator, Washer
- Laundry features:Dryer, Electric Dryer Hookup, Washer, Washer Hookup
- Amenities:Fire Sprinklers, High Speed Int Avail, Vaulted Ceiling(s), Walk-In Closet(s), Water Heater
Parking
- Total parking spaces:2
- Parking description:Individual Garage
- Garage:Yes
 Listings courtesy of Northwest MLS as distributed by MLS GRID. Based on information submitted to the MLS GRID as of October 11, 2026. All data is obtained from various sources and may not have been verified by broker or MLS GRID. Supplied Open House Information is subject to change without notice. All information should be independently reviewed and verified for accuracy. Properties may or may not be listed by the office/agent presenting the information. Listing information is provided for consumers' personal, non-commercial use, solely to identify prospective properties for potential purchase; all other use is strictly prohibited and may violate relevant federal and state law. Information deemed reliable but not guaranteed. Copyright © 2026 MLS GRID. All Rights Reserved.
New listings near 14624 1st Lane Ne #104
- Coming Soon
 $615,000First Look3 beds 2 baths1,260 sq. ft.
15210 3rd Place Ne, Duvall, WA 98019
MLS# 2591802Listed by: RE/MAX NORTHWEST - Coming Soon
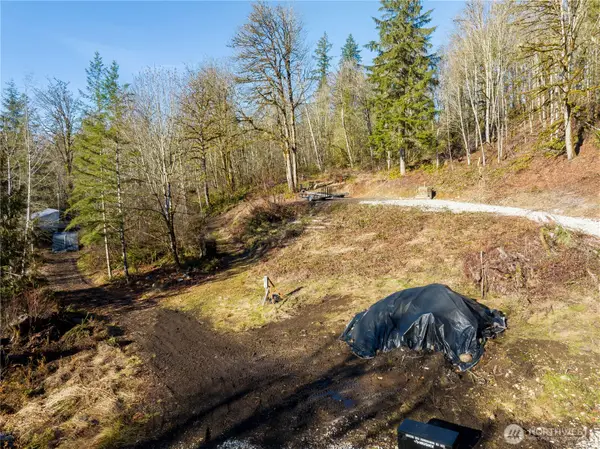 $439,950First Look8.28 Acres
13620 Kelly Road Ne, Duvall, WA 98019
MLS# 2591432Listed by: RE/MAX NORTHWEST - New
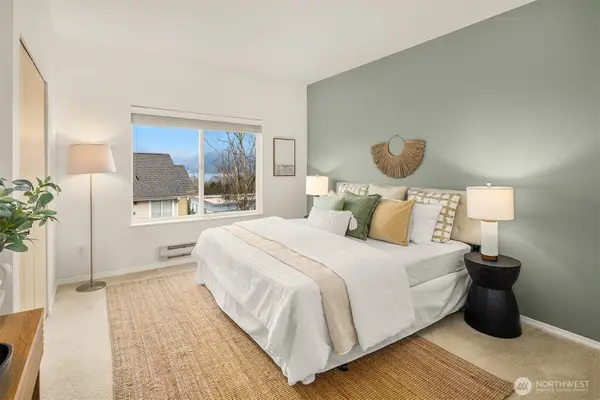 $449,000Active2 beds 3 baths1,228 sq. ft.
14723 1st Lane Ne #102, Duvall, WA 98019
MLS# 2593130Listed by: COMPASS - New
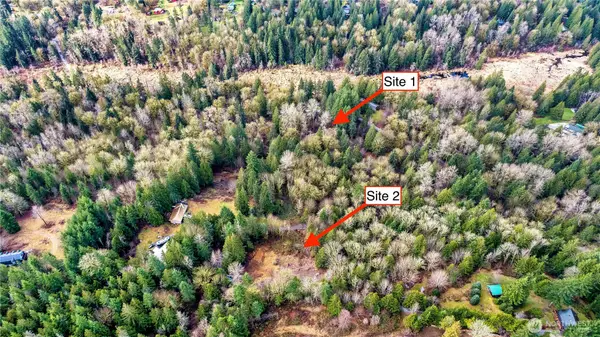 $295,000Active4.96 Acres
35027 NE 154th Street, Duvall, WA 98019
MLS# 2591385Listed by: REALTY ONE GROUP ORCA - Open Sun, 11 to 1amNew
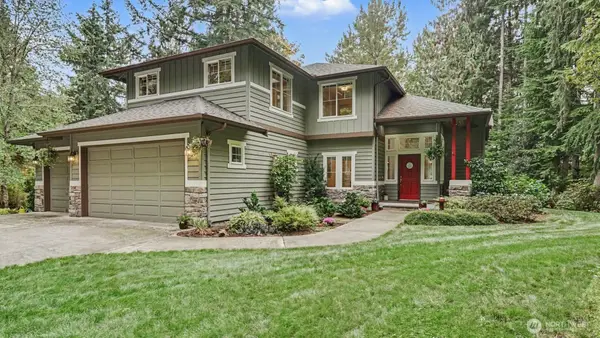 $1,350,000Active3 beds 3 baths2,810 sq. ft.
28947 NE 124th Street, Duvall, WA 98019
MLS# 2592820Listed by: RE/MAX NORTHWEST - Open Sun, 10am to 1pmNew
 $685,000Active4 beds 3 baths1,730 sq. ft.
26530 NE Ring Street, Duvall, WA 98019
MLS# 2592399Listed by: RAIN TOWN REALTY + JPAR - Open Sun, 1 to 3pmNew
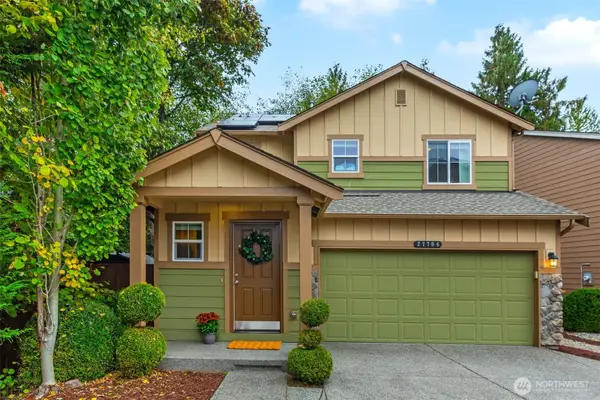 $755,000Active3 beds 3 baths1,580 sq. ft.
27706 NE 146th Way, Duvall, WA 98019
MLS# 2592504Listed by: FIRST AND MAIN - Open Sun, 12 to 2pmNew
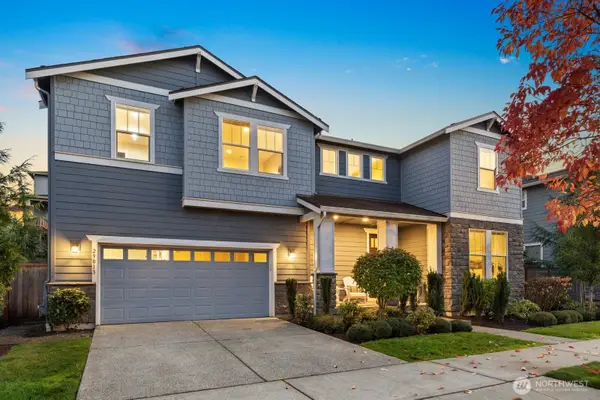 $1,115,000Active5 beds 3 baths3,010 sq. ft.
29013 NE 156th Street, Duvall, WA 98019
MLS# 2591410Listed by: WINDERMERE RE MAGNOLIA - New
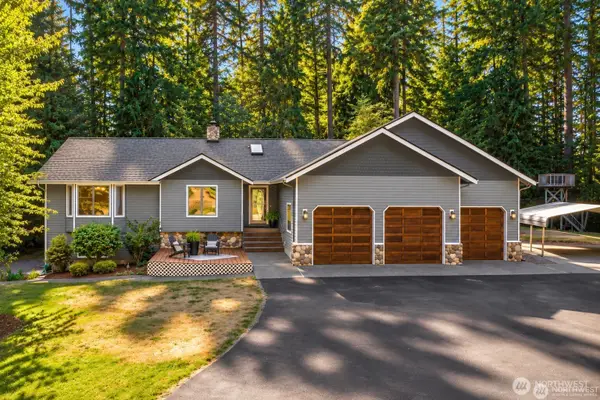 $1,039,000Active4 beds 4 baths3,310 sq. ft.
19413 327th Avenue Ne, Duvall, WA 98019
MLS# 2592114Listed by: FOUR ELEMENTS REALTY & CO - New
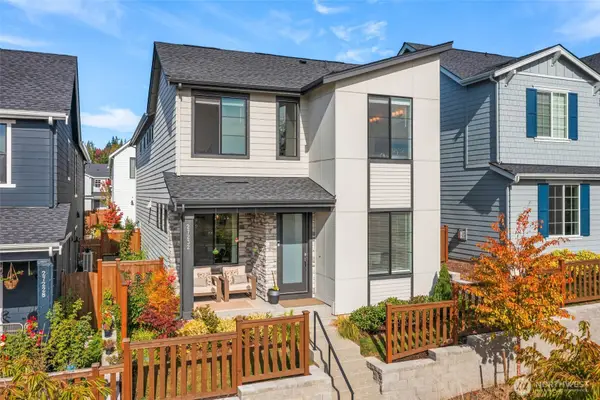 $999,950Active3 beds 3 baths2,250 sq. ft.
27232 NE Walden Way, Duvall, WA 98019
MLS# 2591551Listed by: MARKETPLACE SOTHEBY'S INTL RTY


Protect your home and budget from life's surprises with an Assurant Home Warranty, backed by a partner that supports you through every step of homeownership. Explore Plans.
© 2023 - 2026 ERA Franchise Systems LLC. All rights reserved. ERA Franchise Systems LLC fully supports the principles of the Fair Housing Act and the Equal Opportunity Act. ERA, ERA Real Estate powered, and their respective logos are registered service marks of ERA Franchise Systems LLC. Each office is independently owned and operated.