
16008 Main View Lane Ne, Duvall, WA 98019
Local realty services provided by:Imagine Realty ERA Powered
Listed by: ray york, dustin van wyck
Office: windermere re/capitol hill,inc206-324-8900
MLS#:2604270
Source:NWMLS
16008 Main View Lane Ne,Duvall, WA 98019
$624,950
- 3 Beds
- 3 Baths
- 1,791 sq. ft.
- Townhouse
- Active
Price summary
- Price:$624,950
- Price per sq. ft.:$348.94
- Monthly HOA dues:$95
About this home
Light, warmth and finish come together in this new home on Main View Lane, just off Duvall’s Main Street. The main level opens living, dining and kitchen into one connected space, so whoever is cooking stays part of the conversation. Floor-to-ceiling windows and vaulted ceilings pull in the valley light, and a custom-built fireplace with a tiled surround makes the living room the spot to settle in on a rainy evening. The floating island is topped in quartz, giving you prep space and seating in one place, with mosaic tile running to the upper cabinets and a stainless steel appliance package ready on day one. The dining room fits a large table, so hosting dinner never means squeezing in. Step out to the covered balcony for fresh air year-round, rain or shine. Upstairs, the primary suite’s spa-like bath has dual sinks, so mornings run without a wait, plus a custom tiled shower. The laundry room sits on the bedroom level with space for a side-by-side washer and dryer, so baskets never travel a flight of stairs. A ductless heat-pump system heats and cools efficiently in every season. Luxury vinyl plank floors stand up to everyday life, and the two-car garage plus an entry-level storage room keep gear out of the living space. Outside the door are the cafes of Main Street NE, Taylor’s Landing Park on the Snoqualmie River and the Snoqualmie Valley Trail. 1-0 Temporary Lender Paid Buydown starting at 6.49%. Terms apply....
Contact an agent
Home facts
- Year built:2026
- Subdivision & Development:Duvall
- Listing ID #:2604270
- Updated:November 18, 2026 at 10:03 PM
Rooms and interior
- Bedrooms:3
- Total bathrooms:3
- Full bathrooms:1
- Half bathrooms:1
- Flooring:Carpet, Ceramic Tile Floor, Engineered Hardwood
- Kitchen Description:Dishwasher, Refrigerator
- Bedroom Description:Upper Level Bedrooms : 3
- Living area:1,791 sq. ft.
Structure and exterior
- Roof:Flat Roof
- Year built:2026
- Building area:1,791 sq. ft.
- Lot area:0.04 Acres
- Lot Features:Curbed Lot, Paved, Sidewalk
- Architectural Style:Modern
- Construction Materials:Cement Planked
- Foundation Description:None
- Levels:Multi/Split
Schools
- High school:Cedarcrest High
- Middle school:Tolt Mid
- Elementary school:Cherry Vly Elem
Utilities
- Water:Public
- Sewer:Sewer Connected
Finances and disclosures
- Price:$624,950
- Price per sq. ft.:$348.94
- Tax amount:$5,394 (2025)
Features and amenities
- Appliances:Dishwasher, Refrigerator
- Amenities:Walk-In Closet(s), Water Heater
Parking
- Total parking spaces:2
- Parking description:Attached Garage
- Garage:Yes
 Listings courtesy of Northwest MLS as distributed by MLS GRID. Based on information submitted to the MLS GRID as of November 18, 2026. All data is obtained from various sources and may not have been verified by broker or MLS GRID. Supplied Open House Information is subject to change without notice. All information should be independently reviewed and verified for accuracy. Properties may or may not be listed by the office/agent presenting the information. Listing information is provided for consumers' personal, non-commercial use, solely to identify prospective properties for potential purchase; all other use is strictly prohibited and may violate relevant federal and state law. Information deemed reliable but not guaranteed. Copyright © 2026 MLS GRID. All Rights Reserved.
New listings near 16008 Main View Lane Ne
- Coming Soon
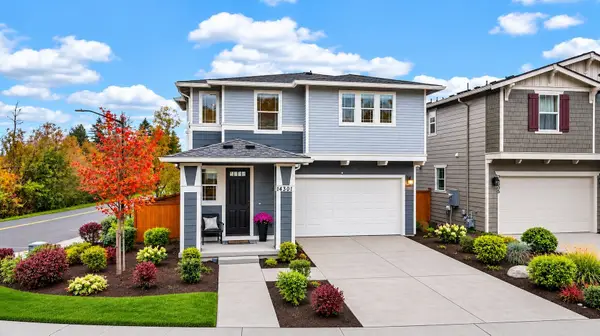 $945,000First Look3 beds 3 baths1,990 sq. ft.
14301 271st Place Ne, Duvall, WA 98019
MLS# 2601538Listed by: RE/MAX NORTHWEST  $485,000Active0.42 Acres
15601 286th Avenue Ne #2, Duvall, WA 98019
MLS# 2538130Listed by: KW MOUNTAINS TO SOUND REALTY- New
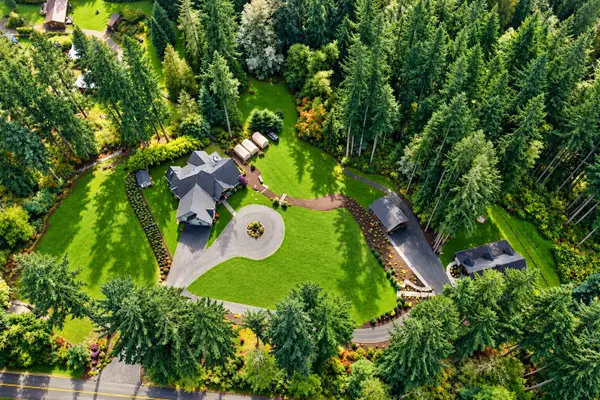 $2,600,000Active3 beds 3 baths2,860 sq. ft.
32255 NE 197th Street, Duvall, WA 98019
MLS# 2604085Listed by: COMPASS - Open Sat, 1 to 4pmNew
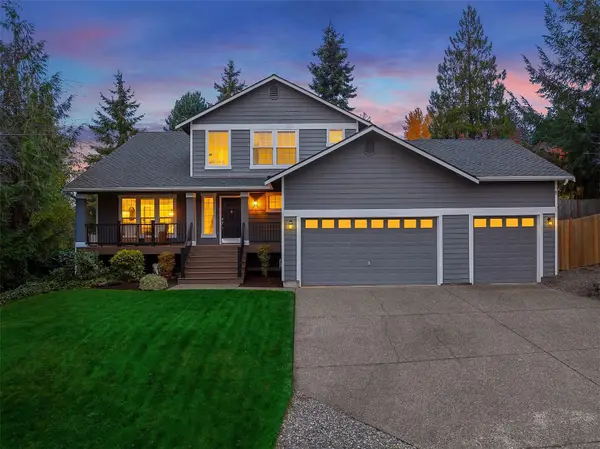 $899,950Active3 beds 3 baths1,920 sq. ft.
27522 NE 140th Place, Duvall, WA 98019
MLS# 2602524Listed by: REAL BROKER LLC - New
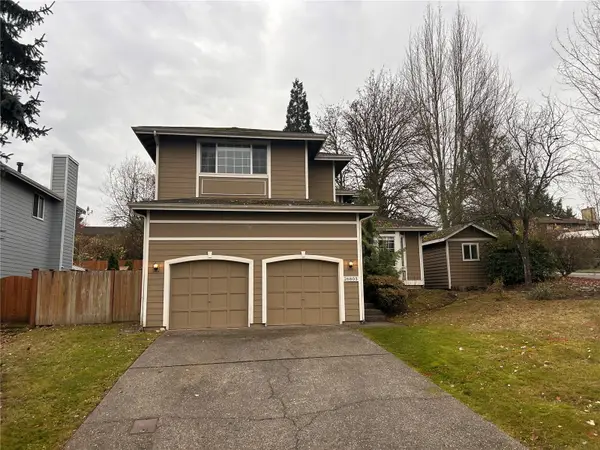 $774,950Active4 beds 3 baths1,760 sq. ft.
26803 NE 163rd Street, Duvall, WA 98019
MLS# 2602817Listed by: COLDWELL BANKER DANFORTH - New
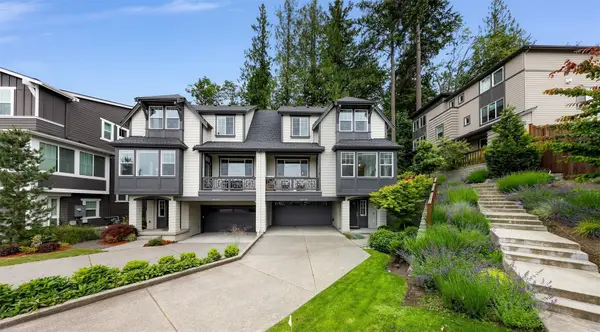 $899,000Active4 beds 4 baths2,839 sq. ft.
26728 NE Walden Way, Duvall, WA 98019
MLS# 2602431Listed by: REDFIN - New
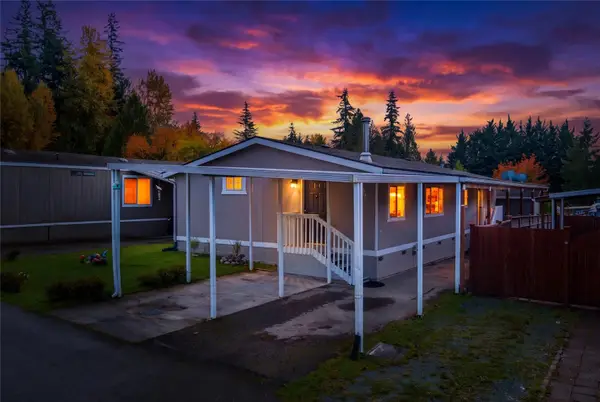 $234,950Active3 beds 2 baths1,447 sq. ft.
28000 NE 142nd Place #59, Duvall, WA 98019
MLS# 2601069Listed by: JOHN L. SCOTT EVERETT 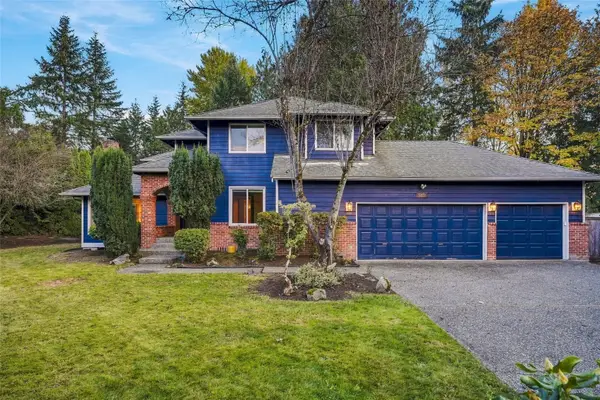 $1,049,000Active4 beds 3 baths2,770 sq. ft.
14320 281st Place Ne, Duvall, WA 98019
MLS# 2590871Listed by: CENTURY 21 REAL ESTATE CENTER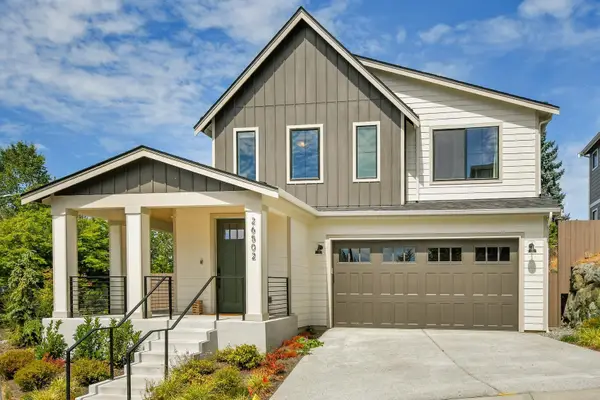 $1,199,000Active4 beds 3 baths2,550 sq. ft.
26502 NE 147th Street, Duvall, WA 98019
MLS# 2600918Listed by: COLDWELL BANKER DANFORTH


Protect your home and budget from life's surprises with an Assurant Home Warranty, backed by a partner that supports you through every step of homeownership. Explore Plans.
© 2023 - 2026 ERA Franchise Systems LLC. All rights reserved. ERA Franchise Systems LLC fully supports the principles of the Fair Housing Act and the Equal Opportunity Act. ERA, ERA Real Estate powered, and their respective logos are registered service marks of ERA Franchise Systems LLC. Each office is independently owned and operated.