
26870 NE 143rd Circle #07, Duvall, WA 98019
Local realty services provided by:Tucker Realty ERA Powered
Listed by: aashika vora
Office: d.r. horton
MLS#:2537066
Source:NWMLS
26870 NE 143rd Circle #07,Duvall, WA 98019
$1,139,995
- 5 Beds
- 3 Baths
- 2,504 sq. ft.
- Single family
- Active
Price summary
- Price:$1,139,995
- Price per sq. ft.:$455.27
- Monthly HOA dues:$105
About this home
*OPENING NEW PHASE* Welcome to Duvall’s newest gem! The brand-new home, community by D.R. Horton, the SKYLIT RIDGE EAST, features stunning 28 single-family homes for modern living. Nestled in the heart of Duvall, these spacious residents offer open-concept layouts, gourmet kitchens and serene outdoor spaces. Discover this stunning 2,504 sqft new home on a prime corner lot in charming Duvall, WA! Bathed in natural light through large windows, this residence boasts an open floor plan with a modern kitchen featuring sleek white cabinets. Enjoy a main-floor bedroom & bathroom, dedicated tech space, airy loft, three additional bedrooms, and a luxurious owner's suite. 2-car garage + driveway. Additional highlights-landscaping, fully fenced backyard, central A/C, heat pump, GAS cooktop, smart features & ready for electric vehicle outlet. Community parks, play structure and picnic table for outdoor fun. Steps from Duvall's scenic parks, downtown, sports field, this move-in-ready gem blends style, space, and outdoor adventure! 1-2-10 year Builder Warranty. Buyers must register their broker on site at their first visit. Below market rates for qualified buyers. Ask about our up to $10,000 buyer bonus with our affiliated lender for qualified buyers....
Contact an agent
Home facts
- Year built:2026
- Subdivision & Development:Duvall
- Listing ID #:2537066
- Updated:July 31, 2026 at 04:43 PM
Rooms and interior
- Bedrooms:5
- Total bathrooms:3
- Full bathrooms:1
- Flooring:Carpet, Laminate, Vinyl Floor, Vinyl Plank
- Kitchen Description:Dishwasher, Disposal, Microwave
- Bedroom Description:Main Level Bedrooms : 1, Upper Level Bedrooms : 4
- Basement:Yes
- Living area:2,504 sq. ft.
Heating and cooling
- Heating:Heat Pump
Structure and exterior
- Roof:Composition
- Year built:2026
- Building area:2,504 sq. ft.
- Lot area:0.12 Acres
- Lot Features:Curbed Lot
- Architectural Style:Traditional
- Construction Materials:Wood Exterior Finish
- Foundation Description:None
- Levels:2 Story
Schools
- High school:Cedarcrest High
- Middle school:Tolt Mid
- Elementary school:Cherry Vly Elem
Utilities
- Water:Public
- Sewer:Sewer Connected
Finances and disclosures
- Price:$1,139,995
- Price per sq. ft.:$455.27
Features and amenities
- Appliances:Dishwasher
- Amenities:Pantry, Walk-In Closet(s)
Parking
- Total parking spaces:2
- Parking description:Attached Garage
- Garage:Yes
 Listings courtesy of Northwest MLS as distributed by MLS GRID. Based on information submitted to the MLS GRID as of July 31, 2026. All data is obtained from various sources and may not have been verified by broker or MLS GRID. Supplied Open House Information is subject to change without notice. All information should be independently reviewed and verified for accuracy. Properties may or may not be listed by the office/agent presenting the information. Listing information is provided for consumers' personal, non-commercial use, solely to identify prospective properties for potential purchase; all other use is strictly prohibited and may violate relevant federal and state law. Information deemed reliable but not guaranteed. Copyright © 2026 MLS GRID. All Rights Reserved.
New listings near 26870 NE 143rd Circle #07
- Open Sat, 2 to 5pmNew
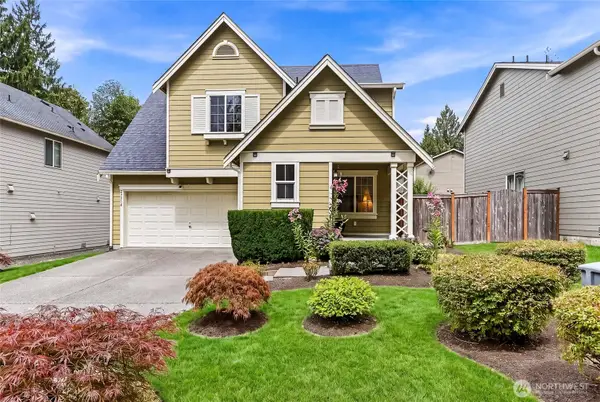 $899,999Active4 beds 3 baths2,080 sq. ft.
27018 NE 145th Street, Duvall, WA 98019
MLS# 2553658Listed by: REALOGICS SOTHEBY'S INT'L RLTY - New
 $474,000Active2 beds 3 baths1,228 sq. ft.
14723 1st Lane Ne #102, Duvall, WA 98019
MLS# 2562546Listed by: COMPASS - Open Fri, 4 to 6pmNew
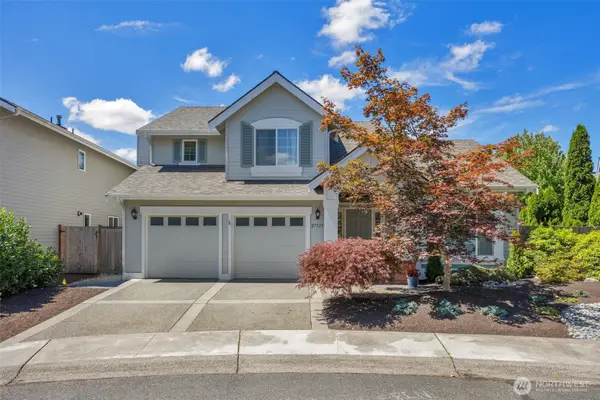 $825,000Active3 beds 3 baths1,890 sq. ft.
27929 NE 149th Court, Duvall, WA 98019
MLS# 2560977Listed by: JOHN L SCOTT MADRONA GROUP - Open Sat, 11am to 1pmNew
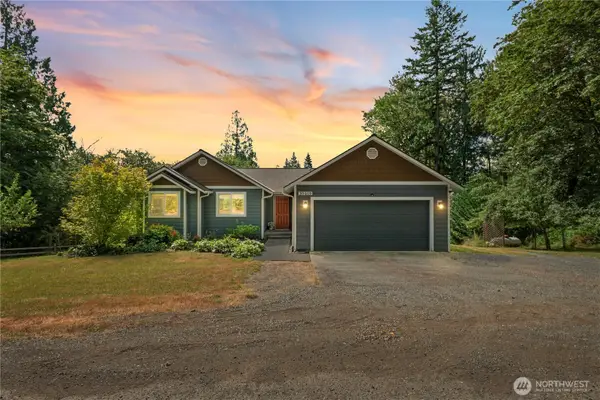 $775,000Active3 beds 2 baths1,400 sq. ft.
30409 NE 183rd Street, Duvall, WA 98019
MLS# 2562054Listed by: EXP REALTY - Open Sat, 11am to 2pmNew
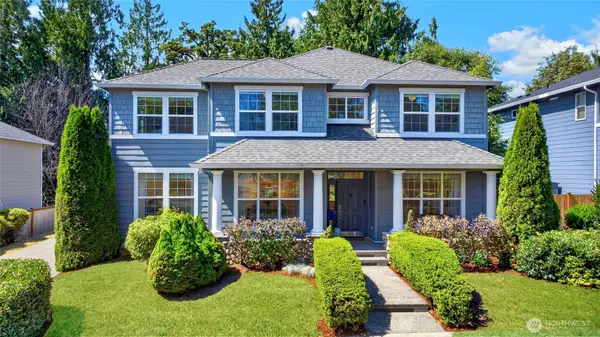 $1,125,000Active4 beds 3 baths2,850 sq. ft.
14701 274th Way Ne, Duvall, WA 98019
MLS# 2562537Listed by: RE/MAX NORTHWEST - Open Sat, 11am to 2pmNew
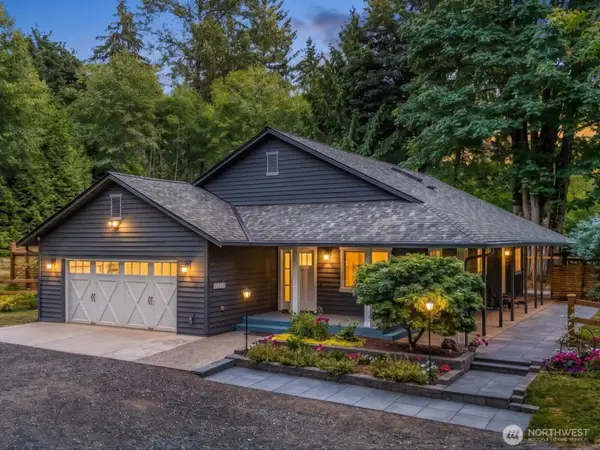 $1,195,000Active3 beds 2 baths1,860 sq. ft.
13530 284th Avenue Ne, Duvall, WA 98019
MLS# 2559068Listed by: UPSIDE PROPERTIES - Open Sun, 12 to 2pmNew
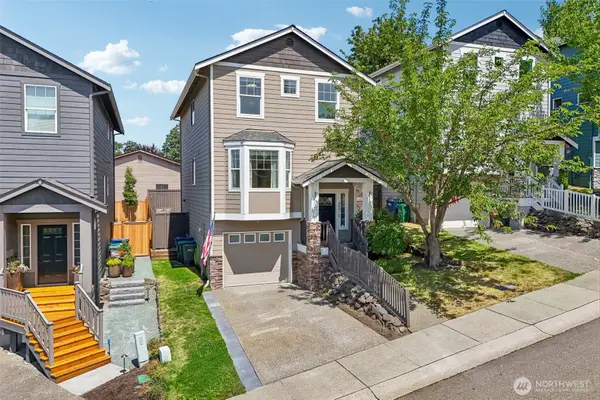 $749,000Active3 beds 3 baths1,570 sq. ft.
26510 NE Anderson Street, Duvall, WA 98019
MLS# 2558226Listed by: EXP REALTY - New
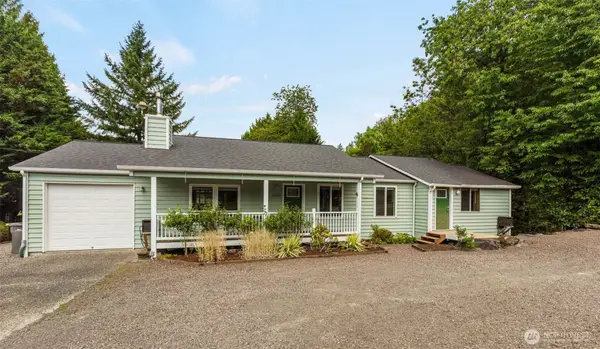 $869,999Active4 beds 3 baths2,550 sq. ft.
26932 NE 152nd Street, Duvall, WA 98019
MLS# 2555514Listed by: COLDWELL BANKER DANFORTH - Open Sat, 11am to 1pmNew
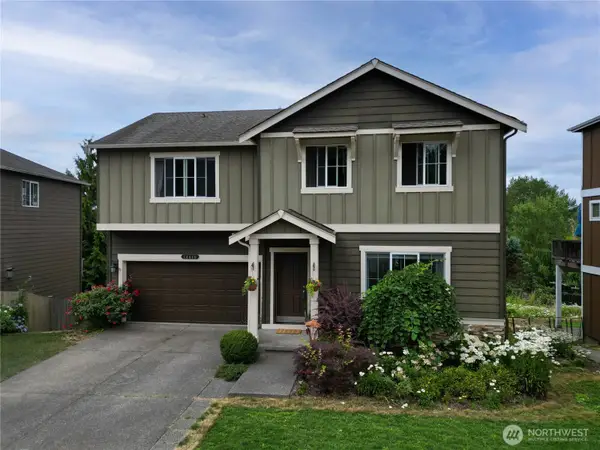 $874,900Active3 beds 3 baths1,860 sq. ft.
14415 267th Court Ne, Duvall, WA 98019
MLS# 2558437Listed by: JOHN L. SCOTT, INC


Protect your home and budget from life's surprises with an Assurant Home Warranty, backed by a partner that supports you through every step of homeownership. Explore Plans.
© 2023 - 2026 ERA Franchise Systems LLC. All rights reserved. ERA Franchise Systems LLC fully supports the principles of the Fair Housing Act and the Equal Opportunity Act. ERA, ERA Real Estate powered, and their respective logos are registered service marks of ERA Franchise Systems LLC. Each office is independently owned and operated.