
29016 NE 156th Street, Duvall, WA 98019
Local realty services provided by:ERA Skyview Realty
Listed by: jen brooks
Office: re/max northwest
MLS#:2566105
Source:NWMLS
Price summary
- Price:$1,185,000
- Price per sq. ft.:$382.26
- Monthly HOA dues:$85
About this home
Experience the perfect blend of luxury & PNW living in this beautifully appointed, pre-inspected North Hill home backing to serene woods! Begin or end your day listening to the sounds of nature, nestled in peaceful surroundings, yet mere minutes to downtown Duvall! Built by Pulte in 2019, the sought-after Rainier plan offers soaring ceilings, tall doors & windows, hardwoods, custom blinds, 5 bedrooms, including a main-level bedroom or office adjacent to a ¾ bath—ideal for guests, remote work or multi-gen living. The chef's kitchen features quartz countertops, subway tile, abundant storage, slow close cabinetry, designer lighting & upgraded appliances & opening to the spacious great room w/ gas fireplace & private covered patio for year-round entertaining.Upstairs offers 4 addt'l bdrms, including a spacious owner's suite w/ spa-inspired Grotto shower, custom Elfa walk-in closet, quartz bath counters & gHUGE media/bonus room. HUGE Mudroom, Smart Home tech, A/C & a 3-car tandem garage provide exceptional overhead storage & extra bay perfect for gym or hobbies. Enjoy community parks, playgrounds, trail w/ access just one home away! Duvall's charming shops, dining, farmers market & nearby Microsoft Connector. Move-in ready in one of Duvall's most desirable communities complete w/ playground, parks, pet-friendly park & award winning Riverview schools w/ HS within walking distance, offering the perfect balance of luxury, nature, recreation, convenience & modern Northwest living....
Contact an agent
Home facts
- Year built:2019
- Subdivision & Development:Duvall
- Listing ID #:2566105
- Updated:September 29, 2026 at 11:45 AM
Rooms and interior
- Bedrooms:5
- Total bathrooms:3
- Full bathrooms:1
- Flooring:Carpet, Hardwood, Stone
- Kitchen Description:Dishwasher, Disposal, Double Oven, Microwave, Refrigerator
- Bedroom Description:Main Level Bedrooms : 1, Upper Level Bedrooms : 4
- Basement:Yes
- Living area:3,100 sq. ft.
Heating and cooling
- Cooling:90%+ High Efficiency
- Heating:90%+ High Efficiency, Forced Air
Structure and exterior
- Roof:Composition
- Year built:2019
- Building area:3,100 sq. ft.
- Lot area:0.15 Acres
- Lot Features:Curbed Lot, Paved, Sidewalk
- Architectural Style:Contemporary
- Construction Materials:Cement Planked, Stone Exterior Finish
- Exterior Features:Fenced-Fully, Patio
- Foundation Description:None
- Levels:2 Story
Schools
- High school:Cedarcrest High
- Middle school:Tolt Mid
- Elementary school:Cherry Vly Elem
Utilities
- Water:Public
- Sewer:Sewer Connected
Finances and disclosures
- Price:$1,185,000
- Price per sq. ft.:$382.26
- Tax amount:$11,300 (2026)
Features and amenities
- Appliances:Dishwasher, Refrigerator
- Amenities:Cable TV, Ceiling Fan(s), Gas Available, High Speed Internet, Pantry, Vaulted Ceiling(s), Walk-In Closet(s), Water Heater
- Smart home:Yes
Parking
- Total parking spaces:3
- Parking description:Attached Garage
- Garage:Yes
 Listings courtesy of Northwest MLS as distributed by MLS GRID. Based on information submitted to the MLS GRID as of September 29, 2026. All data is obtained from various sources and may not have been verified by broker or MLS GRID. Supplied Open House Information is subject to change without notice. All information should be independently reviewed and verified for accuracy. Properties may or may not be listed by the office/agent presenting the information. Listing information is provided for consumers' personal, non-commercial use, solely to identify prospective properties for potential purchase; all other use is strictly prohibited and may violate relevant federal and state law. Information deemed reliable but not guaranteed. Copyright © 2026 MLS GRID. All Rights Reserved.
New listings near 29016 NE 156th Street
- Coming Soon
 $825,000First Look3 beds 2 baths1,330 sq. ft.
33014 NE 138th Street, Duvall, WA 98019
MLS# 2586223Listed by: WINDERMERE REAL ESTATE/EAST - Coming Soon
 $1,100,000First Look4 beds 3 baths2,170 sq. ft.
27518 NE 147th Lane, Duvall, WA 98019
MLS# 2587114Listed by: RE/MAX NORTHWEST - Coming Soon
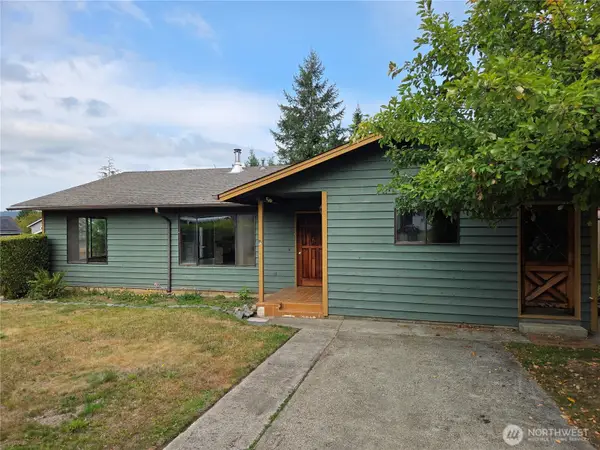 $600,000First Look2 beds 2 baths1,570 sq. ft.
26920 NE Stewart Street, Duvall, WA 98019
MLS# 2584853Listed by: RE/MAX ELITE  $1,163,750Pending5 beds 3 baths3,389 sq. ft.
28805 NE 156th Street, Duvall, WA 98019
MLS# 2587377Listed by: WINDERMERE REAL ESTATE/EAST- New
 $474,000Active2 beds 3 baths1,228 sq. ft.
14723 1st Lane Ne #102, Duvall, WA 98019
MLS# 2586755Listed by: COMPASS 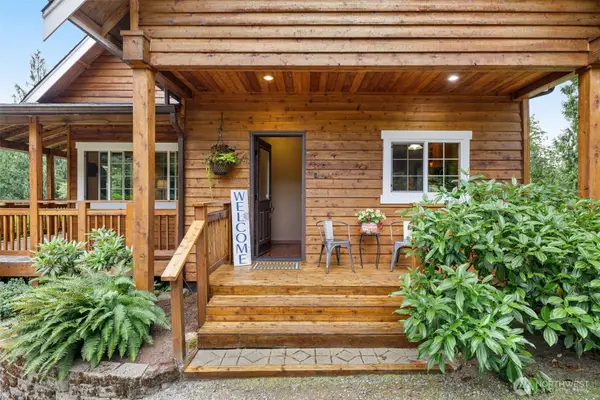 $1,140,000Active3 beds 3 baths1,768 sq. ft.
12827 O'dell Road Ne, Duvall, WA 98019
MLS# 2584169Listed by: KELLER WILLIAMS EASTSIDE- New
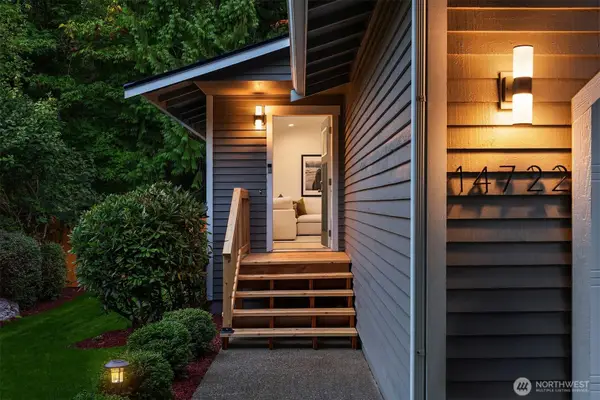 $695,000Active3 beds 2 baths1,130 sq. ft.
14722 3rd Place Ne, Duvall, WA 98019
MLS# 2584616Listed by: WINDERMERE R.E./SNOHOMISH - Open Tue, 10am to 6pmNew
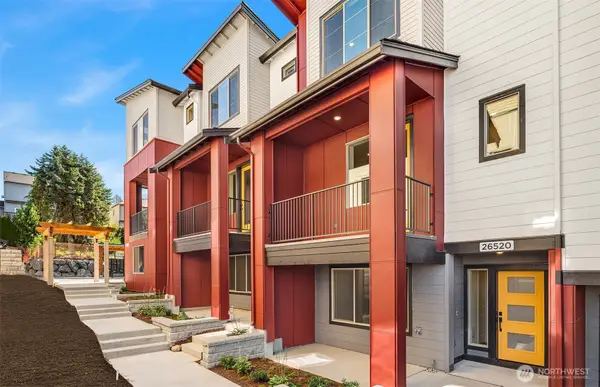 $699,990Active3 beds 4 baths1,934 sq. ft.
26574 NE 143rd Street #40-E, Duvall, WA 98019
MLS# 2584928Listed by: PULTE HOMES OF WASHINGTON INC - Open Sat, 2 to 4pmNew
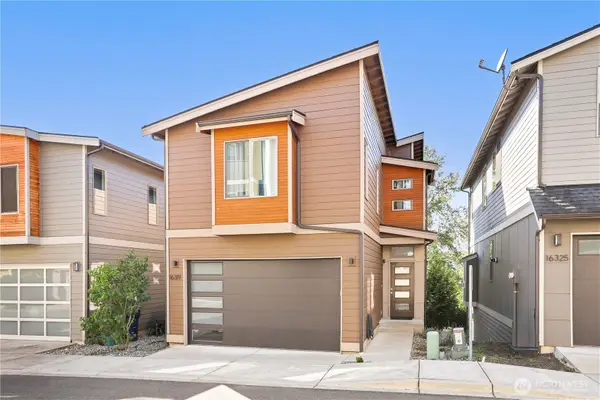 $789,000Active4 beds 4 baths2,316 sq. ft.
16319 Main View Lane Ne, Duvall, WA 98019
MLS# 2574836Listed by: REDFIN - New
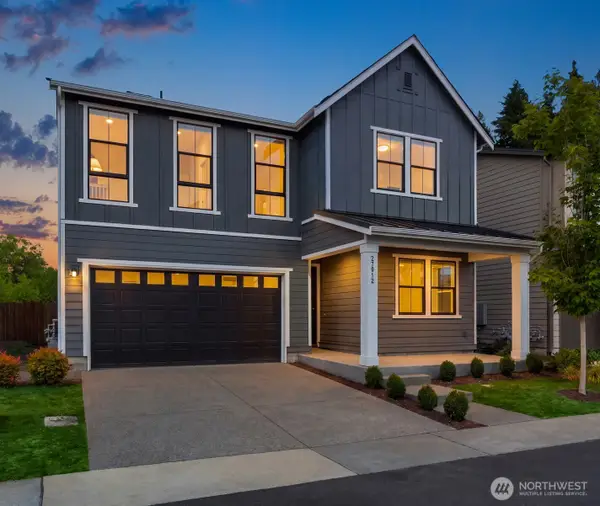 $1,270,000Active5 beds 4 baths2,950 sq. ft.
27012 NE 141st Place, Duvall, WA 98019
MLS# 2583411Listed by: UPGRADE REALTY


Protect your home and budget from life's surprises with an Assurant Home Warranty, backed by a partner that supports you through every step of homeownership. Explore Plans.
© 2023 - 2026 ERA Franchise Systems LLC. All rights reserved. ERA Franchise Systems LLC fully supports the principles of the Fair Housing Act and the Equal Opportunity Act. ERA, ERA Real Estate powered, and their respective logos are registered service marks of ERA Franchise Systems LLC. Each office is independently owned and operated.