
32255 NE 197th Street, Duvall, WA 98019
Local realty services provided by:ERA Skyview Realty
Listed by: mike moghaddas
Office: compass
MLS#:2576271
Source:NWMLS
32255 NE 197th Street,Duvall, WA 98019
$2,750,000
- 3 Beds
- 3 Baths
- 2,860 sq. ft.
- Single family
- Active
Price summary
- Price:$2,750,000
- Price per sq. ft.:$961.54
About this home
Discover your ultimate private sanctuary at Rustic Fern, a breathtaking 9.74 acre valley estate in Duvall that seamlessly blends modern luxury with income producing event potential. At its heart is a a newly built 3 bedroom, 3 bath rambler featuring soaring ceilings, panoramic windows, a luxurious gourmet kitchen, home office, bonus space and tranquil primary suite with a 5-piece spa bath. Relax outside on the spectacular 3-tiered deck complete with a covered fireplace and hot tub. Tucked away on the estate is the jaw-dropping 2,160sf Rustic Fern Barn-a premium intimate wedding venue, outfitted with a custom stone gas fire pit, two half-baths, a private bridal suite, and an adjacent 864sf "Bro Barn" lounge. Subject to permits and buyer verification, the venue offers possibilities for corporate retreats, photography productions, wellness workshops, creative studio/music rehearsal space, private entertaining, agricultural hobby-farming, and extensive storage for luxury vehicle collections. With 7,500 gallons of water storage, and pre-run power/water lines ready for future cabins, this estate is an extraordinary turn-key oasis with endless room to grow. Framed by evergreens and sweeping valley views, this hidden haven blends rural tranquility with effortless access to Redmond, Woodinville, Monroe and the greater Eastside. Beyond the property line, buyers will enjoy Duvall’s charming small-town atmosphere, natural trails, outdoor recreation, local dining and Lake Margaret....
Contact an agent
Home facts
- Year built:2018
- Subdivision & Development:Lake Margaret
- Listing ID #:2576271
- Updated:September 14, 2026 at 11:43 AM
Rooms and interior
- Bedrooms:3
- Total bathrooms:3
- Full bathrooms:3
- Flooring:Ceramic Tile Floor, Laminate
- Kitchen Description:Dishwasher, Disposal, Double Oven, Microwave, Refrigerator
- Bedroom Description:Main Level Bedrooms : 3
- Basement:Yes
- Living area:2,860 sq. ft.
Heating and cooling
- Heating:Forced Air, Heat Pump
Structure and exterior
- Roof:Composition
- Year built:2018
- Building area:2,860 sq. ft.
- Lot area:9.75 Acres
- Lot Features:Dead-end Street, Open Space
- Architectural Style:Contemporary
- Construction Materials:Cement Planked, Stone Exterior Finish, Wood Exterior Finish
- Exterior Features:Barn, Deck, Dog Run, Patio, Sprinkler System
- Foundation Description:None
- Levels:1 Story
Schools
- High school:Cedarcrest High
- Middle school:Tolt Mid
- Elementary school:Stillwater Elem
Utilities
- Water:Individual Well
- Sewer:Septic Tank
Finances and disclosures
- Price:$2,750,000
- Price per sq. ft.:$961.54
- Tax amount:$19,532 (2026)
Features and amenities
- Appliances:Dishwasher, Refrigerator, Washer
- Laundry features:Dryer, Washer
- Amenities:Built-In Vacuum, Cable TV, Ceiling Fan(s), French Doors, Gas Available, Pantry, Propane, Skylight(s), Sprinkler System, Vaulted Ceiling(s), Walk-In Closet(s), Water Heater, Wired for Generator
Parking
- Total parking spaces:3
- Parking description:Attached Garage, Driveway, RV Parking
- Garage:Yes
 Listings courtesy of Northwest MLS as distributed by MLS GRID. Based on information submitted to the MLS GRID as of September 14, 2026. All data is obtained from various sources and may not have been verified by broker or MLS GRID. Supplied Open House Information is subject to change without notice. All information should be independently reviewed and verified for accuracy. Properties may or may not be listed by the office/agent presenting the information. Listing information is provided for consumers' personal, non-commercial use, solely to identify prospective properties for potential purchase; all other use is strictly prohibited and may violate relevant federal and state law. Information deemed reliable but not guaranteed. Copyright © 2026 MLS GRID. All Rights Reserved.
New listings near 32255 NE 197th Street
- Coming Soon
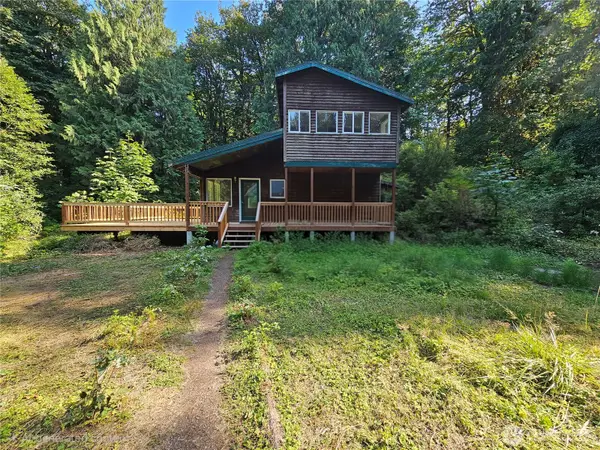 $675,000First Look2 beds 1 baths920 sq. ft.
15416 344th Avenue Ne, Duvall, WA 98019
MLS# 2580193Listed by: HOMESMART ONE REALTY - Open Mon, 10am to 6pmNew
 $619,990Active2 beds 3 baths1,835 sq. ft.
26558 NE 143rd Street #47-E, Duvall, WA 98019
MLS# 2582027Listed by: PULTE HOMES OF WASHINGTON INC 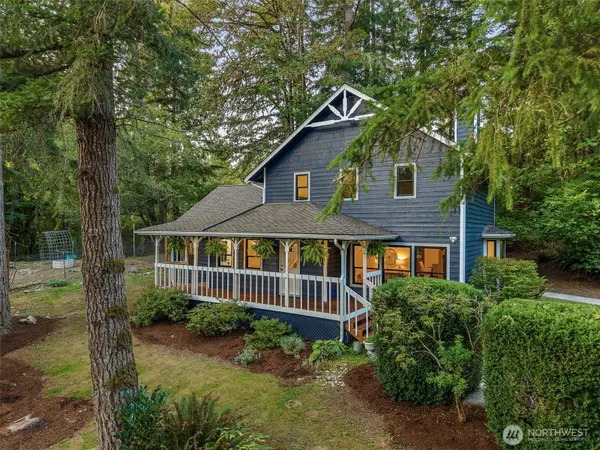 $950,000Pending4 beds 2 baths2,056 sq. ft.
13022 276th Way Ne, Duvall, WA 98019
MLS# 2581671Listed by: KELLER WILLIAMS EASTSIDE- New
 $1,100,000Active4 beds 3 baths2,500 sq. ft.
14819 283rd Place Ne, Duvall, WA 98019
MLS# 2579468Listed by: JOHN L. SCOTT SNOHOMISH - New
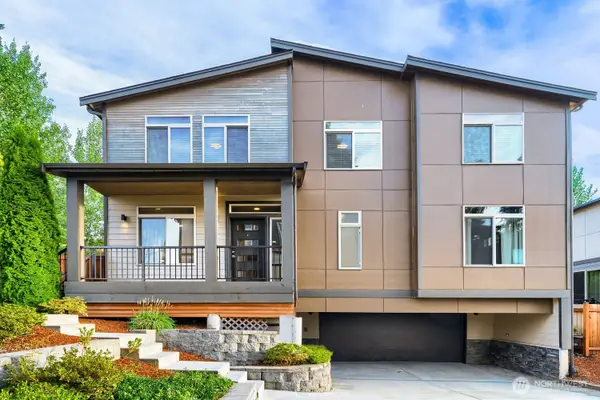 $1,274,999Active6 beds 4 baths3,593 sq. ft.
16310 1st Avenue Ne, Duvall, WA 98019
MLS# 2581277Listed by: KELLY RIGHT RE OF SEATTLE LLC - New
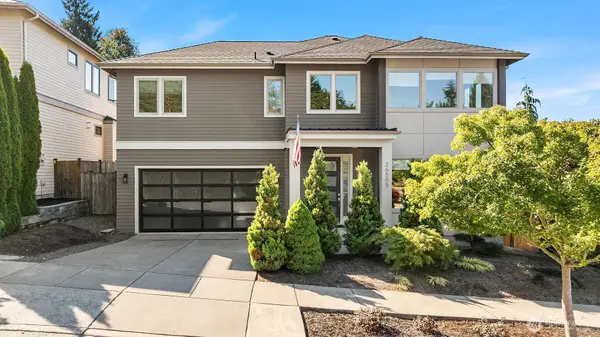 $1,125,000Active4 beds 4 baths2,720 sq. ft.
26505 NE Kennedy Drive, Duvall, WA 98019
MLS# 2576772Listed by: KELLER WILLIAMS RLTY BELLEVUE - New
 $1,300,000Active4 beds 3 baths2,916 sq. ft.
15302 287th Ave Ne, Duvall, WA 98019
MLS# 2485760Listed by: WINDERMERE REAL ESTATE/EAST - New
 $1,068,000Active4 beds 3 baths2,850 sq. ft.
14701 274th Way Ne, Duvall, WA 98019
MLS# 2576321Listed by: RE/MAX NORTHWEST  $807,279Pending2 beds 3 baths1,835 sq. ft.
26556 NE 143rd Street #46-D, Duvall, WA 98019
MLS# 2577611Listed by: PULTE HOMES OF WASHINGTON INC


Protect your home and budget from life's surprises with an Assurant Home Warranty, backed by a partner that supports you through every step of homeownership. Explore Plans.
© 2023 - 2026 ERA Franchise Systems LLC. All rights reserved. ERA Franchise Systems LLC fully supports the principles of the Fair Housing Act and the Equal Opportunity Act. ERA, ERA Real Estate powered, and their respective logos are registered service marks of ERA Franchise Systems LLC. Each office is independently owned and operated.