
32406 NE Big Rock Road, Duvall, WA 98019
Local realty services provided by:ERA Skyview Realty
Listed by: rob mcgarty
Office: bushwick
MLS#:2549258
Source:NWMLS
32406 NE Big Rock Road,Duvall, WA 98019
$2,840,000
- 5 Beds
- 5 Baths
- 7,340 sq. ft.
- Single family
- Pending
Price summary
- Price:$2,840,000
- Price per sq. ft.:$692.68
About this home
Welcome to Big Rock Estate, a once-in-a-lifetime property showcasing endless upgrades throughout. This Duvall entertainer's dream blends luxury and functionality across three thoughtfully integrated structures. The 3,120 sq ft main home features a main-floor primary suite designed for easy living. Upstairs, a 710 sq ft entertainment haven awaits, complete with a full bar and commercial-grade appliances, perfect for hosting in style. For the hobbyist or car enthusiast, the 3,240 sq ft shop is a showstopper: radiant heat floors, parking for 10 vehicles across three bays, extra space for toys between bays, plus a second office and full bath. Step outside to an expansive entertainment area anchored by a two-sided fireplace, built-in BBQ, four 50-amp commercial heaters, and a TV, built for four-season outdoor entertainment. The fully fenced, manicured 2.13-acre lot includes a tranquil water feature and 4,200-gallon koi pond, along with a private cedar-chipped perimeter walking pathway lined with hundreds of laurels, creating a peaceful, secluded feel throughout the landscaping. Fully smarthome throughout, from complete Unifi internet coverage to every single Hue light bulb, seamlessly integrated across all three structures. A circular driveway offers parking for 20+ vehicles. This is a rare offering with an extensive list of upgrades. Ask your agent for the full details....
Contact an agent
Home facts
- Year built:2005
- Listing ID #:2549258
- Updated:July 06, 2026 at 10:07 PM
Rooms and interior
- Bedrooms:5
- Total bathrooms:5
- Full bathrooms:3
- Half bathrooms:1
- Flooring:Carpet, Ceramic Tile Floor, Hardwood
- Kitchen Description:Dishwasher, Disposal, Microwave, Refrigerator
- Bedroom Description:Main Level Bedrooms : 2, Upper Level Bedrooms : 3
- Living area:7,340 sq. ft.
Heating and cooling
- Heating:Forced Air, Heat Pump, Radiant
- Central air:Yes
Structure and exterior
- Roof:Composition
- Year built:2005
- Building area:7,340 sq. ft.
- Lot area:2.13 Acres
- Lot Features:Paved
- Architectural Style:Traditional
- Construction Materials:Wood Products Exterior Finish
- Exterior Features:Patio, Sprinkler System
- Levels:2 Story
Schools
- High school:Cedarcrest High
- Middle school:Tolt Mid
- Elementary school:Cherry Vly Elem
Utilities
- Water:Community
- Sewer:Septic Tank
Finances and disclosures
- Price:$2,840,000
- Price per sq. ft.:$692.68
- Tax amount:$13,497 (2025)
Features and amenities
- Appliances:Dishwasher, Refrigerator, Washer
- Laundry features:Dryer, Washer
- Amenities:French Doors, Gated Entry, High Speed Internet, Irrigation, Pantry, Propane, SMART Wired, Security System, Shop, Skylight(s), Sprinkler System, Vaulted Ceiling(s), Walk-In Closet(s), Water Heater, Wired for Generator
- Smart home:Yes
Parking
- Total parking spaces:8
- Parking description:Attached Garage, Detached Garage, RV Parking
- Garage:Yes
 Listings courtesy of Northwest MLS as distributed by MLS GRID. Based on information submitted to the MLS GRID as of July 6, 2026. All data is obtained from various sources and may not have been verified by broker or MLS GRID. Supplied Open House Information is subject to change without notice. All information should be independently reviewed and verified for accuracy. Properties may or may not be listed by the office/agent presenting the information. Listing information is provided for consumers' personal, non-commercial use, solely to identify prospective properties for potential purchase; all other use is strictly prohibited and may violate relevant federal and state law. Information deemed reliable but not guaranteed. Copyright © 2026 MLS GRID. All Rights Reserved.
New listings near 32406 NE Big Rock Road
 $237,500Pending2 beds 2 baths1,248 sq. ft.
26220 NE Stella Street #11, Duvall, WA 98019
MLS# 2547237Listed by: WINDERMERE REAL ESTATE/EAST- New
 $824,990Active4 beds 4 baths2,079 sq. ft.
26580 NE 143rd Street #42-G, Duvall, WA 98019
MLS# 2548999Listed by: PULTE HOMES OF WASHINGTON INC - New
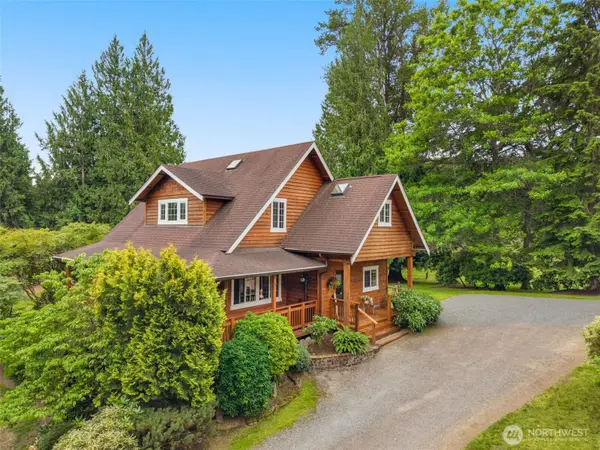 $1,200,000Active3 beds 3 baths1,768 sq. ft.
12827 Odell Road Ne, Duvall, WA 98019
MLS# 2546586Listed by: KELLER WILLIAMS EASTSIDE - New
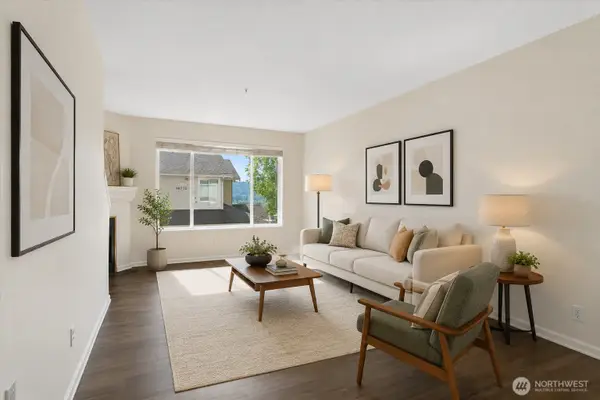 $474,000Active2 beds 3 baths1,228 sq. ft.
14723 1st Lane Ne #102, Duvall, WA 98019
MLS# 2545673Listed by: COMPASS 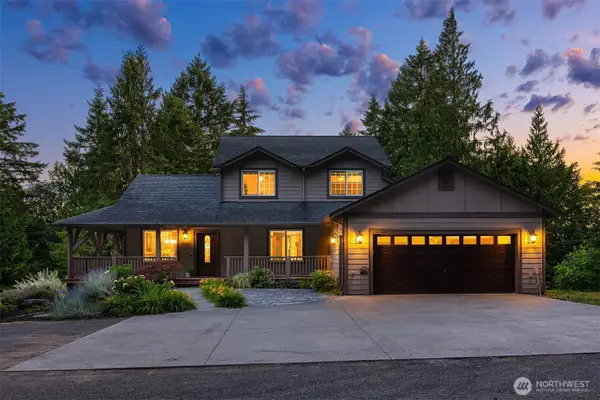 $1,285,000Pending4 beds 4 baths3,700 sq. ft.
29404 NE 178th Place, Duvall, WA 98019
MLS# 2545695Listed by: COMPASS $699,950Active3 beds 3 baths1,706 sq. ft.
16006 Main View Lane Ne, Duvall, WA 98019
MLS# 2535741Listed by: WINDERMERE RE/CAPITOL HILL,INC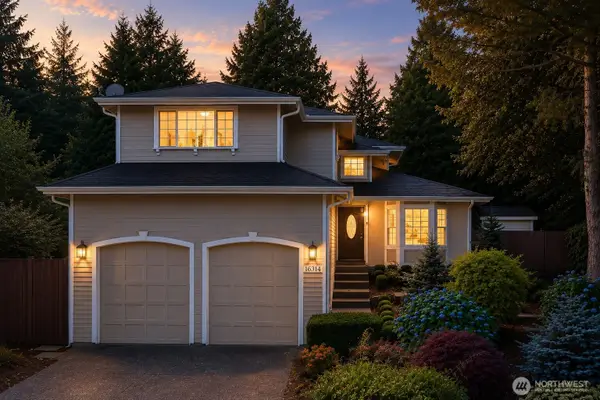 $899,999Active4 beds 3 baths1,760 sq. ft.
16314 3rd Avenue Ne, Duvall, WA 98019
MLS# 2543999Listed by: FOUR ELEMENTS REALTY & CO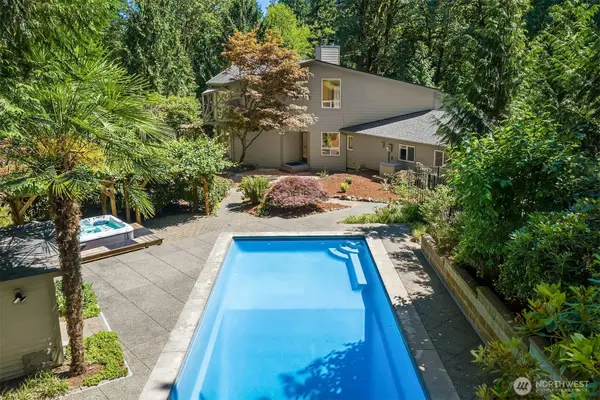 $1,295,000Active4 beds 3 baths2,990 sq. ft.
29729 NE 178th Place, Duvall, WA 98019
MLS# 2544451Listed by: COMPASS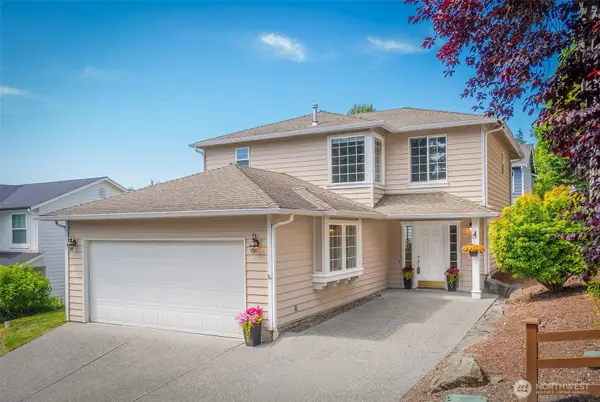 $740,000Active3 beds 3 baths1,628 sq. ft.
14811 1st Avenue Ne, Duvall, WA 98019
MLS# 2543992Listed by: LAMB REAL ESTATE


Protect your home and budget from life's surprises with an Assurant Home Warranty, backed by a partner that supports you through every step of homeownership. Explore Plans.
© 2023 - 2026 ERA Franchise Systems LLC. All rights reserved. ERA Franchise Systems LLC fully supports the principles of the Fair Housing Act and the Equal Opportunity Act. ERA, ERA Real Estate powered, and their respective logos are registered service marks of ERA Franchise Systems LLC. Each office is independently owned and operated.