
100 Simon Street #8, East Wenatchee, WA 98802
Local realty services provided by:Tucker Realty ERA Powered
Listed by: kandi m wilson
Office: exp realty
MLS#:2588160
Source:NWMLS
100 Simon Street #8,East Wenatchee, WA 98802
$275,000
- 2 Beds
- 1 Baths
- 924 sq. ft.
- Condominium
- Active
Price summary
- Price:$275,000
- Price per sq. ft.:$297.62
- Monthly HOA dues:$510
About this home
Updated, meticulously maintained and made for easy living! This move-in-ready condo features bamboo flooring throughout, crisp white trim and doors, an updated kitchen with butcher-block counters, subway-tile backsplash and stainless appliances, plus a beautifully updated bath. New water heater March 2026; furnace & A/C May 2023. Enjoy mountain views, an in-ground community pool, in-unit laundry, covered parking plus additional parking and storage. HOA includes water, garbage, high-speed internet, grounds and pool maintenance & snow removal. Seller reports electric bills never over $40/mo.
Contact an agent
Home facts
- Year built:1973
- Subdivision & Development:East Wenatchee
- Listing ID #:2588160
- Updated:October 01, 2026 at 12:04 PM
Rooms and interior
- Bedrooms:2
- Total bathrooms:1
- Full bathrooms:1
- Flooring:Bamboo, Ceramic Tile Floor
- Kitchen Description:Refrigerator
- Bedroom Description:Main Level Bedrooms : 2
- Living area:924 sq. ft.
Heating and cooling
- Heating:Forced Air, Heat Pump
Structure and exterior
- Roof:Composition
- Year built:1973
- Building area:924 sq. ft.
- Lot area:0.02 Acres
- Lot Features:Paved, Sidewalk
- Construction Materials:Metal/Vinyl Exterior Finish
- Levels:1 Story
Schools
- High school:Eastmont Snr High
- Middle school:Eastmont Jnr High
- Elementary school:Grant Elem
Finances and disclosures
- Price:$275,000
- Price per sq. ft.:$297.62
- Tax amount:$1,872 (2026)
Features and amenities
- Appliances:Refrigerator
- Laundry features:Electric Dryer Hookup, Washer Hookup
- Amenities:High Speed Int Avail
Parking
- Total parking spaces:2
- Parking description:Carport
 Listings courtesy of Northwest MLS as distributed by MLS GRID. Based on information submitted to the MLS GRID as of October 1, 2026. All data is obtained from various sources and may not have been verified by broker or MLS GRID. Supplied Open House Information is subject to change without notice. All information should be independently reviewed and verified for accuracy. Properties may or may not be listed by the office/agent presenting the information. Listing information is provided for consumers' personal, non-commercial use, solely to identify prospective properties for potential purchase; all other use is strictly prohibited and may violate relevant federal and state law. Information deemed reliable but not guaranteed. Copyright © 2026 MLS GRID. All Rights Reserved.
New listings near 100 Simon Street #8
- Coming Soon
 $1,999,900First Look4 beds 3 baths3,232 sq. ft.
3820 NW Cascade Avenue, East Wenatchee, WA 98802
MLS# 2587657Listed by: TAMARACK HOME GROUP, LLC - Coming Soon
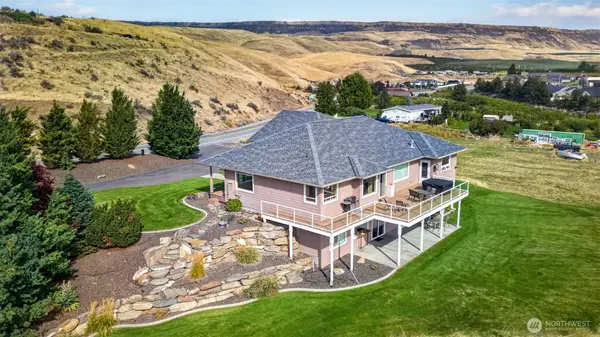 $895,000First Look4 beds 3 baths3,676 sq. ft.
2350 10th Street Ne, East Wenatchee, WA 98802
MLS# 2586340Listed by: LAURA MOUNTER REAL ESTATE - Coming Soon
 $439,000First Look4 beds 2 baths2,511 sq. ft.
1786 5th St Ne, East Wenatchee, WA 98802
MLS# 2583180Listed by: CB CASCADE RE - WENATCHEE - New
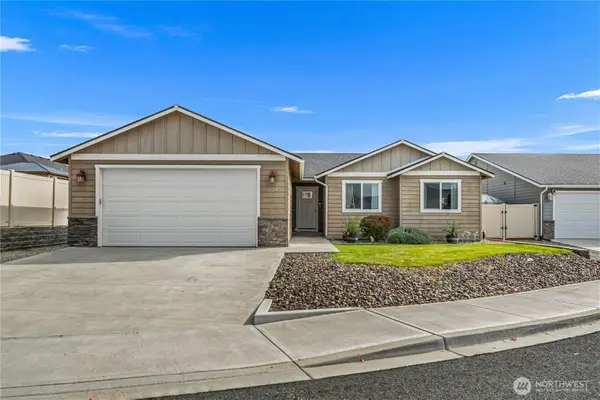 $504,900Active3 beds 2 baths1,491 sq. ft.
229 S Mystical Avenue, East Wenatchee, WA 98802
MLS# 2589165Listed by: PREMIER ONE PROPERTIES - New
 $569,900Active3 beds 2 baths1,409 sq. ft.
1984 9th Street Ne, East Wenatchee, WA 98802
MLS# 2588831Listed by: PREMIER ONE PROPERTIES - New
 $1,080,000Active4 beds 3 baths3,676 sq. ft.
2350 10th Street Ne, East Wenatchee, WA 98802
MLS# 2586371Listed by: LAURA MOUNTER REAL ESTATE - Open Sat, 11:30am to 1:30pmNew
 $639,000Active5 beds 3 baths2,474 sq. ft.
149 20th Place Ne, East Wenatchee, WA 98802
MLS# 2588230Listed by: WINDERMERE REAL ESTATE/NCW - New
 $485,000Active4 beds 2 baths1,888 sq. ft.
1711 7th Street Ne, East Wenatchee, WA 98802
MLS# 2586354Listed by: WINDERMERE REAL ESTATE/NCW - Open Sat, 11am to 2pmNew
 $584,900Active3 beds 3 baths2,024 sq. ft.
2434 Highland View Drive, East Wenatchee, WA 98802
MLS# 2588422Listed by: JOHN L. SCOTT MILL CREEK


Protect your home and budget from life's surprises with an Assurant Home Warranty, backed by a partner that supports you through every step of homeownership. Explore Plans.
© 2023 - 2026 ERA Franchise Systems LLC. All rights reserved. ERA Franchise Systems LLC fully supports the principles of the Fair Housing Act and the Equal Opportunity Act. ERA, ERA Real Estate powered, and their respective logos are registered service marks of ERA Franchise Systems LLC. Each office is independently owned and operated.