
2315 NW Alan Avenue, East Wenatchee, WA 98802
Local realty services provided by:Tucker Realty ERA Powered
Listed by: deann m compton
Office: cb cascade re - wenatchee
MLS#:2550466
Source:NWMLS
2315 NW Alan Avenue,East Wenatchee, WA 98802
$430,000
- 3 Beds
- 2 Baths
- 1,188 sq. ft.
- Mobile / Manufactured
- Pending
Price summary
- Price:$430,000
- Price per sq. ft.:$361.95
About this home
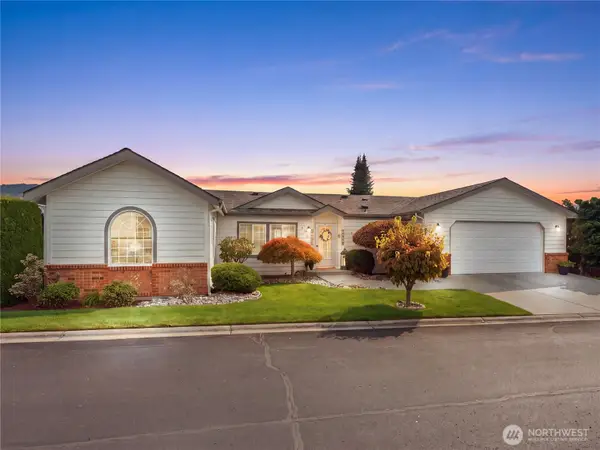
This well-kept 3-bedroom manufactured home offers comfortable living on a nice, large lot with plenty of room to spread out. The interior has been lightly lived in and features a functional layout. All appliances are included in the sale, making this home move-in ready from day one. Outside, you’ll find a 2-car carport with an attached dog run—perfect for pets and extra convenience. There’s also an outbuilding that was previously used as a barn, offering excellent storage space for tools, equipment, or hobbies.
Contact an agent
Home facts
- Year built:1996
- Subdivision & Development:East Wenatchee
- Listing ID #:2550466
- Updated:September 07, 2026 at 03:43 PM
Rooms and interior
- Bedrooms:3
- Total bathrooms:2
- Full bathrooms:2
- Flooring:Carpet, Vinyl Floor
- Kitchen Description:Dishwasher, Microwave, Refrigerator
- Bedroom Description:Main Level Bedrooms : 3
- Basement:Yes
- Living area:1,188 sq. ft.
Heating and cooling
- Heating:Heat Pump
Structure and exterior
- Roof:Composition
- Year built:1996
- Building area:1,188 sq. ft.
- Lot area:0.89 Acres
- Lot Features:Paved
- Construction Materials:Wood Products Exterior Finish
- Exterior Features:Barn, Dog Run
- Foundation Description:None
- Levels:1 Story
Schools
- High school:Eastmont Snr High
- Middle school:Eastmont Jnr High
- Elementary school:Cascade Elem
Utilities
- Water:Public
- Sewer:Septic Tank
Finances and disclosures
- Price:$430,000
- Price per sq. ft.:$361.95
- Tax amount:$3,012 (2026)
Features and amenities
- Appliances:Dishwasher, Refrigerator, Washer
- Laundry features:Dryer, Washer
- Amenities:Irrigation, Shop, Water Heater
Parking
- Total parking spaces:2
- Parking description:Detached Carport, RV Parking
- Carport spaces:2
 Listings courtesy of Northwest MLS as distributed by MLS GRID. Based on information submitted to the MLS GRID as of September 7, 2026. All data is obtained from various sources and may not have been verified by broker or MLS GRID. Supplied Open House Information is subject to change without notice. All information should be independently reviewed and verified for accuracy. Properties may or may not be listed by the office/agent presenting the information. Listing information is provided for consumers' personal, non-commercial use, solely to identify prospective properties for potential purchase; all other use is strictly prohibited and may violate relevant federal and state law. Information deemed reliable but not guaranteed. Copyright © 2026 MLS GRID. All Rights Reserved.
New listings near 2315 NW Alan Avenue
- Coming Soon
 $517,500First Look5 beds 3 baths1,963 sq. ft.
123 NW Porters Court, East Wenatchee, WA 98801
MLS# 2577186Listed by: RE/MAX ADVANTAGE - New
 $189,900Active0.31 Acres
554 Bengal Lane, East Wenatchee, WA 98802
MLS# 2579046Listed by: PREMIER ONE PROPERTIES - New
 $462,900Active2 beds 2 baths1,688 sq. ft.
1380 Eastmont Avenue #304, East Wenatchee, WA 98802
MLS# 2575066Listed by: PREMIER ONE PROPERTIES - New
 $599,000Active5 beds 3 baths2,484 sq. ft.
624 Sheri Court, East Wenatchee, WA 98802
MLS# 2578617Listed by: CB CASCADE RE - LAKE CHELAN - New
 $499,900Active-- beds -- baths1,736 sq. ft.
64 N James Avenue, East Wenatchee, WA 98802
MLS# 2578705Listed by: NICK MCLEAN REAL ESTATE GROUP - New
 $925,000Active4 beds 4 baths2,674 sq. ft.
2659 Parkette St Se, East Wenatchee, WA 98802
MLS# 2576692Listed by: WINDERMERE REAL ESTATE/NCW - New
 $320,000Active3 beds 2 baths1,377 sq. ft.
554 Canyon Drive, East Wenatchee, WA 98802
MLS# 2577881Listed by: PREMIER ONE PROPERTIES - New
 $289,900Active3 beds 2 baths1,080 sq. ft.
1822 SE Soden Street Ne, East Wenatchee, WA 98802
MLS# 2578319Listed by: ER PROPERTIES - New
 $850,000Active-- beds -- baths3,728 sq. ft.
1011 N Baker Avenue #D, East Wenatchee, WA 98802
MLS# 2576754Listed by: PREMIER ONE PROPERTIES - New
 $515,000Active3 beds 2 baths2,184 sq. ft.
2214 NW Columbia Avenue, East Wenatchee, WA 98802
MLS# 2577471Listed by: KENADY GROUP, LLC


Protect your home and budget from life's surprises with an Assurant Home Warranty, backed by a partner that supports you through every step of homeownership. Explore Plans.
© 2023 - 2026 ERA Franchise Systems LLC. All rights reserved. ERA Franchise Systems LLC fully supports the principles of the Fair Housing Act and the Equal Opportunity Act. ERA, ERA Real Estate powered, and their respective logos are registered service marks of ERA Franchise Systems LLC. Each office is independently owned and operated.