
2434 Highland View Drive, East Wenatchee, WA 98802
Local realty services provided by:RSVP Brokers ERA
Listed by: maria christina gion
Office: john l. scott mill creek
MLS#:2588422
Source:NWMLS
2434 Highland View Drive,East Wenatchee, WA 98802
$584,900
- 3 Beds
- 3 Baths
- 2,024 sq. ft.
- Single family
- Active
Upcoming open houses
- Sat, Oct 0311:00 am - 02:00 pm
Price summary
- Price:$584,900
- Price per sq. ft.:$288.98
About this home
Picture yourself here! This clean, like-new 3-bedroom, 2.75 bath home offers 2,024 square feet on a 0.28-acre lot and is move-in ready, with a freshly painted interior and a brand-new HVAC heating and cooling system, so there's nothing to do but unpack. Real hardwood floors, granite countertops, and a cozy wood-burning fireplace set the tone, and territorial views greet you from inside. Wake up to mountain views from the primary suite, complete with an en-suite bath and a large closet and two living rooms. A large utility room with a storage closet keeps life organized. Sip your morning coffee on the covered front porch with Trex decking, then head out back, where the magic happens. Fire up the brick pizza oven, grill in the barbecue area, and gather under the large pergola on the spacious concrete patio, all surrounded by gorgeous landscaping and the soothing sound of the koi pond. Collect fresh eggs from the chicken coop, let the dog enjoy the side yard run, and store your mower, tools, and seasonal decor in the large shed. With an attached two-car garage and plenty of room for RV parking, there's space for all your vehicles and toys! Homes like this don't come along often. Schedule your private showing today!...
Contact an agent
Home facts
- Year built:1996
- Subdivision & Development:East Wenatchee
- Listing ID #:2588422
- Updated:October 01, 2026 at 12:04 PM
Rooms and interior
- Bedrooms:3
- Total bathrooms:3
- Full bathrooms:2
- Flooring:Carpet, Ceramic Tile Floor, Hardwood
- Kitchen Description:Dishwasher, Disposal, Double Oven, Microwave, Refrigerator
- Bedroom Description:Upper Level Bedrooms : 3
- Basement:Yes
- Living area:2,024 sq. ft.
Heating and cooling
- Heating:Forced Air, Heat Pump
- Central air:Yes
Structure and exterior
- Roof:Composition
- Year built:1996
- Building area:2,024 sq. ft.
- Lot area:0.28 Acres
- Lot Features:Curbed Lot, Dead-end Street, Open Space, Paved, Sidewalk, Value In Land
- Architectural Style:Traditional
- Construction Materials:Wood Exterior Finish
- Exterior Features:Deck, Dog Run, Fenced-Fully, Patio, Sprinkler System
- Foundation Description:None
- Levels:2 Story
Schools
- High school:Eastmont Snr High
- Middle school:Eastmont Jnr High
- Elementary school:Buyer To Verify
Utilities
- Water:Public
- Sewer:Available, Sewer Connected
Finances and disclosures
- Price:$584,900
- Price per sq. ft.:$288.98
- Tax amount:$4,289 (2026)
Features and amenities
- Appliances:Dishwasher, Refrigerator, Washer
- Laundry features:Dryer, Washer
- Amenities:Ceiling Fan(s), High Speed Internet, Security System, Sprinkler System, Vaulted Ceiling(s), Water Heater
Parking
- Total parking spaces:5
- Parking description:Attached Garage, RV Parking
- Garage:Yes
 Listings courtesy of Northwest MLS as distributed by MLS GRID. Based on information submitted to the MLS GRID as of October 1, 2026. All data is obtained from various sources and may not have been verified by broker or MLS GRID. Supplied Open House Information is subject to change without notice. All information should be independently reviewed and verified for accuracy. Properties may or may not be listed by the office/agent presenting the information. Listing information is provided for consumers' personal, non-commercial use, solely to identify prospective properties for potential purchase; all other use is strictly prohibited and may violate relevant federal and state law. Information deemed reliable but not guaranteed. Copyright © 2026 MLS GRID. All Rights Reserved.
New listings near 2434 Highland View Drive
- Coming Soon
 $1,999,900First Look4 beds 3 baths3,232 sq. ft.
3820 NW Cascade Avenue, East Wenatchee, WA 98802
MLS# 2587657Listed by: TAMARACK HOME GROUP, LLC - Coming Soon
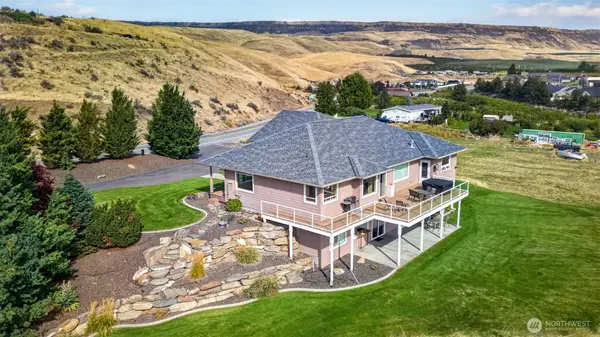 $895,000First Look4 beds 3 baths3,676 sq. ft.
2350 10th Street Ne, East Wenatchee, WA 98802
MLS# 2586340Listed by: LAURA MOUNTER REAL ESTATE - Coming Soon
 $439,000First Look4 beds 2 baths2,511 sq. ft.
1786 5th St Ne, East Wenatchee, WA 98802
MLS# 2583180Listed by: CB CASCADE RE - WENATCHEE - New
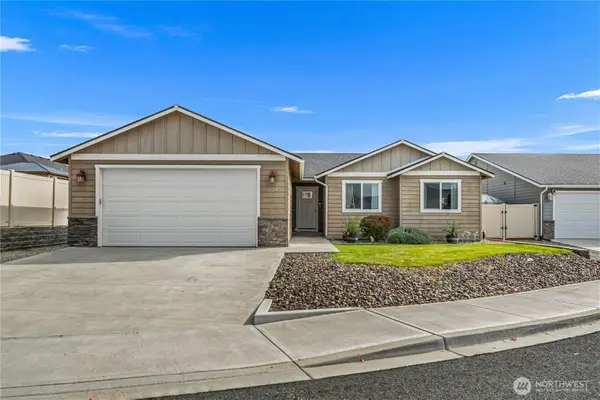 $504,900Active3 beds 2 baths1,491 sq. ft.
229 S Mystical Avenue, East Wenatchee, WA 98802
MLS# 2589165Listed by: PREMIER ONE PROPERTIES - New
 $569,900Active3 beds 2 baths1,409 sq. ft.
1984 9th Street Ne, East Wenatchee, WA 98802
MLS# 2588831Listed by: PREMIER ONE PROPERTIES - New
 $1,080,000Active4 beds 3 baths3,676 sq. ft.
2350 10th Street Ne, East Wenatchee, WA 98802
MLS# 2586371Listed by: LAURA MOUNTER REAL ESTATE - Open Sat, 11:30am to 1:30pmNew
 $639,000Active5 beds 3 baths2,474 sq. ft.
149 20th Place Ne, East Wenatchee, WA 98802
MLS# 2588230Listed by: WINDERMERE REAL ESTATE/NCW - New
 $485,000Active4 beds 2 baths1,888 sq. ft.
1711 7th Street Ne, East Wenatchee, WA 98802
MLS# 2586354Listed by: WINDERMERE REAL ESTATE/NCW - New
 $275,000Active2 beds 1 baths924 sq. ft.
100 Simon Street #8, East Wenatchee, WA 98802
MLS# 2588160Listed by: EXP REALTY


Protect your home and budget from life's surprises with an Assurant Home Warranty, backed by a partner that supports you through every step of homeownership. Explore Plans.
© 2023 - 2026 ERA Franchise Systems LLC. All rights reserved. ERA Franchise Systems LLC fully supports the principles of the Fair Housing Act and the Equal Opportunity Act. ERA, ERA Real Estate powered, and their respective logos are registered service marks of ERA Franchise Systems LLC. Each office is independently owned and operated.