
2517 Plateau Drive, East Wenatchee, WA 98802
Local realty services provided by:RSVP Brokers ERA
Listed by: matthew bergey
Office: mountain vista homes realty509-387-0805
MLS#:2584886
Source:NWMLS
2517 Plateau Drive,East Wenatchee, WA 98802
$548,000
- 3 Beds
- 2 Baths
- - sq. ft.
- Single family
- Sold
Sorry, we are unable to map this address
Price summary
- Price:$548,000
- Monthly HOA dues:$13.75
About this home
Newly finished home with full landscaping/fencing. Inviting front porch welcomes you into this custom, move-in ready rambler. Home features spacious kitchen with large granite island, extensive lvp flooring, cozy gas fireplace, and large backyard. The generously sized primary bedroom features walk-in closet, tile bathroom floors, quartz counters and built-in linen cabinet.
Contact an agent
Home facts
- Year built:2026
- Subdivision & Development:East Wenatchee
- Listing ID #:2584886
- Updated:November 19, 2026 at 09:01 AM
Rooms and interior
- Bedrooms:3
- Total bathrooms:2
- Full bathrooms:1
- Flooring:Carpet, Ceramic Tile Floor, Laminate
- Kitchen Description:Dishwasher, Disposal, Microwave, Refrigerator
- Bedroom Description:Main Level Bedrooms : 3
Heating and cooling
- Heating:Forced Air, Heat Pump
Structure and exterior
- Roof:Composition
- Year built:2026
- Architectural Style:Craftsman
- Construction Materials:Cement Planked
- Foundation Description:None
- Levels:1 Story
Schools
- High school:Eastmont Snr High
- Middle school:Eastmont Jnr High
- Elementary school:Sterling K-7
Utilities
- Water:Public
- Sewer:Sewer Connected
Finances and disclosures
- Price:$548,000
- Tax amount:$1,111 (2026)
Features and amenities
- Appliances:Dishwasher, Refrigerator
- Amenities:Water Heater
Parking
- Total parking spaces:2
- Parking description:Detached Garage
- Garage:Yes
 Listings courtesy of Northwest MLS as distributed by MLS GRID. Based on information submitted to the MLS GRID as of November 19, 2026. All data is obtained from various sources and may not have been verified by broker or MLS GRID. Supplied Open House Information is subject to change without notice. All information should be independently reviewed and verified for accuracy. Properties may or may not be listed by the office/agent presenting the information. Listing information is provided for consumers' personal, non-commercial use, solely to identify prospective properties for potential purchase; all other use is strictly prohibited and may violate relevant federal and state law. Information deemed reliable but not guaranteed. Copyright © 2026 MLS GRID. All Rights Reserved.
New listings near 2517 Plateau Drive
- Coming Soon
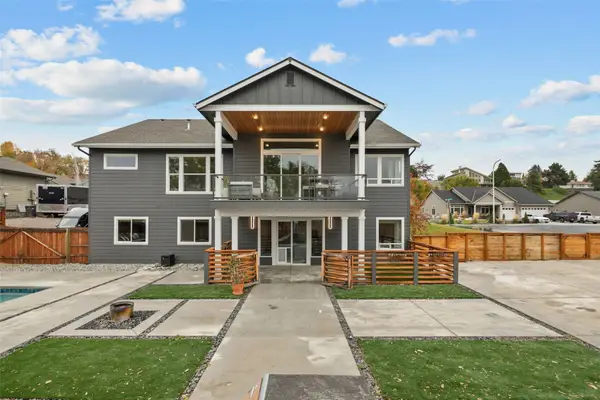 $835,000First Look5 beds 3 baths3,430 sq. ft.
3112 NW Delcon Court, East Wenatchee, WA 98802
MLS# 2603529Listed by: EXP REALTY - New
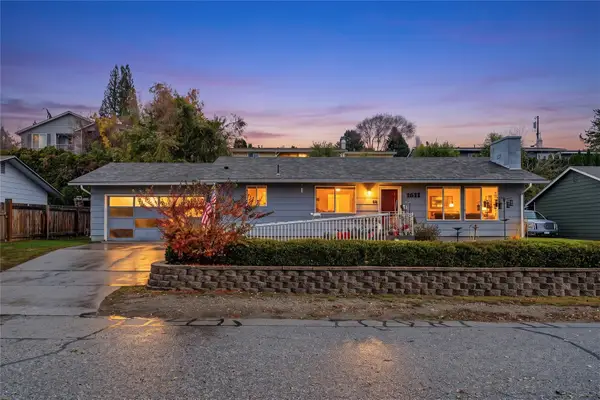 $369,900Active3 beds 2 baths1,276 sq. ft.
1611 Sunset Highway, East Wenatchee, WA 98801
MLS# 2604709Listed by: KW NCW - Open Sat, 11am to 1pmNew
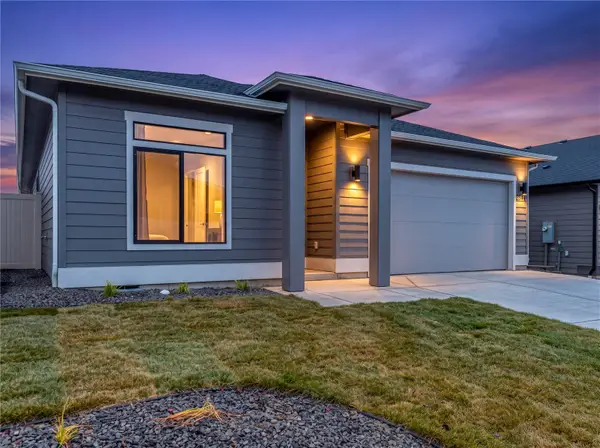 $545,000Active3 beds 2 baths1,548 sq. ft.
2544 Opal Place Se, East Wenatchee, WA 98802
MLS# 2602658Listed by: LAURA MOUNTER REAL ESTATE - New
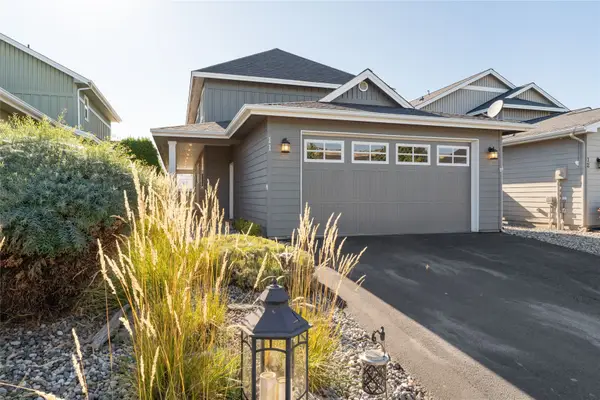 $650,000Active3 beds 3 baths1,722 sq. ft.
2452 NW Columbia Avenue #11, East Wenatchee, WA 98802
MLS# 2604328Listed by: CB CASCADE RE - WENATCHEE - New
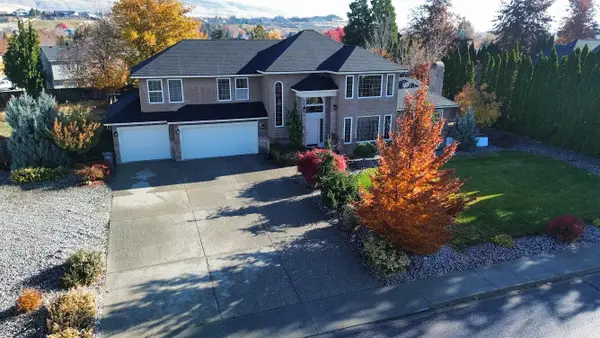 $798,500Active3 beds 3 baths2,737 sq. ft.
2353 Grand Avenue, East Wenatchee, WA 98802
MLS# 2603972Listed by: ER PROPERTIES - New
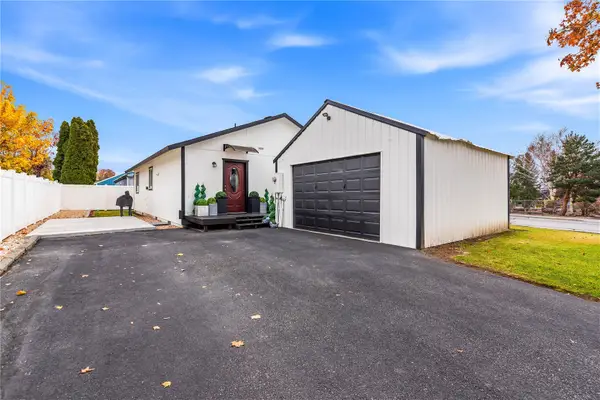 $415,000Active3 beds 2 baths1,080 sq. ft.
505 Nelson Place N, East Wenatchee, WA 98802
MLS# 2603760Listed by: RE/MAX ADVANTAGE - New
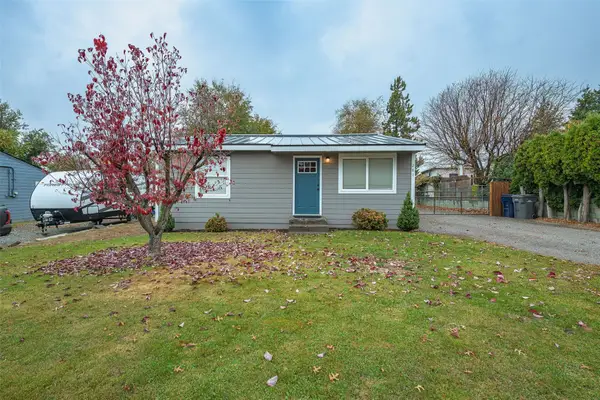 $405,000Active2 beds 1 baths840 sq. ft.
281 Leslie Way, East Wenatchee, WA 98802
MLS# 2603592Listed by: WINDERMERE REAL ESTATE/NCW - New
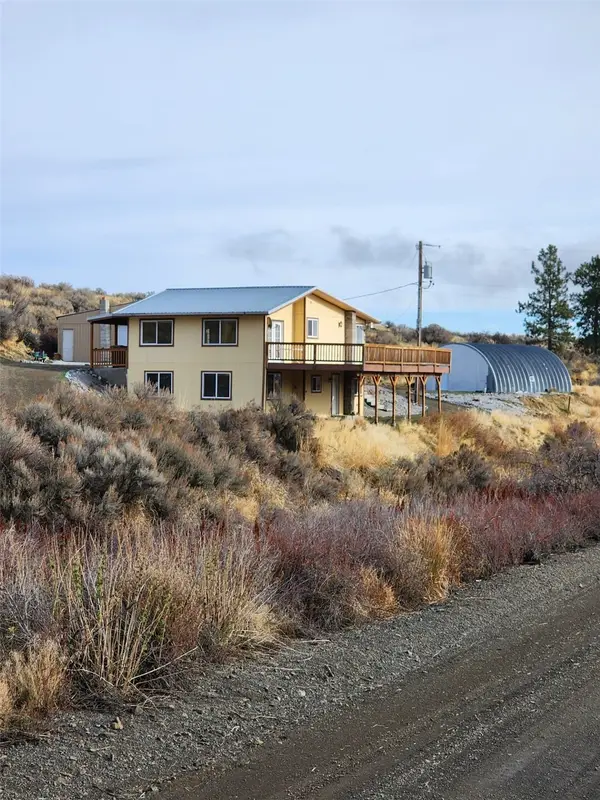 $599,000Active3 beds 2 baths2,600 sq. ft.
612 S Road, East Wenatchee, WA 98802
MLS# 2603576Listed by: MLS4OWNERS.COM 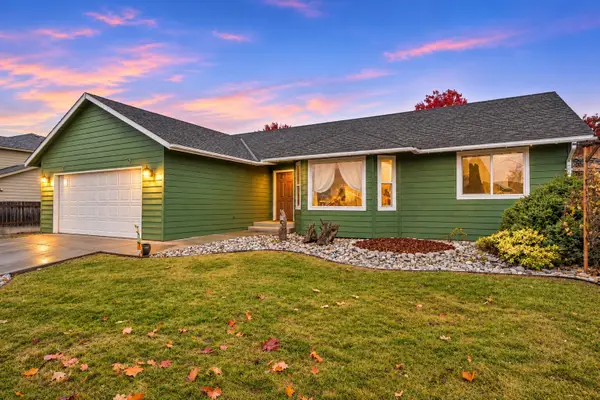 $429,900Pending Inspection3 beds 2 baths1,310 sq. ft.
2360 Silo Drive, East Wenatchee, WA 98802
MLS# 2602858Listed by: WINDERMERE REAL ESTATE/NCW- New
 $110,000Active5.23 Acres
208 Falcon Ridge, East Wenatchee, WA 98802
MLS# 2602437Listed by: KELLER WILLIAMS REALTY SPOKANE


Protect your home and budget from life's surprises with an Assurant Home Warranty, backed by a partner that supports you through every step of homeownership. Explore Plans.
© 2023 - 2026 ERA Franchise Systems LLC. All rights reserved. ERA Franchise Systems LLC fully supports the principles of the Fair Housing Act and the Equal Opportunity Act. ERA, ERA Real Estate powered, and their respective logos are registered service marks of ERA Franchise Systems LLC. Each office is independently owned and operated.