
262 42nd Court Nw, East Wenatchee, WA 98802
Local realty services provided by:RSVP Brokers ERA
Listed by: debbie senseney
Office: kw ncw
MLS#:2547073
Source:NWMLS
Price summary
- Price:$1,295,000
- Price per sq. ft.:$340.79
About this home
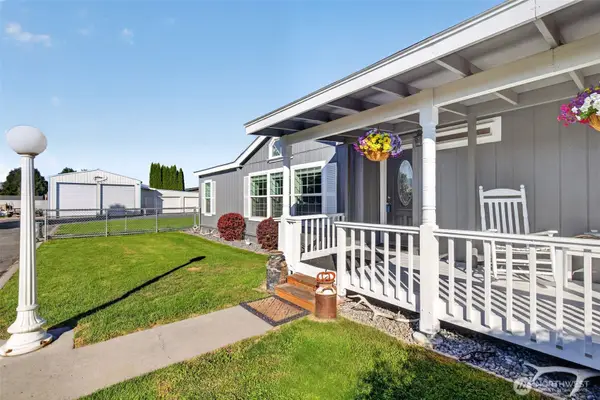
Exceptional property in a quiet cul-de-sac featuring a rare two-primary-suite layout, an oversized 3-car garage, a detached 34' x 56' shop with RV hookups, and a beautiful in-ground pool situated on 1.18 Acres. The chef’s kitchen is designed for both function and entertaining, offering granite countertops, a Wolf 5-burner gas cooktop, convection microwave and oven, a spacious walk-in pantry, and a large double-deep island with abundant storage. The main primary suite includes a private bath with soaking tub and beautifully tiled walk-in shower, while the second primary suite offers an attached bath with a large tiled walk-in shower and kitchenette—ideal for guests, multigenerational living, or added privacy. Upstairs, a bonus room opens to an outdoor deck showcasing extraordinary views. Premium amenities include heated bathroom and laundry floors, heated towel racks, heated mirrors, central vacuum, triple-pane windows, and propane fireplaces in the living room and both primary bedrooms, supported by an underground 250-gallon propane tank. Outdoor living shines with the in-ground pool and volleyball net, inviting firepit, attached 3-car garage, and detached shop with a 14' x 12' door and two 50-amp outlets. An unfinished loft off the shop offers excellent future potential. A truly unique property offering versatility, flexibility, and exceptional amenities—ready to be enjoyed inside and out....
Contact an agent
Home facts
- Year built:2018
- Subdivision & Development:East Wenatchee
- Listing ID #:2547073
- Updated:October 11, 2026 at 11:24 AM
Rooms and interior
- Bedrooms:3
- Total bathrooms:4
- Full bathrooms:2
- Flooring:Carpet, Ceramic Tile Floor, Engineered Hardwood
- Kitchen Description:Dishwasher, Microwave, Refrigerator
- Bedroom Description:Main Level Bedrooms : 3
- Living area:3,800 sq. ft.
Heating and cooling
- Heating:Forced Air, Heat Pump
- Central air:Yes
Structure and exterior
- Roof:Metal
- Year built:2018
- Building area:3,800 sq. ft.
- Lot area:1.14 Acres
- Lot Features:Cul-De-Sac
- Architectural Style:Contemporary
- Construction Materials:Stucco Exterior Finish
- Exterior Features:Fenced-Partially, Patio
- Foundation Description:None
Schools
- High school:Eastmont Snr High
- Middle school:Sterling K-7
- Elementary school:Cascade Elem
Utilities
- Water:Public
- Sewer:Septic Tank
Finances and disclosures
- Price:$1,295,000
- Price per sq. ft.:$340.79
- Tax amount:$9,747 (2026)
Features and amenities
- Appliances:Dishwasher, Refrigerator, Washer
- Laundry features:Dryer, Washer
- Amenities:Built-In Vacuum, Ceiling Fan(s), French Doors, High Speed Internet, Pantry, Propane, Security System, Shop, Triple Pane Windows, Walk-In Closet(s), Water Heater
Parking
- Total parking spaces:3
- Parking description:Attached Garage, Off Street Parking, RV Parking
- Garage:Yes
 Listings courtesy of Northwest MLS as distributed by MLS GRID. Based on information submitted to the MLS GRID as of October 11, 2026. All data is obtained from various sources and may not have been verified by broker or MLS GRID. Supplied Open House Information is subject to change without notice. All information should be independently reviewed and verified for accuracy. Properties may or may not be listed by the office/agent presenting the information. Listing information is provided for consumers' personal, non-commercial use, solely to identify prospective properties for potential purchase; all other use is strictly prohibited and may violate relevant federal and state law. Information deemed reliable but not guaranteed. Copyright © 2026 MLS GRID. All Rights Reserved.
New listings near 262 42nd Court Nw
- Coming Soon
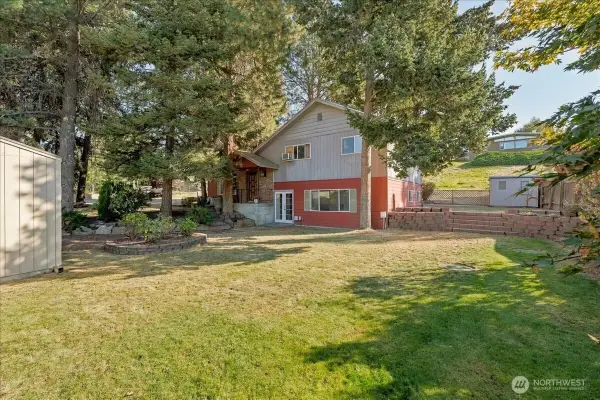 $389,000First Look3 beds 1 baths2,484 sq. ft.
140 Robin Place Nw, East Wenatchee, WA 98802
MLS# 2591288Listed by: EXP REALTY - Coming Soon
 $1,100,000First Look5 beds 3 baths3,545 sq. ft.
2545 6th Street Se, East Wenatchee, WA 98802
MLS# 2589223Listed by: TAMARACK HOME GROUP, LLC - Coming Soon
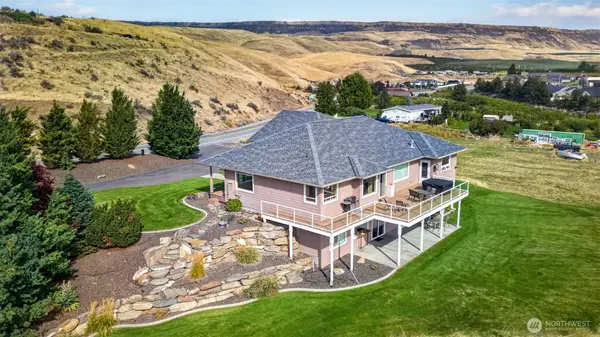 $895,000First Look4 beds 3 baths3,676 sq. ft.
2350 10th Street Ne, East Wenatchee, WA 98802
MLS# 2586340Listed by: LAURA MOUNTER REAL ESTATE - New
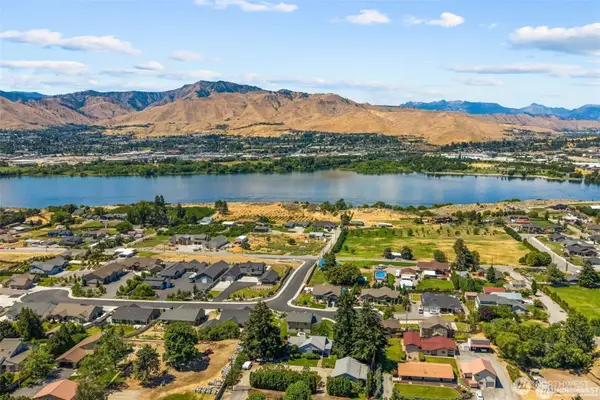 $650,000Active4 beds 3 baths2,578 sq. ft.
3113 NW Delcon Court, East Wenatchee, WA 98802
MLS# 2592944Listed by: PREMIER ONE PROPERTIES - New
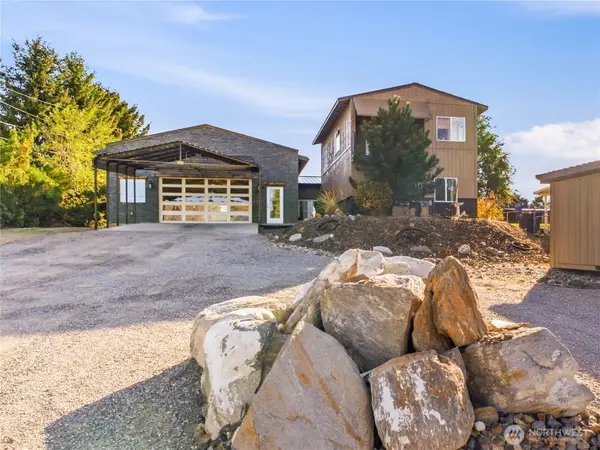 $674,900Active4 beds 3 baths2,198 sq. ft.
103 S Houston Avenue, East Wenatchee, WA 98802
MLS# 2582713Listed by: PREMIER ONE PROPERTIES - New
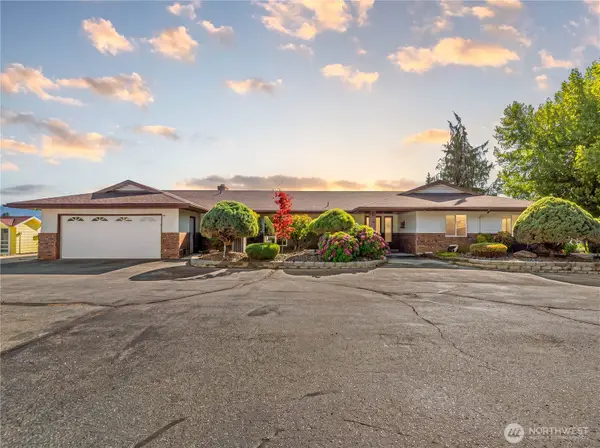 $1,057,000Active4 beds 3 baths3,730 sq. ft.
1919 4th Street Se, East Wenatchee, WA 98802
MLS# 2592560Listed by: COMPASS - New
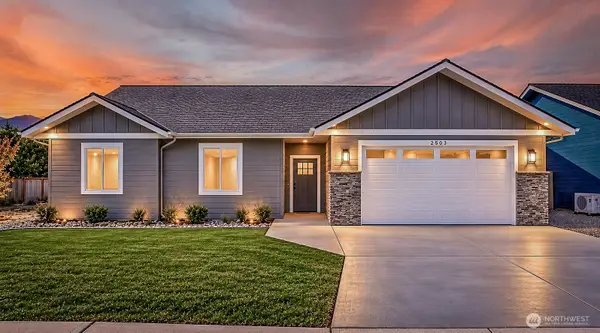 $528,500Active3 beds 2 baths1,350 sq. ft.
2503 Plateau Drive, East Wenatchee, WA 98802
MLS# 2592274Listed by: MOUNTAIN VISTA HOMES REALTY - New
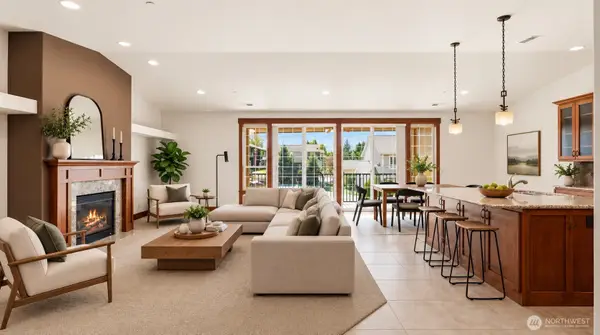 $399,500Active2 beds 2 baths1,354 sq. ft.
1051 N Baker Avenue #B203, East Wenatchee, WA 98802
MLS# 2591753Listed by: MIKE WEST LEAVENWORTH REALTY - New
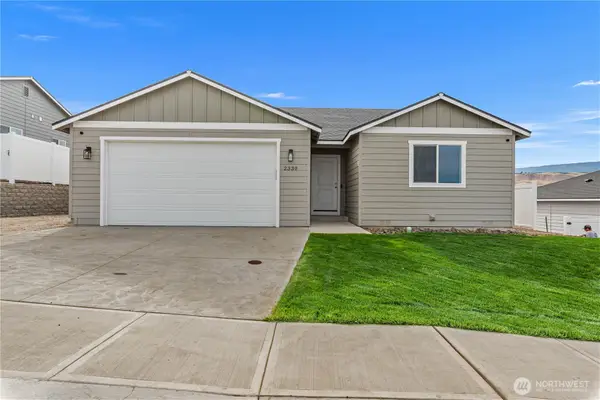 $472,500Active3 beds 2 baths1,396 sq. ft.
2330 Noah Street Se, East Wenatchee, WA 98802
MLS# 2591237Listed by: PREMIER ONE PROPERTIES - New
 $515,000Active3 beds 2 baths1,624 sq. ft.
407 Nightengale Place, East Wenatchee, WA 98802
MLS# 2591175Listed by: LAURA MOUNTER REAL ESTATE


Protect your home and budget from life's surprises with an Assurant Home Warranty, backed by a partner that supports you through every step of homeownership. Explore Plans.
© 2023 - 2026 ERA Franchise Systems LLC. All rights reserved. ERA Franchise Systems LLC fully supports the principles of the Fair Housing Act and the Equal Opportunity Act. ERA, ERA Real Estate powered, and their respective logos are registered service marks of ERA Franchise Systems LLC. Each office is independently owned and operated.