
2718 Westview Drive, East Wenatchee, WA 98802
Local realty services provided by:Imagine Realty ERA Powered
Listed by: dale chapman
Office: re/max advantage
MLS#:2590576
Source:NWMLS
2718 Westview Drive,East Wenatchee, WA 98802
$785,000
- 4 Beds
- 4 Baths
- 4,096 sq. ft.
- Single family
- Active
Upcoming open houses
- Wed, Oct 0710:00 am - 12:00 pm
Price summary
- Price:$785,000
- Price per sq. ft.:$191.65
About this home
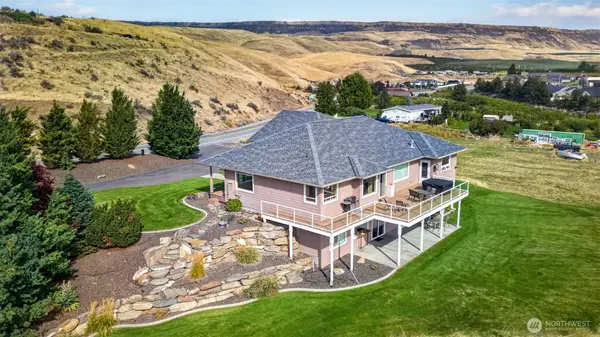
Super-spacious west-facing RIVER VIEW home offering all the best of Wenatchee Valley! Well-built & updated 4 bed, 4 bath beauty boasts floor-to-ceiling picture windows & wraparound trex deck w/hot tub to entertain guests & unwind while soaking up unobstructed views of the Enchantment peaks & Columbia River. Nighttime city lights sparkle; plan to enjoy annual 4th of July fireworks shows from your own deck. On main level, you'll find a Great Room w/beautiful brick fireplace, well-appointed Kitchen, open Dining area, Primary Suite w/Full Bath + walk-in closet, spacious 2nd Bedroom w/river views, 3/4 Guest Bath & an executive Office w/river view & storage. A wide, gentle stairway leads to a secluded loft-style secondary Primary Suite w/expansive closet, attached 3/4 Bath, dedicated AC & river view Balcony! Downstairs, you'll discover a well-appointed 1-Bed, 1 Bath Dwelling Unit w/ Kitchenette, Great Room, Hobby Shop, Storage rooms, Laundry room & covered Patio w/direct access to back yard & spacious driveway. Ideal for multi-generational living, rental income, or home-based business! Attached Garage hosts 2nd Laundry area & is deep enough to fit a small RV. Generous built-in Shop Cabinetry w/Workbench + detached Storage Building stay! Property fully-fenced w/separate Pet Area & feels like a fairy tale w/lush irrigation-fed lawns, flowering shrubs & enclosed Garden w/raised beds. Each season brings drama & beauty...this magical home is ready to become your HOME for the Holidays!...
Contact an agent
Home facts
- Year built:1980
- Subdivision & Development:East Wenatchee
- Listing ID #:2590576
- Updated:October 05, 2026 at 12:32 AM
Rooms and interior
- Bedrooms:4
- Total bathrooms:4
- Full bathrooms:1
- Flooring:Carpet, Concrete Floor, Vinyl Floor, Vinyl Plank
- Kitchen Description:Dishwasher, Disposal, Refrigerator
- Bedroom Description:Lower Level Bedrooms : 1, Main Level Bedrooms : 2, Upper Level Bedrooms : 1
- Basement Description:Daylight, Finished
- Living area:4,096 sq. ft.
Heating and cooling
- Heating:Forced Air
- Central air:Yes
Structure and exterior
- Roof:Composition
- Year built:1980
- Building area:4,096 sq. ft.
- Lot area:0.25 Acres
- Lot Features:Corner, Paved
- Construction Materials:Brick Exterior Finish, Wood Exterior Finish
- Exterior Features:Deck, Dog Run, Fenced-Fully, Patio, Rooftop Deck, Sprinkler System
- Foundation Description:Daylight, Finished
Schools
- High school:Eastmont Snr High
- Middle school:Eastmont Jnr High
- Elementary school:Cascade Elem
Utilities
- Water:Public
- Sewer:Sewer Connected
Finances and disclosures
- Price:$785,000
- Price per sq. ft.:$191.65
- Tax amount:$5,999 (2026)
Features and amenities
- Appliances:Dishwasher, Refrigerator, Washer
- Laundry features:Dryer, Washer
- Amenities:Cable TV, Ceiling Fan(s), High Speed Internet, Irrigation, Rooftop Deck, Skylight(s), Sprinkler System, Vaulted Ceiling(s), Walk-In Closet(s), Water Heater
Parking
- Total parking spaces:8
- Parking description:Attached Garage, Driveway, Off Street Parking, RV Parking
- Garage:Yes
 Listings courtesy of Northwest MLS as distributed by MLS GRID. Based on information submitted to the MLS GRID as of October 5, 2026. All data is obtained from various sources and may not have been verified by broker or MLS GRID. Supplied Open House Information is subject to change without notice. All information should be independently reviewed and verified for accuracy. Properties may or may not be listed by the office/agent presenting the information. Listing information is provided for consumers' personal, non-commercial use, solely to identify prospective properties for potential purchase; all other use is strictly prohibited and may violate relevant federal and state law. Information deemed reliable but not guaranteed. Copyright © 2026 MLS GRID. All Rights Reserved.
New listings near 2718 Westview Drive
- Coming Soon
 $1,100,000First Look5 beds 3 baths3,545 sq. ft.
2545 6th Street Se, East Wenatchee, WA 98802
MLS# 2589223Listed by: TAMARACK HOME GROUP, LLC - Coming Soon
 $895,000First Look4 beds 3 baths3,676 sq. ft.
2350 10th Street Ne, East Wenatchee, WA 98802
MLS# 2586340Listed by: LAURA MOUNTER REAL ESTATE - Coming Soon
 $439,000First Look4 beds 2 baths2,511 sq. ft.
1786 5th St Ne, East Wenatchee, WA 98802
MLS# 2583180Listed by: CB CASCADE RE - WENATCHEE - New
 $925,000Active3 beds 4 baths4,000 sq. ft.
1396 S Tyee Avenue, East Wenatchee, WA 98802
MLS# 2584705Listed by: EXP REALTY - New
 $445,000Active2 beds 2 baths1,006 sq. ft.
611 Marcie Court, East Wenatchee, WA 98802
MLS# 2589085Listed by: OPENDOOR BROKERAGE, LLC - New
 $599,000Active4 beds 2 baths2,042 sq. ft.
824 N Kentucky Avenue, East Wenatchee, WA 98802
MLS# 2590143Listed by: JOHN L. SCOTT MILL CREEK  $785,000Pending Inspection3 beds 3 baths2,316 sq. ft.
855 Briarwood Terrace, East Wenatchee, WA 98802
MLS# 2589134Listed by: COLDWELL BANKER BAIN- New
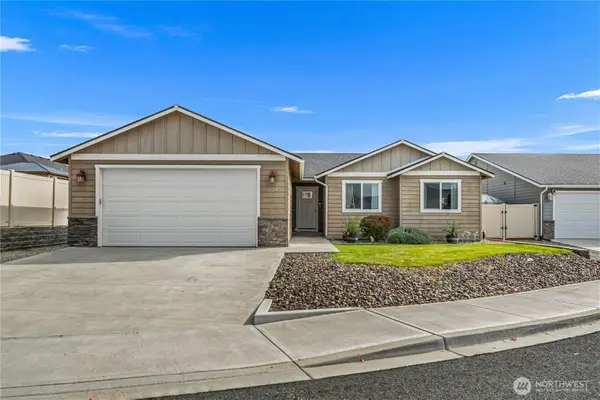 $504,900Active3 beds 2 baths1,491 sq. ft.
229 S Mystical Avenue, East Wenatchee, WA 98802
MLS# 2589165Listed by: PREMIER ONE PROPERTIES - New
 $569,900Active3 beds 2 baths1,409 sq. ft.
1984 9th Street Ne, East Wenatchee, WA 98802
MLS# 2588831Listed by: PREMIER ONE PROPERTIES


Protect your home and budget from life's surprises with an Assurant Home Warranty, backed by a partner that supports you through every step of homeownership. Explore Plans.
© 2023 - 2026 ERA Franchise Systems LLC. All rights reserved. ERA Franchise Systems LLC fully supports the principles of the Fair Housing Act and the Equal Opportunity Act. ERA, ERA Real Estate powered, and their respective logos are registered service marks of ERA Franchise Systems LLC. Each office is independently owned and operated.