
618 Clarissa Lane, East Wenatchee, WA 98802
Local realty services provided by:Imagine Realty ERA Powered
Listed by: lisa simmons
Office: re/max advantage
MLS#:2548415
Source:NWMLS
618 Clarissa Lane,East Wenatchee, WA 98802
$829,000
- 4 Beds
- 4 Baths
- 3,410 sq. ft.
- Single family
- Active
Price summary
- Price:$829,000
- Price per sq. ft.:$243.11
- Monthly HOA dues:$21.67
About this home
Luxury Living with Stunning Mission Ridge Views! Welcome to this exceptional, fully remodeled daylight rambler in the highly sought-after Briarwood neighborhood. Offering 3,410 sq. ft., 4 bedrooms, 3.25 bathrooms, and an extra-deep three-car garage, this move-in-ready home has been completely transformed with high-end finishes and impeccable craftsmanship throughout. The spectacular open-concept floor plan is centered around a showstopping 12-foot quartz island, custom cabinetry, designer lighting, and breathtaking Mission Ridge views—creating the perfect space for entertaining and everyday living. Nearly every surface has been updated, including fresh interior and exterior paint, flooring, cabinetry, quartz countertops, sinks, plumbing fixtures, toilets, and more, giving the home the feel of new construction. The luxurious primary suite is a private retreat featuring a spa-inspired five-piece bath, soaking tub, oversized shower, dual vanities, and a spacious walk-in closet. Located on a beautifully maintained lot in one of East Wenatchee's premier neighborhoods, this turnkey home perfectly blends luxury, comfort, and functionality. With incredible mountain views, timeless design, and exceptional attention to detail, this rare Briarwood opportunity is one you won't want to miss....
Contact an agent
Home facts
- Year built:2003
- Subdivision & Development:East Wenatchee
- Listing ID #:2548415
- Updated:September 17, 2026 at 11:43 AM
Rooms and interior
- Bedrooms:4
- Total bathrooms:4
- Full bathrooms:3
- Half bathrooms:1
- Flooring:Carpet, Laminate
- Kitchen Description:Dishwasher, Disposal, Refrigerator
- Bedroom Description:Lower Level Bedrooms : 1, Main Level Bedrooms : 3
- Basement:Yes
- Basement Description:Daylight, Finished
- Living area:3,410 sq. ft.
Heating and cooling
- Heating:Forced Air, Heat Pump
- Central air:Yes
Structure and exterior
- Roof:Composition
- Year built:2003
- Building area:3,410 sq. ft.
- Lot area:0.29 Acres
- Lot Features:Curbed Lot, Dead-end Street, Paved, Sidewalk
- Construction Materials:Brick Exterior Finish, Wood Products Exterior Finish
- Exterior Features:Deck, Fenced-Partially, Patio, Sprinkler System
- Foundation Description:Daylight, Finished
- Levels:1 Story
Schools
- High school:Eastmont Snr High
- Middle school:Eastmont Jnr High
- Elementary school:Buyer To Verify
Utilities
- Water:Public
- Sewer:Available, Sewer Connected
Finances and disclosures
- Price:$829,000
- Price per sq. ft.:$243.11
- Tax amount:$6,545 (2026)
Features and amenities
- Appliances:Dishwasher, Refrigerator
- Amenities:Built-In Vacuum, Cable TV, Ceiling Fan(s), French Doors, Gas Available, High Speed Internet, Irrigation, Security System, Sprinkler System
Parking
- Total parking spaces:6
- Parking description:Attached Garage, Driveway, RV Parking
- Garage:Yes
 Listings courtesy of Northwest MLS as distributed by MLS GRID. Based on information submitted to the MLS GRID as of September 17, 2026. All data is obtained from various sources and may not have been verified by broker or MLS GRID. Supplied Open House Information is subject to change without notice. All information should be independently reviewed and verified for accuracy. Properties may or may not be listed by the office/agent presenting the information. Listing information is provided for consumers' personal, non-commercial use, solely to identify prospective properties for potential purchase; all other use is strictly prohibited and may violate relevant federal and state law. Information deemed reliable but not guaranteed. Copyright © 2026 MLS GRID. All Rights Reserved.
New listings near 618 Clarissa Lane
- New
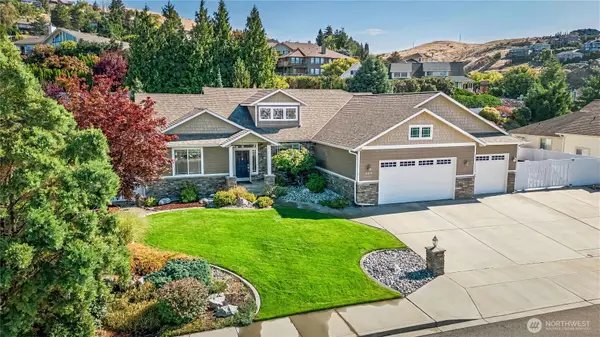 $775,000Active3 beds 3 baths2,403 sq. ft.
609 NE 19th Street, East Wenatchee, WA 98802
MLS# 2583297Listed by: PREMIER ONE PROPERTIES - New
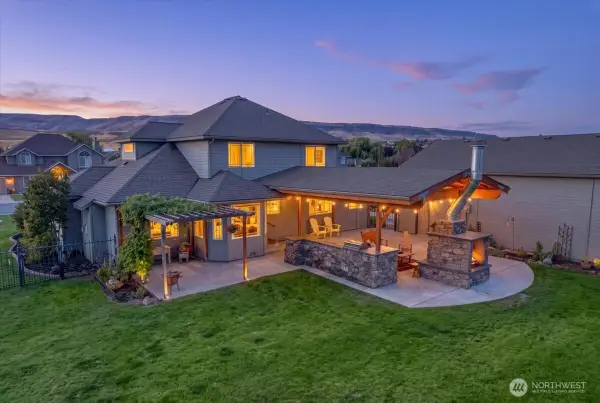 $842,000Active3 beds 3 baths2,439 sq. ft.
2289 Fancher Heights Boulevard, East Wenatchee, WA 98802
MLS# 2582306Listed by: WINDERMERE REAL ESTATE/NCW 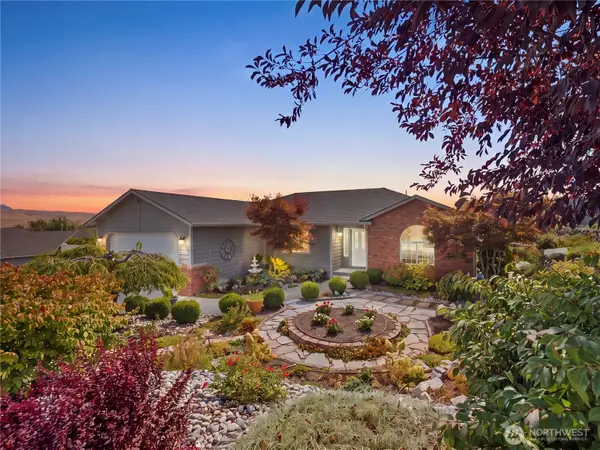 $519,900Pending Inspection4 beds 2 baths1,638 sq. ft.
2304 Canyon Hills Drive, East Wenatchee, WA 98802
MLS# 2582693Listed by: PREMIER ONE PROPERTIES- New
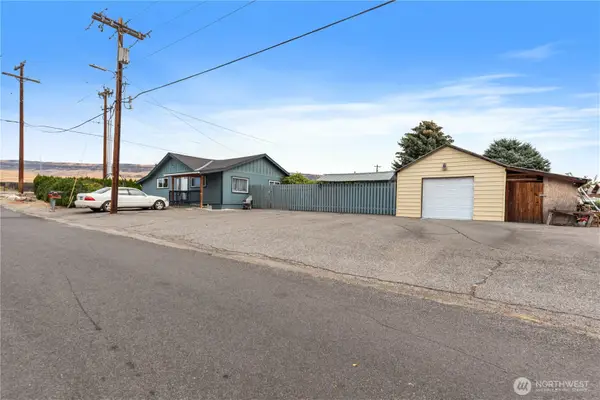 $499,000Active4 beds 2 baths1,482 sq. ft.
7 S Roland Avenue, East Wenatchee, WA 98802
MLS# 2579910Listed by: RE/MAX ADVANTAGE - New
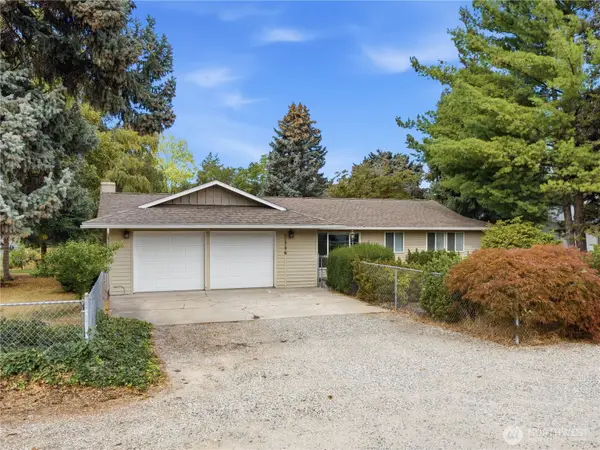 $499,000Active3 beds 2 baths1,372 sq. ft.
2446 N Ashland Avenue, East Wenatchee, WA 98802
MLS# 2583324Listed by: PREMIER ONE PROPERTIES - New
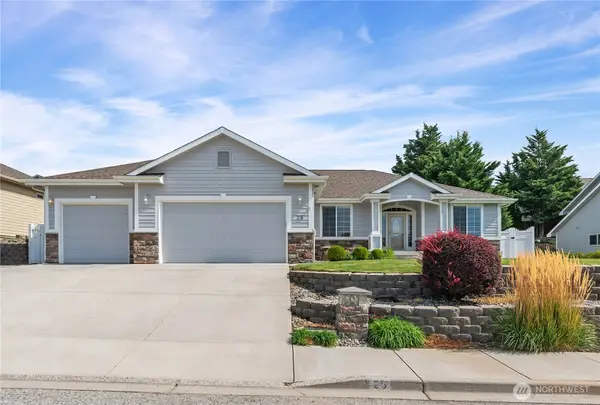 $589,000Active3 beds 3 baths2,077 sq. ft.
25 S Mandolin Avenue, East Wenatchee, WA 98802
MLS# 2580684Listed by: RE/MAX ADVANTAGE - New
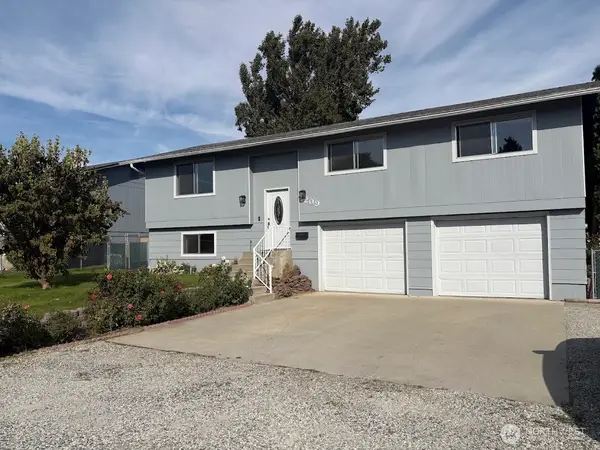 $489,900Active4 beds 2 baths2,058 sq. ft.
209 Eastridge Drive, East Wenatchee, WA 98802
MLS# 2579498Listed by: ER PROPERTIES - New
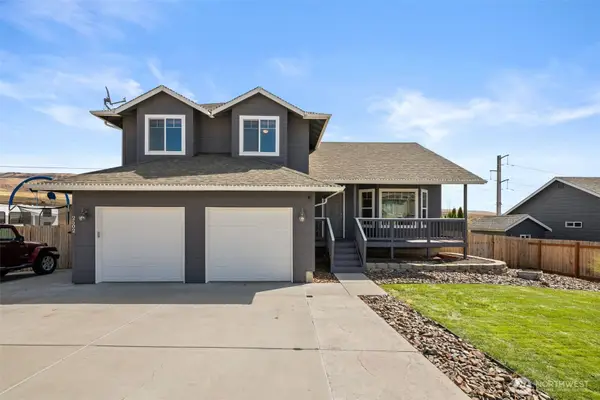 $554,900Active3 beds 3 baths1,920 sq. ft.
2502 Harvester Loop, East Wenatchee, WA 98802
MLS# 2579863Listed by: EXP REALTY - New
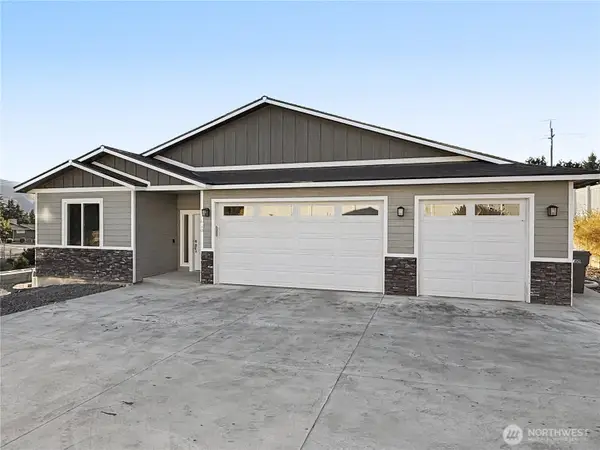 $639,000Active3 beds 2 baths2,416 sq. ft.
610 19th Street Ne, East Wenatchee, WA 98802
MLS# 2578526Listed by: PREMIER ONE PROPERTIES - New
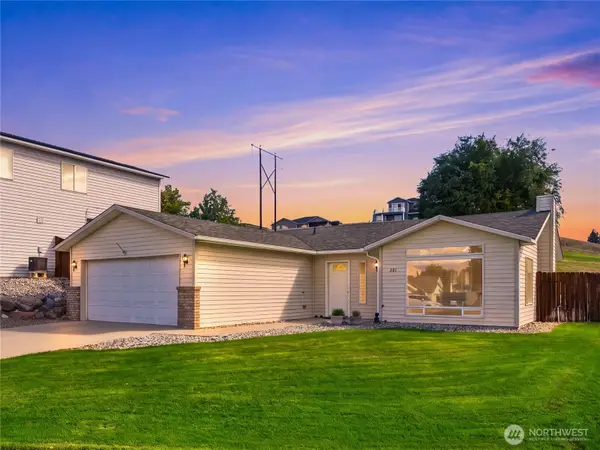 $464,900Active3 beds 2 baths1,318 sq. ft.
321 S Mary Avenue, East Wenatchee, WA 98802
MLS# 2579262Listed by: RE/MAX ADVANTAGE


Protect your home and budget from life's surprises with an Assurant Home Warranty, backed by a partner that supports you through every step of homeownership. Explore Plans.
© 2023 - 2026 ERA Franchise Systems LLC. All rights reserved. ERA Franchise Systems LLC fully supports the principles of the Fair Housing Act and the Equal Opportunity Act. ERA, ERA Real Estate powered, and their respective logos are registered service marks of ERA Franchise Systems LLC. Each office is independently owned and operated.