
667 4th Street Ne #L301, East Wenatchee, WA 98802
Local realty services provided by:ERA Skyview Realty
Listed by: deann m compton
Office: cb cascade re - wenatchee
MLS#:2559771
Source:NWMLS
667 4th Street Ne #L301,East Wenatchee, WA 98802
$272,000
- 2 Beds
- 2 Baths
- 1,000 sq. ft.
- Condominium
- Active
Price summary
- Price:$272,000
- Price per sq. ft.:$272
- Monthly HOA dues:$300
About this home
This charming 2 bedroom, 1.75 bath condo offers comfortable living at a great value. Enjoy fresh interior paint, hard-surface flooring throughout, and a well-appointed kitchen with all appliances included. The top-floor setting provides a small private deck perfect for morning coffee, plus an extra storage space for seasonal items.You’ll appreciate the convenience of a covered parking spot and a location close to town, schools, and everyday amenities. A wonderful opportunity for first-time buyers, downsizers, or anyone seeking low-maintenance living.
Contact an agent
Home facts
- Year built:1993
- Subdivision & Development:East Wenatchee
- Listing ID #:2559771
- Updated:September 18, 2026 at 11:32 AM
Rooms and interior
- Bedrooms:2
- Total bathrooms:2
- Full bathrooms:1
- Flooring:Ceramic Tile Floor, Vinyl Plank
- Kitchen Description:Dishwasher, Microwave, Refrigerator
- Bedroom Description:Upper Level Bedrooms : 2
- Living area:1,000 sq. ft.
Heating and cooling
- Heating:Baseboard
Structure and exterior
- Roof:Composition
- Year built:1993
- Building area:1,000 sq. ft.
- Lot area:0.02 Acres
- Lot Features:Paved, Sidewalk
- Construction Materials:Metal/Vinyl Exterior Finish
- Levels:3 or More Stories
Schools
- High school:Eastmont Snr High
- Middle school:Sterling K-7
- Elementary school:Kenroy Elem
Finances and disclosures
- Price:$272,000
- Price per sq. ft.:$272
- Tax amount:$2,195 (2026)
Features and amenities
- Appliances:Dishwasher, Refrigerator
- Laundry features:Electric Dryer Hookup, Washer Hookup
- Amenities:Water Heater
Parking
- Total parking spaces:1
- Parking description:Carport
 Listings courtesy of Northwest MLS as distributed by MLS GRID. Based on information submitted to the MLS GRID as of September 18, 2026. All data is obtained from various sources and may not have been verified by broker or MLS GRID. Supplied Open House Information is subject to change without notice. All information should be independently reviewed and verified for accuracy. Properties may or may not be listed by the office/agent presenting the information. Listing information is provided for consumers' personal, non-commercial use, solely to identify prospective properties for potential purchase; all other use is strictly prohibited and may violate relevant federal and state law. Information deemed reliable but not guaranteed. Copyright © 2026 MLS GRID. All Rights Reserved.
New listings near 667 4th Street Ne #L301
- New
 $275,000Active1 Acres
45 SE Vanemily Drive, East Wenatchee, WA 98802
MLS# 2584470Listed by: ENGEL & VOELKERS MERCER ISLAND - New
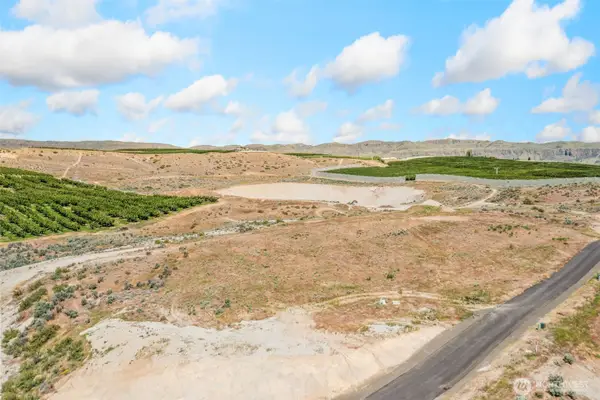 $275,000Active1 Acres
31 SE Vanemily Drive, East Wenatchee, WA 98802
MLS# 2584477Listed by: ENGEL & VOELKERS MERCER ISLAND - New
 $275,000Active1 Acres
162 S Valiant Drive, East Wenatchee, WA 98802
MLS# 2584448Listed by: ENGEL & VOELKERS MERCER ISLAND - New
 $275,000Active1 Acres
146 S Valiant Drive, East Wenatchee, WA 98802
MLS# 2584451Listed by: ENGEL & VOELKERS MERCER ISLAND - New
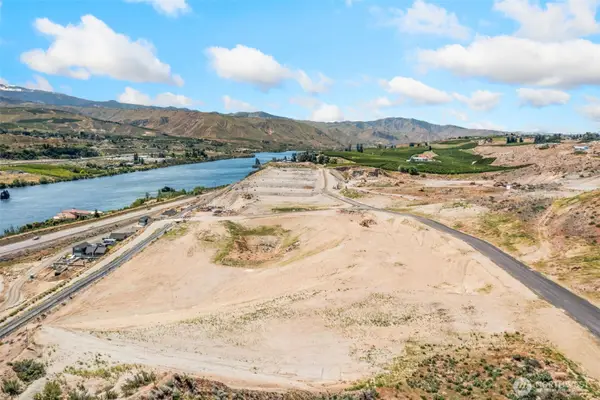 $335,000Active1 Acres
153 S Valiant Drive, East Wenatchee, WA 98802
MLS# 2584455Listed by: ENGEL & VOELKERS MERCER ISLAND - New
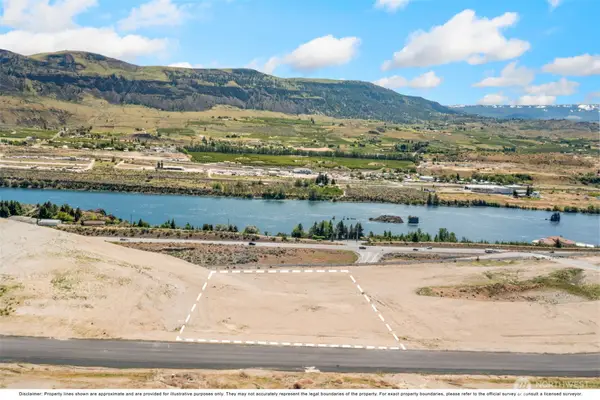 $315,000Active1 Acres
161 S Valiant Drive, East Wenatchee, WA 98802
MLS# 2584459Listed by: ENGEL & VOELKERS MERCER ISLAND - New
 $305,000Active1 Acres
167 S Valiant Drive, East Wenatchee, WA 98802
MLS# 2584462Listed by: ENGEL & VOELKERS MERCER ISLAND - New
 $275,000Active1 Acres
59 SE Vanemily Drive, East Wenatchee, WA 98802
MLS# 2584465Listed by: ENGEL & VOELKERS MERCER ISLAND - New
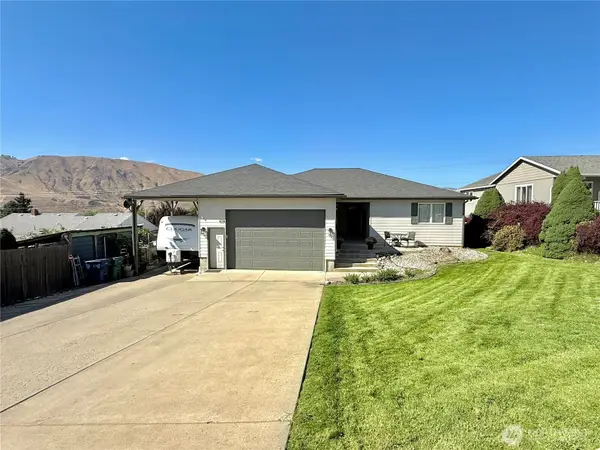 $474,900Active2 beds 2 baths1,233 sq. ft.
634 S Lincoln Place, East Wenatchee, WA 98802
MLS# 2583707Listed by: RE/MAX WELCOME HOME - New
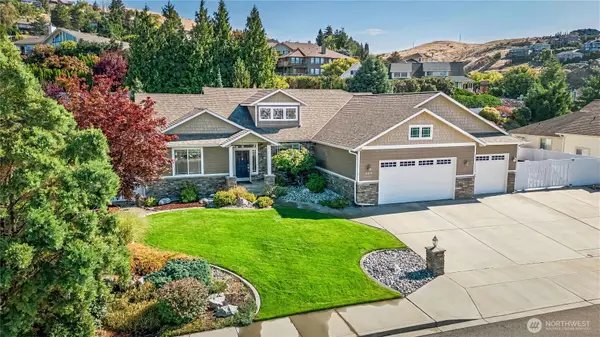 $775,000Active3 beds 3 baths2,403 sq. ft.
609 NE 19th Street, East Wenatchee, WA 98802
MLS# 2583297Listed by: PREMIER ONE PROPERTIES


Protect your home and budget from life's surprises with an Assurant Home Warranty, backed by a partner that supports you through every step of homeownership. Explore Plans.
© 2023 - 2026 ERA Franchise Systems LLC. All rights reserved. ERA Franchise Systems LLC fully supports the principles of the Fair Housing Act and the Equal Opportunity Act. ERA, ERA Real Estate powered, and their respective logos are registered service marks of ERA Franchise Systems LLC. Each office is independently owned and operated.