
824 N Kentucky Avenue, East Wenatchee, WA 98802
Local realty services provided by:RSVP Brokers ERA
Listed by: maria christina gion
Office: john l. scott mill creek
MLS#:2590143
Source:NWMLS
824 N Kentucky Avenue,East Wenatchee, WA 98802
$599,000
- 4 Beds
- 2 Baths
- 2,042 sq. ft.
- Single family
- Active
Price summary
- Price:$599,000
- Price per sq. ft.:$293.34
About this home
INVESTOR ALERT - LIKE DUPLEX - Welcome to 824 N. Kentucky Street, where like-new living meets real income potential. This 2,042 sq ft home has 4 bedrooms and 2 baths on a generous 0.37-acre lot, with mountain and territorial views from every window. It's set up as a duplex, with separate entrances, separate kitchens and separate laundry areas. That makes it a strong fit for an investor, for multi-generational living, or for a buyer who wants to live in one unit and rent the other. Virtually everything has been updated: plumbing, electrical, windows, kitchen cabinets with stainless steel appliances, bathroom vanities, toilets, tub and tile, fixtures, lighting, doors, ceiling fans, interior paint and trim. A sleek black railing on the main level adds a modern touch. The original hardwood floors were kept and bring warmth and timeless character to the fresh interior. Fireplaces on both levels make each space feel cozy and inviting. Outdoors, a new sliding glass door opens to a large 324 sq ft deck, and there's more decking out front, so you have plenty of room for morning coffee or summer get-togethers. You'll also find irrigation water, a storage shed, planting areas, front and rear parking, RV parking, and a 529 sq ft attached garage. The big lot also gives you room to explore an additional dwelling unit for even more income...
Contact an agent
Home facts
- Year built:1956
- Subdivision & Development:East Wenatchee
- Listing ID #:2590143
- Updated:October 05, 2026 at 12:32 AM
Rooms and interior
- Bedrooms:4
- Total bathrooms:2
- Full bathrooms:2
- Flooring:Ceramic Tile Floor, Engineered Hardwood, Hardwood
- Kitchen Description:Dishwasher, Disposal, Microwave, Refrigerator
- Bedroom Description:Lower Level Bedrooms : 2, Main Level Bedrooms : 2
- Basement Description:Daylight, Finished
- Living area:2,042 sq. ft.
Heating and cooling
- Heating:Forced Air, Heat Pump
- Central air:Yes
Structure and exterior
- Roof:Composition
- Year built:1956
- Building area:2,042 sq. ft.
- Lot area:0.37 Acres
- Lot Features:Open Space, Value In Land
- Construction Materials:Wood Products Exterior Finish
- Exterior Features:Deck, Dog Run, Fenced-Fully, Patio, Sprinkler System
- Foundation Description:Daylight, Finished
- Levels:1 Story
Schools
- High school:Eastmont Snr High
- Middle school:Buyer To Verify
- Elementary school:Buyer To Verify
Utilities
- Water:Public
- Sewer:Available, Sewer Connected
Finances and disclosures
- Price:$599,000
- Price per sq. ft.:$293.34
- Tax amount:$3,335 (2026)
Features and amenities
- Appliances:Dishwasher, Refrigerator, Washer
- Laundry features:Dryer, Washer
- Amenities:Cable TV, Ceiling Fan(s), High Speed Internet, Irrigation, Sprinkler System, Vaulted Ceiling(s)
Parking
- Total parking spaces:10
- Parking description:Attached Garage, Driveway, Off Street Parking, RV Parking
- Garage:Yes
 Listings courtesy of Northwest MLS as distributed by MLS GRID. Based on information submitted to the MLS GRID as of October 5, 2026. All data is obtained from various sources and may not have been verified by broker or MLS GRID. Supplied Open House Information is subject to change without notice. All information should be independently reviewed and verified for accuracy. Properties may or may not be listed by the office/agent presenting the information. Listing information is provided for consumers' personal, non-commercial use, solely to identify prospective properties for potential purchase; all other use is strictly prohibited and may violate relevant federal and state law. Information deemed reliable but not guaranteed. Copyright © 2026 MLS GRID. All Rights Reserved.
New listings near 824 N Kentucky Avenue
- Coming Soon
 $1,100,000First Look5 beds 3 baths3,545 sq. ft.
2545 6th Street Se, East Wenatchee, WA 98802
MLS# 2589223Listed by: TAMARACK HOME GROUP, LLC - Coming Soon
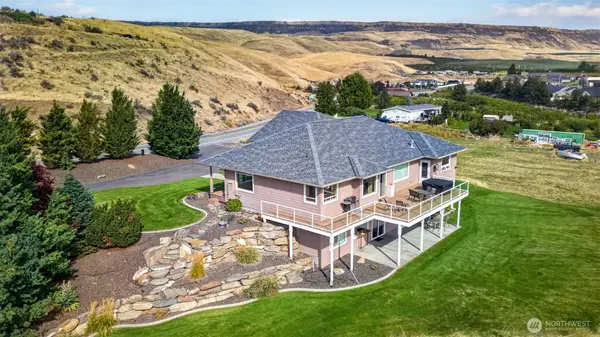 $895,000First Look4 beds 3 baths3,676 sq. ft.
2350 10th Street Ne, East Wenatchee, WA 98802
MLS# 2586340Listed by: LAURA MOUNTER REAL ESTATE - Coming Soon
 $439,000First Look4 beds 2 baths2,511 sq. ft.
1786 5th St Ne, East Wenatchee, WA 98802
MLS# 2583180Listed by: CB CASCADE RE - WENATCHEE - New
 $925,000Active3 beds 4 baths4,000 sq. ft.
1396 S Tyee Avenue, East Wenatchee, WA 98802
MLS# 2584705Listed by: EXP REALTY - Open Wed, 10am to 12pmNew
 $785,000Active4 beds 4 baths4,096 sq. ft.
2718 Westview Drive, East Wenatchee, WA 98802
MLS# 2590576Listed by: RE/MAX ADVANTAGE - New
 $445,000Active2 beds 2 baths1,006 sq. ft.
611 Marcie Court, East Wenatchee, WA 98802
MLS# 2589085Listed by: OPENDOOR BROKERAGE, LLC  $785,000Pending Inspection3 beds 3 baths2,316 sq. ft.
855 Briarwood Terrace, East Wenatchee, WA 98802
MLS# 2589134Listed by: COLDWELL BANKER BAIN- New
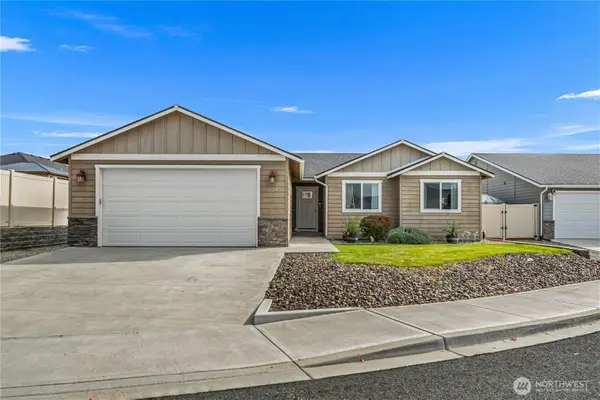 $504,900Active3 beds 2 baths1,491 sq. ft.
229 S Mystical Avenue, East Wenatchee, WA 98802
MLS# 2589165Listed by: PREMIER ONE PROPERTIES - New
 $569,900Active3 beds 2 baths1,409 sq. ft.
1984 9th Street Ne, East Wenatchee, WA 98802
MLS# 2588831Listed by: PREMIER ONE PROPERTIES


Protect your home and budget from life's surprises with an Assurant Home Warranty, backed by a partner that supports you through every step of homeownership. Explore Plans.
© 2023 - 2026 ERA Franchise Systems LLC. All rights reserved. ERA Franchise Systems LLC fully supports the principles of the Fair Housing Act and the Equal Opportunity Act. ERA, ERA Real Estate powered, and their respective logos are registered service marks of ERA Franchise Systems LLC. Each office is independently owned and operated.