
230 Shady Glen Drive, Easton, WA 98925
Local realty services provided by:ERA Skyview Realty
Listed by: daniel mellor
Office: engel & volkers north cascades
MLS#:2548224
Source:NWMLS
Price summary
- Price:$500,000
- Price per sq. ft.:$240.85
- Monthly HOA dues:$16.67
About this home
Bring your vision to two contiguous parcels totaling just under 50,000 square feet of level land in a community with private access to Lavender Lake. The 1999 home offers an opportunity for renovation, while the separate cabin adds space to explore other uses. Together, the parcels offer room to create a retreat tailored to your needs. Buyer to verify property details, permitted uses, and feasibility of any improvements.
Contact an agent
Home facts
- Year built:1999
- Subdivision & Development:Easton
- Listing ID #:2548224
- Updated:October 01, 2026 at 12:04 PM
Rooms and interior
- Bedrooms:4
- Total bathrooms:3
- Full bathrooms:3
- Bedroom Description:Main Level Bedrooms : 3, Upper Level Bedrooms : 1
- Living area:2,076 sq. ft.
Heating and cooling
- Heating:Forced Air
Structure and exterior
- Roof:Composition
- Year built:1999
- Building area:2,076 sq. ft.
- Lot area:1.11 Acres
- Construction Materials:Wood Exterior Finish
- Levels:2 Story
Schools
- High school:Easton Sch
- Middle school:Easton Sch
- Elementary school:Easton Sch
Utilities
- Water:Individual Well
- Sewer:Septic Tank
Finances and disclosures
- Price:$500,000
- Price per sq. ft.:$240.85
- Tax amount:$4,141 (2026)
Parking
- Total parking spaces:2
- Parking description:Off Street Parking
 Listings courtesy of Northwest MLS as distributed by MLS GRID. Based on information submitted to the MLS GRID as of October 1, 2026. All data is obtained from various sources and may not have been verified by broker or MLS GRID. Supplied Open House Information is subject to change without notice. All information should be independently reviewed and verified for accuracy. Properties may or may not be listed by the office/agent presenting the information. Listing information is provided for consumers' personal, non-commercial use, solely to identify prospective properties for potential purchase; all other use is strictly prohibited and may violate relevant federal and state law. Information deemed reliable but not guaranteed. Copyright © 2026 MLS GRID. All Rights Reserved.
New listings near 230 Shady Glen Drive
- New
 $699,900Active3 beds 3 baths1,894 sq. ft.
121 Tranquility Lane, Easton, WA 98925
MLS# 2584872Listed by: RE/MAX, THE COLLECTIVE 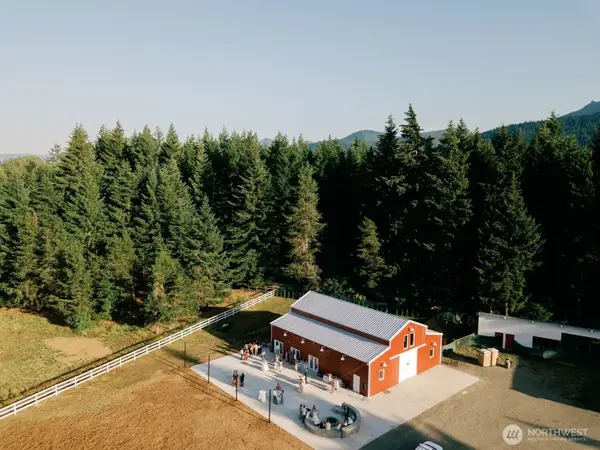 $1,000,000Active23 Acres
182 Silver Ridge Ranch Road, Easton, WA 98925
MLS# 2572521Listed by: PALMERO PARTNERS $747,500Active3 beds 2 baths1,774 sq. ft.
120 Pine Glen Court, Easton, WA 98925
MLS# 2568728Listed by: DALTON WADE, INC.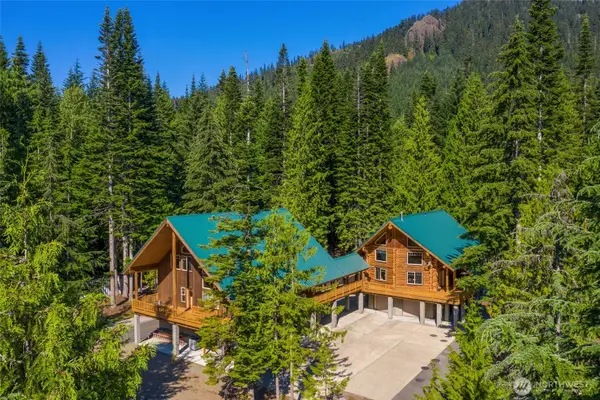 $1,799,000Active7 beds 6 baths6,100 sq. ft.
4422 Kachess Lake Road, Easton, WA 98925
MLS# 2554487Listed by: COMPASS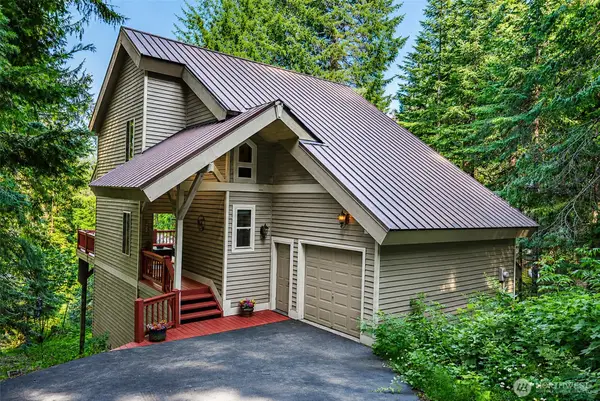 $785,000Active3 beds 2 baths1,768 sq. ft.
100 Alpine Lane, Easton, WA 98925
MLS# 2553247Listed by: JOHN L SCOTT YAKIMA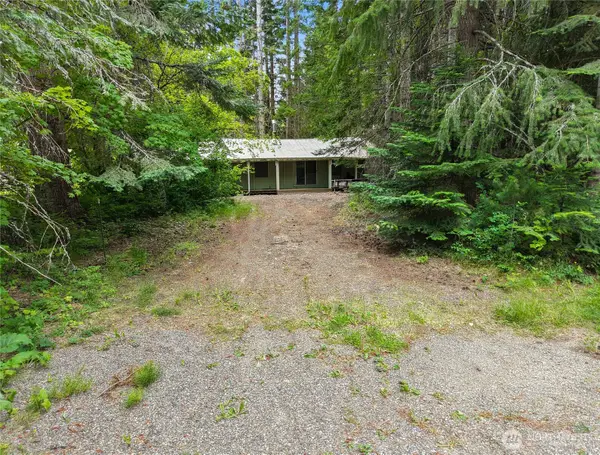 $50,000Active1 beds 1 baths500 sq. ft.
260 Shady Glen Lane, Easton, WA 98925
MLS# 2548242Listed by: ENGEL & VOLKERS NORTH CASCADES $413,250Active2 beds 1 baths988 sq. ft.
5001 N Forest Service Road 4832, Easton, WA 98925
MLS# 2548776Listed by: LPT REALTY LLC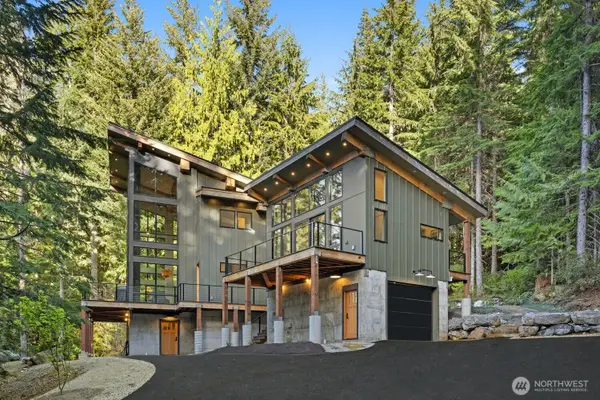 $1,849,000Active4 beds 4 baths3,158 sq. ft.
2982 Kachess Lake Road, Easton, WA 98925
MLS# 2533037Listed by: EPIQUE REALTY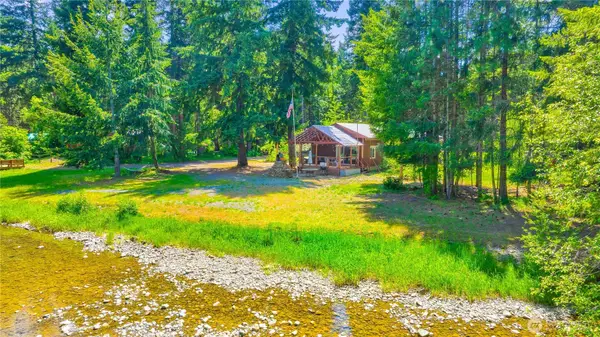 $525,000Active2 beds 2 baths1,560 sq. ft.
561 Sun Island Drive, Easton, WA 98925
MLS# 2527797Listed by: KELLY RIGHT RE OF SEATTLE LLC


Protect your home and budget from life's surprises with an Assurant Home Warranty, backed by a partner that supports you through every step of homeownership. Explore Plans.
© 2023 - 2026 ERA Franchise Systems LLC. All rights reserved. ERA Franchise Systems LLC fully supports the principles of the Fair Housing Act and the Equal Opportunity Act. ERA, ERA Real Estate powered, and their respective logos are registered service marks of ERA Franchise Systems LLC. Each office is independently owned and operated.