
11512 Clear Lake North Road E, Eatonville, WA 98328
Local realty services provided by:ERA Skyview Realty
Listed by: pam evenson
Office: re/max exclusive
MLS#:2223106
Source:NWMLS
Price summary
- Price:$2,298,000
- Price per sq. ft.:$695.1
About this home
Parties Agreed to a Full Price, As-Is, Cash Offer. Parties Modified Terms and Extended Closing Date. Property is Now Sold.
Contact an agent
Home facts
- Year built:1993
- Subdivision & Development:Clear Lake
- Listing ID #:2223106
- Updated:September 23, 2026 at 11:03 PM
Rooms and interior
- Bedrooms:3
- Total bathrooms:4
- Full bathrooms:1
- Half bathrooms:1
- Flooring:Carpet, Engineered Hardwood
- Kitchen Description:Dishwasher, Microwave, Refrigerator
- Bedroom Description:Main Level Bedrooms : 1, Upper Level Bedrooms : 2
- Basement:Yes
- Living area:3,306 sq. ft.
Heating and cooling
- Heating:Free Standing Stove Heat, Heat Pump, Radiant
Structure and exterior
- Roof:Composition
- Year built:1993
- Building area:3,306 sq. ft.
- Lot area:3.2 Acres
- Lot Features:Dead-end Street, Paved
- Construction Materials:Wood Exterior Finish
- Exterior Features:Athletic Court, Fenced-Fully, Patio, Sprinkler System
- Foundation Description:None
Schools
- High school:Eatonville High
- Middle school:Buyer To Verify
- Elementary school:Buyer To Verify
Utilities
- Water:Community
- Sewer:Septic Tank
Finances and disclosures
- Price:$2,298,000
- Price per sq. ft.:$695.1
- Tax amount:$12,789 (2023)
Features and amenities
- Appliances:Dishwasher, Refrigerator, Washer
- Laundry features:Dryer, Washer
- Amenities:Athletic Court, Ceiling Fan(s), Gas Available, Gated Entry, Green House, Moorage, Shop, Water Heater
Parking
- Parking description:Detached Garage, Driveway, Off Street Parking, RV Parking
- Garage:Yes
 Listings courtesy of Northwest MLS as distributed by MLS GRID. Based on information submitted to the MLS GRID as of September 23, 2026. All data is obtained from various sources and may not have been verified by broker or MLS GRID. Supplied Open House Information is subject to change without notice. All information should be independently reviewed and verified for accuracy. Properties may or may not be listed by the office/agent presenting the information. Listing information is provided for consumers' personal, non-commercial use, solely to identify prospective properties for potential purchase; all other use is strictly prohibited and may violate relevant federal and state law. Information deemed reliable but not guaranteed. Copyright © 2026 MLS GRID. All Rights Reserved.
New listings near 11512 Clear Lake North Road E
- New
 $284,950Active2 beds 1 baths1,044 sq. ft.
39304 Ski Park Road E, Eatonville, WA 98328
MLS# 2585358Listed by: REDFIN - Open Sat, 11 to 1amNew
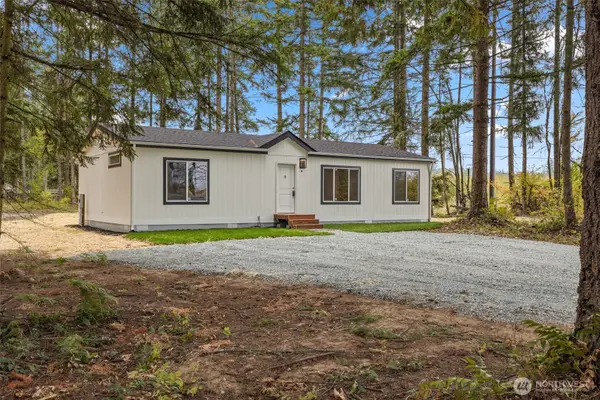 $474,950Active3 beds 2 baths1,296 sq. ft.
35109 34th Avenue E, Eatonville, WA 98328
MLS# 2585952Listed by: KELLY RIGHT RE OF SEATTLE LLC - New
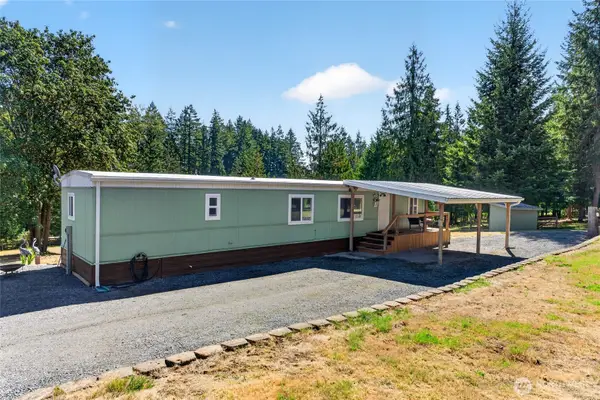 $460,000Active2 beds 1 baths840 sq. ft.
38305 83rd Avenue E, Eatonville, WA 98328
MLS# 2584066Listed by: JOHN L. SCOTT, INC. - New
 $490,000Active3 beds 2 baths1,482 sq. ft.
115 Eagle Glen Court, Eatonville, WA 98328
MLS# 2584350Listed by: KELLER WILLIAMS REALTY PS - New
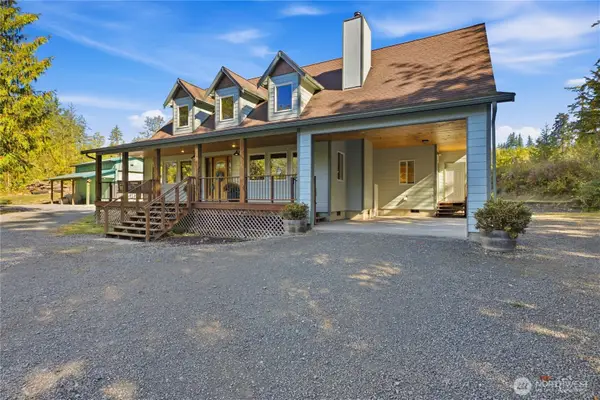 $775,000Active3 beds 3 baths2,001 sq. ft.
43131 Mountain Hwy E, Eatonville, WA 98328
MLS# 2584210Listed by: CRESCENT REALTY POWERED BY KW - Open Thu, 3 to 6pmNew
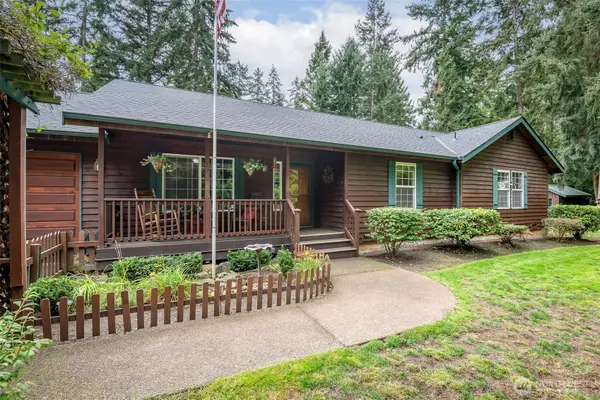 $635,000Active3 beds 2 baths1,868 sq. ft.
34028 48th Avenue E, Eatonville, WA 98328
MLS# 2582674Listed by: KELLER WILLIAMS REALTY 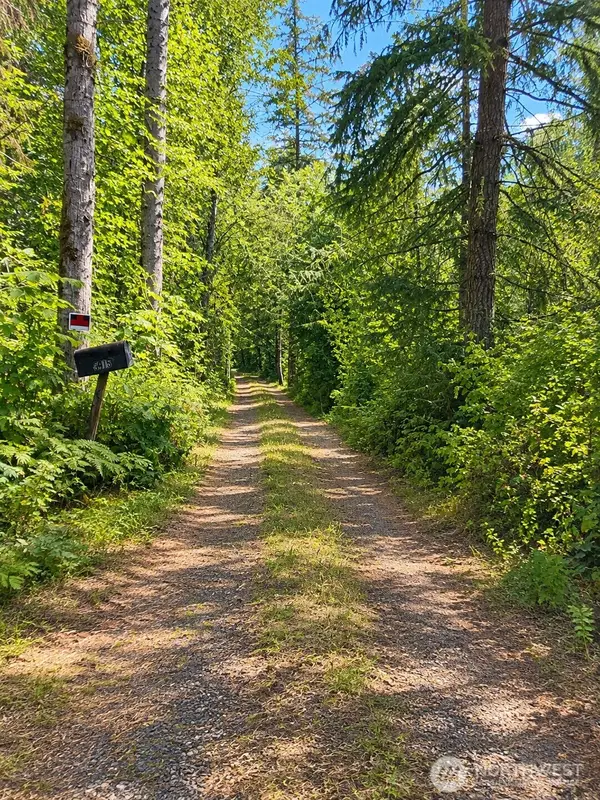 $250,000Pending5 Acres
5916 416th Street E, Eatonville, WA 98328
MLS# 2582760Listed by: COLDWELL BANKER BAIN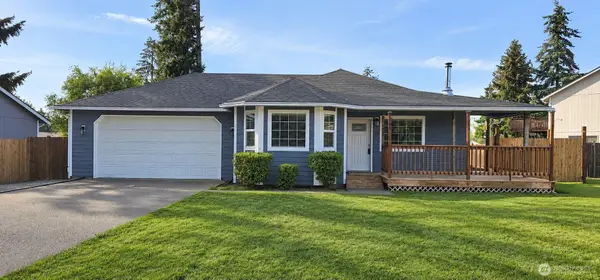 $520,000Active3 beds 2 baths1,595 sq. ft.
122 N Berggren Road, Eatonville, WA 98328
MLS# 2581614Listed by: SKYLINE PROPERTIES, INC.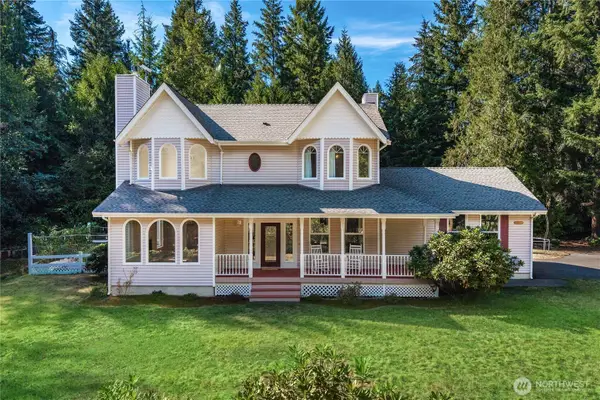 $799,000Active4 beds 3 baths2,072 sq. ft.
33910 36th Avenue S, Eatonville, WA 98328
MLS# 2581700Listed by: MORRISON HOUSE SOTHEBY'S INTL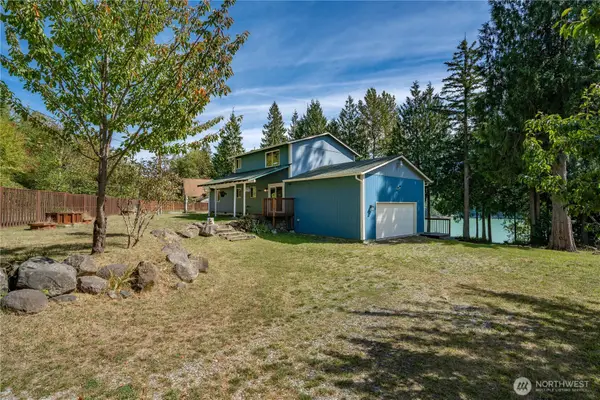 $619,950Active3 beds 2 baths1,680 sq. ft.
13018 532nd Street E, Eatonville, WA 98328
MLS# 2579776Listed by: KELLER WILLIAMS RTY TACOMA


Protect your home and budget from life's surprises with an Assurant Home Warranty, backed by a partner that supports you through every step of homeownership. Explore Plans.
© 2023 - 2026 ERA Franchise Systems LLC. All rights reserved. ERA Franchise Systems LLC fully supports the principles of the Fair Housing Act and the Equal Opportunity Act. ERA, ERA Real Estate powered, and their respective logos are registered service marks of ERA Franchise Systems LLC. Each office is independently owned and operated.