
10005 38th Street Ct E #43, Edgewood, WA 98371
Local realty services provided by:Knipe Realty ERA Powered
Listed by: sherelle sisson
Office: d.r. horton
MLS#:2487241
Source:NWMLS
10005 38th Street Ct E #43,Edgewood, WA 98371
$849,995
- 5 Beds
- 3 Baths
- 2,762 sq. ft.
- Single family
- Active
Upcoming open houses
- Mon, Aug 1710:00 am - 06:00 pm
- Tue, Aug 1810:00 am - 06:00 pm
- Wed, Aug 1901:00 pm - 06:00 pm
- Sat, Aug 2210:00 am - 06:00 pm
- Sun, Aug 2310:00 am - 06:00 pm
- Mon, Aug 2410:00 am - 06:00 pm
- Tue, Aug 2510:00 am - 06:00 pm
- Wed, Aug 2601:00 pm - 06:00 pm
- Sat, Aug 2910:00 am - 06:00 pm
Price summary
- Price:$849,995
- Price per sq. ft.:$307.75
- Monthly HOA dues:$110
About this home
HOME OF THE WEEK! Refrigerator, washer/dryer, blinds and garage door openers included. Now selling the Preston floor plan at Wolf Point in Edgewood by D.R. Horton! Plan offers a main floor bedroom & shower perfect for your guests to visit without stairs. Enjoy a spacious bonus room for media or play. Open-concept great room, dining, & kitchen spaces are completed with premium finishes including gas cooktop & gourmet hood vent! Huge 3 car dropped garage for extra storage. Low maintenance rear yard. Gorgeous curb appeal. Landscaping, fencing, A/C, Electric vehicle charger ready & smart home features included! Minutes from shopping & nearby park. Puyallup Schools! Buyers must register their broker on first visit, including open houses. Ask about special incentives and financing with the preferred lender.
Contact an agent
Home facts
- Year built:2026
- Subdivision & Development:Edgewood
- Listing ID #:2487241
- Updated:August 17, 2026 at 11:12 AM
Rooms and interior
- Bedrooms:5
- Total bathrooms:3
- Full bathrooms:2
- Flooring:Carpet, Laminate, Vinyl Plank
- Kitchen Description:Dishwasher, Disposal, Microwave, Refrigerator
- Bedroom Description:Main Level Bedrooms : 1, Upper Level Bedrooms : 4
- Living area:2,762 sq. ft.
Heating and cooling
- Cooling:90%+ High Efficiency
- Heating:90%+ High Efficiency, Heat Pump
Structure and exterior
- Roof:Composition
- Year built:2026
- Building area:2,762 sq. ft.
- Lot area:0.2 Acres
- Lot Features:Curbed Lot, Dead-end Street
- Architectural Style:Craftsman
- Construction Materials:Cement Planked
- Exterior Features:Fenced-Fully, Patio
- Levels:2 Story
Schools
- High school:Puyallup High
- Middle school:Edgemont Jnr High
- Elementary school:Northwood Elem
Utilities
- Water:Public
- Sewer:Sewer Connected
Finances and disclosures
- Price:$849,995
- Price per sq. ft.:$307.75
Features and amenities
- Appliances:Dishwasher, Refrigerator, Washer
- Laundry features:Dryer, Washer
- Amenities:Electric Car Charging, Gas Available, SMART Wired, Water Heater
- Smart home:Yes
Parking
- Total parking spaces:3
- Parking description:Attached Garage
- Garage:Yes
 Listings courtesy of Northwest MLS as distributed by MLS GRID. Based on information submitted to the MLS GRID as of August 17, 2026. All data is obtained from various sources and may not have been verified by broker or MLS GRID. Supplied Open House Information is subject to change without notice. All information should be independently reviewed and verified for accuracy. Properties may or may not be listed by the office/agent presenting the information. Listing information is provided for consumers' personal, non-commercial use, solely to identify prospective properties for potential purchase; all other use is strictly prohibited and may violate relevant federal and state law. Information deemed reliable but not guaranteed. Copyright © 2026 MLS GRID. All Rights Reserved.
New listings near 10005 38th Street Ct E #43
- New
 $340,000Active2 beds 2 baths896 sq. ft.
3415 99th Ave E #D, Edgewood, WA 98371
MLS# 2568681Listed by: JOHN L. SCOTT, INC. - New
 $787,000Active4 beds 3 baths2,464 sq. ft.
4707 116th Avenue E, Edgewood, WA 98372
MLS# 2569594Listed by: EXP REALTY - New
 $615,000Active3 beds 2 baths1,602 sq. ft.
2616 103rd Avenue Ct E, Edgewood, WA 98372
MLS# 2565741Listed by: RE/MAX NORTHWEST - New
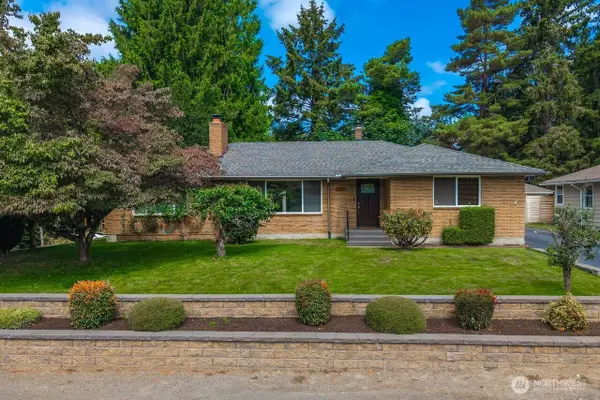 $639,000Active3 beds 2 baths1,869 sq. ft.
10419 16th Street E, Puyallup, WA 98372
MLS# 2568639Listed by: TERRAFIN - New
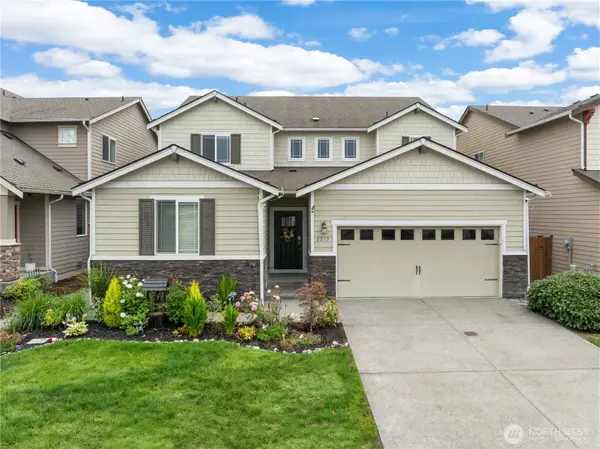 $895,000Active4 beds 4 baths3,195 sq. ft.
2213 97th Avenue Ct E, Edgewood, WA 98371
MLS# 2567957Listed by: REDFIN  $825,000Active6 beds 3 baths3,368 sq. ft.
415 118th Avenue E, Edgewood, WA 98372
MLS# 2561995Listed by: WINDERMERE RE WEST CAMPUS INC- New
 $699,000Active3 beds 2 baths2,005 sq. ft.
5106 112th Avenue Ct E, Edgewood, WA 98372
MLS# 2567311Listed by: RE/MAX EXCLUSIVE - New
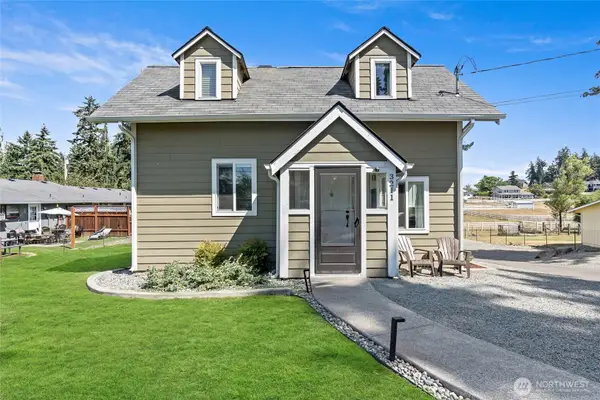 $649,995Active3 beds 2 baths1,556 sq. ft.
3211 122nd Avenue E, Edgewood, WA 98372
MLS# 2568844Listed by: TERRAFIN - New
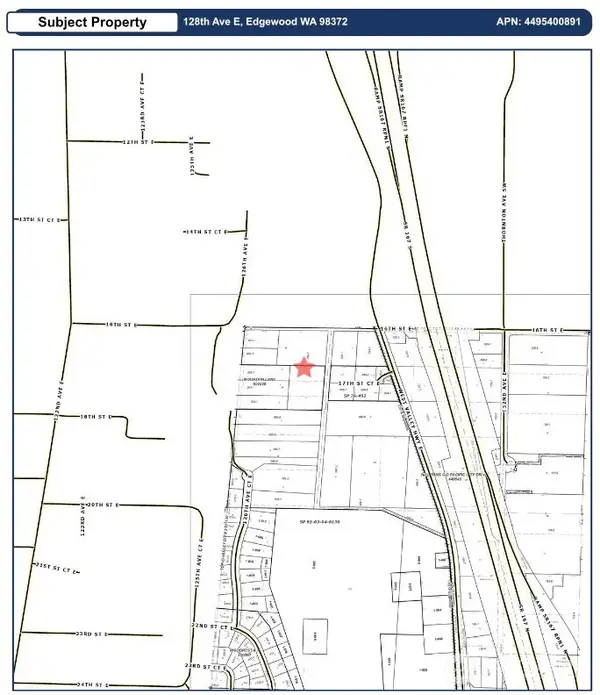 $125,000Active3.93 Acres
0 128th Avenue E, Edgewood, WA 98372
MLS# 2568336Listed by: BHGRE - NORTHWEST HOME TEAM - New
 $849,950Active3 beds 3 baths2,516 sq. ft.
3610 106th Avenue Ct E, Edgewood, WA 98372
MLS# 2566194Listed by: COLDWELL BANKER DANFORTH


Protect your home and budget from life's surprises with an Assurant Home Warranty, backed by a partner that supports you through every step of homeownership. Explore Plans.
© 2023 - 2026 ERA Franchise Systems LLC. All rights reserved. ERA Franchise Systems LLC fully supports the principles of the Fair Housing Act and the Equal Opportunity Act. ERA, ERA Real Estate powered, and their respective logos are registered service marks of ERA Franchise Systems LLC. Each office is independently owned and operated.