
11404 Karshner Road E, Edgewood, WA 98372
Local realty services provided by:ERA Skyview Realty
Listed by: steve mcnamer, keith jackson
Office: windermere prof partners
MLS#:2582257
Source:NWMLS
Price summary
- Price:$688,500
- Price per sq. ft.:$210.16
About this home
Separate entrance. Full bath. Bedroom. Rec room. The fully finished daylight basement at 11404 Karshner Rd E is built for extended living, long-term guests, or an ADU conversion (buyer to verify with City of Edgewood) — and it sits beneath 3,276 sq ft of 1969 rambler on .35 acre in Edgewood. Upstairs the original character is intact: slate entry, generously sized bedrooms, two fireplaces (gas and wood). The primary bedroom is on the main floor and unusually large, with its own en-suite bath — one-level living without giving anything up. The main floor flows kitchen to dining to living to deck, which matters when everyone ends up in the kitchen anyway. Central A/C, forced-air heat, 572 sq ft attached garage, territorial views, partially fenced yard, patio, no HOA, quiet dead-end street, Puyallup School District. Edgewood–Milton is one of the most centrally located communities in Pierce County: minutes to SR-167 and Meridian Ave (SR-161), roughly 10 to downtown Sumner or Puyallup, 20 to Tacoma, 25 to Sea-Tac, under an hour to Seattle. Nyholm Windmill, Nelson Farm Park, and downtown Milton are right down the road, with Sunrise Village shopping and the Washington State Fairgrounds close by. Quiet streets and room to breathe, without giving up the commute....
Contact an agent
Home facts
- Year built:1969
- Subdivision & Development:Edgewood
- Listing ID #:2582257
- Updated:September 14, 2026 at 06:09 PM
Rooms and interior
- Bedrooms:5
- Total bathrooms:3
- Full bathrooms:3
- Flooring:Carpet, Slate Floor, Vinyl Plank
- Kitchen Description:Dishwasher, Microwave, Refrigerator
- Bedroom Description:Lower Level Bedrooms : 2, Main Level Bedrooms : 3
- Basement:Yes
- Basement Description:Daylight
- Living area:3,276 sq. ft.
Heating and cooling
- Cooling:90%+ High Efficiency
- Heating:90%+ High Efficiency, Forced Air, Heat Pump
- Central air:Yes
Structure and exterior
- Roof:Flat Roof
- Year built:1969
- Building area:3,276 sq. ft.
- Lot area:0.35 Acres
- Lot Features:Paved, Secluded
- Construction Materials:Wood Exterior Finish, Wood Products Exterior Finish
- Exterior Features:Deck, Fenced-Partially, Patio
- Foundation Description:Daylight
- Levels:1 Story
Schools
- High school:Puyallup High
- Middle school:Edgemont Jnr High
- Elementary school:Mt View Elem
Utilities
- Water:Public
- Sewer:Septic Tank
Finances and disclosures
- Price:$688,500
- Price per sq. ft.:$210.16
- Tax amount:$7,226 (2026)
Features and amenities
- Appliances:Dishwasher, Refrigerator, Washer
- Laundry features:Dryer, Washer
- Amenities:Ceiling Fan(s), High Speed Internet
Parking
- Total parking spaces:5
- Parking description:Attached Garage
- Garage:Yes
 Listings courtesy of Northwest MLS as distributed by MLS GRID. Based on information submitted to the MLS GRID as of September 14, 2026. All data is obtained from various sources and may not have been verified by broker or MLS GRID. Supplied Open House Information is subject to change without notice. All information should be independently reviewed and verified for accuracy. Properties may or may not be listed by the office/agent presenting the information. Listing information is provided for consumers' personal, non-commercial use, solely to identify prospective properties for potential purchase; all other use is strictly prohibited and may violate relevant federal and state law. Information deemed reliable but not guaranteed. Copyright © 2026 MLS GRID. All Rights Reserved.
New listings near 11404 Karshner Road E
- New
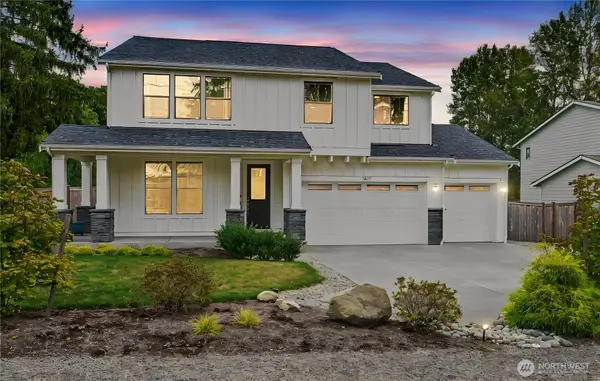 $1,150,000Active4 beds 3 baths3,152 sq. ft.
1427 114th Avenue E, Edgewood, WA 98372
MLS# 2581408Listed by: REALOGICS SOTHEBY'S INT'L RLTY - New
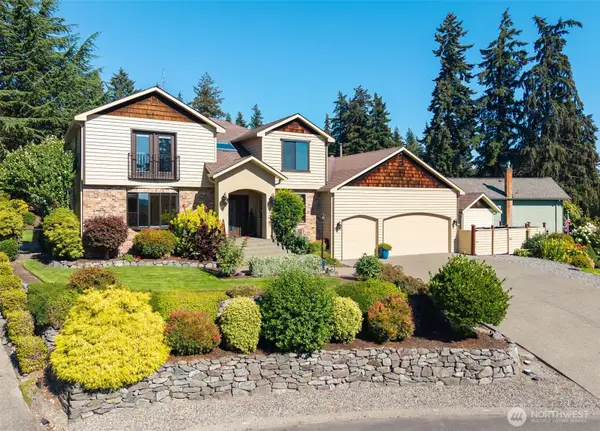 $750,000Active4 beds 3 baths2,659 sq. ft.
10517 47th Street E, Edgewood, WA 98372
MLS# 2579410Listed by: WINDERMERE RE WEST CAMPUS INC - New
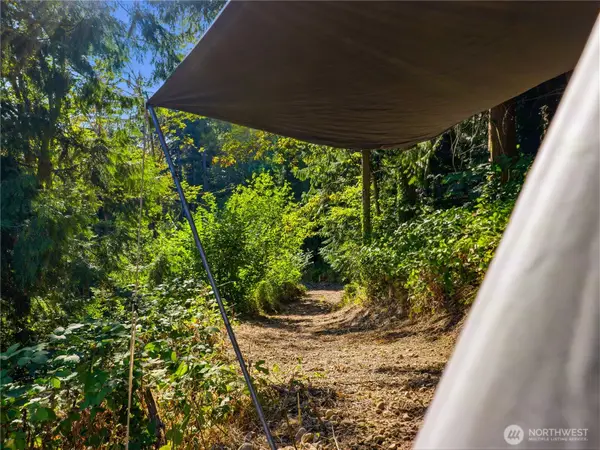 $175,000Active2.72 Acres
11912 53rd Street Ct E, Edgewood, WA 98372
MLS# 2577585Listed by: COMPASS  $489,900Pending3 beds 3 baths1,760 sq. ft.
12808 17th Street Ct E, Edgewood, WA 98372
MLS# 2579711Listed by: GOLDEN WEST PROPERTIES INC- New
 $630,000Active3 beds 3 baths2,470 sq. ft.
4525 127th Avenue E, Edgewood, WA 98372
MLS# 2578728Listed by: EXP REALTY - New
 $799,900Active4 beds 4 baths2,588 sq. ft.
9513 38th Street E, Edgewood, WA 98371
MLS# 2578265Listed by: LGI REALTY 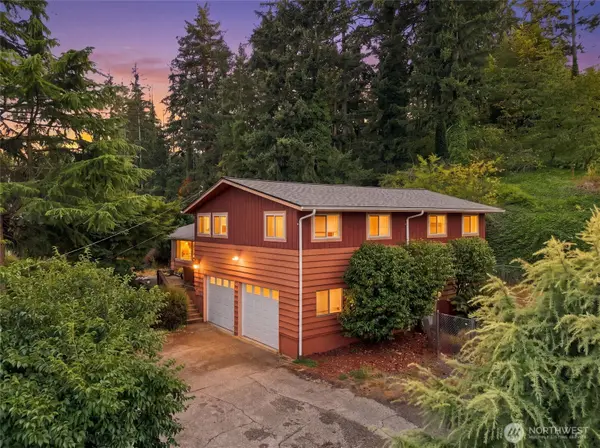 $599,999Pending3 beds 3 baths2,428 sq. ft.
4602 Caldwell Road E, Edgewood, WA 98372
MLS# 2574116Listed by: KELLER WILLIAMS REALTY $825,000Active6 beds 3 baths3,368 sq. ft.
415 118th Avenue E, Edgewood, WA 98372
MLS# 2561995Listed by: WINDERMERE RE WEST CAMPUS INC $825,000Active-- beds -- baths3,368 sq. ft.
415 118th Avenue E, Edgewood, WA 98372
MLS# 2574330Listed by: WINDERMERE RE WEST CAMPUS INC


Protect your home and budget from life's surprises with an Assurant Home Warranty, backed by a partner that supports you through every step of homeownership. Explore Plans.
© 2023 - 2026 ERA Franchise Systems LLC. All rights reserved. ERA Franchise Systems LLC fully supports the principles of the Fair Housing Act and the Equal Opportunity Act. ERA, ERA Real Estate powered, and their respective logos are registered service marks of ERA Franchise Systems LLC. Each office is independently owned and operated.