
4706 124th Avenue Ct E, Edgewood, WA 98372
Local realty services provided by:ERA Skyview Realty
Listed by: karissa wolfson, jon j garcia
Office: red moon realty
MLS#:2571018
Source:NWMLS
4706 124th Avenue Ct E,Edgewood, WA 98372
$720,000
- - Beds
- - Baths
- 1,936 sq. ft.
- Multi-family
- Active
Price summary
- Price:$720,000
- Price per sq. ft.:$371.9
About this home
A $7,000 lender credit is available If your buyer uses our preferred lender Ben Larson with Future First Mortgage! Discover a fantastic opportunity in the highly desirable Edgewood area, offering a peaceful setting while remaining just minutes from freeway access, shopping, dining, and everyday amenities.This well-maintained duplex provides flexibility for both owner-occupants and investors. The left-side unit has been completely updated, making it an ideal option for a buyer looking to move in and enjoy modern finishes while continuing to rent the neighboring unit for additional income. The right-side unit has been well cared for and offers an established rental opportunity.Investors will appreciate the strong rental demand in the Edgewood market and the potential for a competitive cap rate. Each unit offers its own garage, dedicated utility room, and a spacious private yard, providing tenants with the space and conveniences that are difficult to find in many multifamily properties. An additional storage shed adds even more functionality.Whether you're looking to offset your mortgage by living in one unit and renting the other, expand your investment portfolio, or secure a versatile property in a sought-after location, this Edgewood duplex offers an exceptional combination of location, condition, space, and income potential....
Contact an agent
Home facts
- Year built:1975
- Subdivision & Development:Edgewood
- Listing ID #:2571018
- Updated:October 06, 2026 at 11:19 AM
Rooms and interior
- Flooring:Carpet, Laminate, Vinyl Floor, Vinyl Plank
- Living area:1,936 sq. ft.
Heating and cooling
- Heating:Baseboard
Structure and exterior
- Roof:Composition, Flat Roof
- Year built:1975
- Building area:1,936 sq. ft.
- Lot area:0.32 Acres
- Lot Features:Cul-De-Sac, Dead-end Street, Paved
- Construction Materials:Wood Exterior Finish, Wood Products Exterior Finish
- Exterior Features:Fenced-Partially, Patio
Schools
- High school:Puyallup High
- Middle school:Edgemont Jnr High
- Elementary school:Northwood Elem
Utilities
- Water:Public
- Sewer:Septic Tank
Finances and disclosures
- Price:$720,000
- Price per sq. ft.:$371.9
- Tax amount:$6,742 (2026)
Features and amenities
- Amenities:High Speed Internet
Parking
- Total parking spaces:8
- Parking description:RV Parking
- Garage:Yes
- Garage spaces:2
 Listings courtesy of Northwest MLS as distributed by MLS GRID. Based on information submitted to the MLS GRID as of October 6, 2026. All data is obtained from various sources and may not have been verified by broker or MLS GRID. Supplied Open House Information is subject to change without notice. All information should be independently reviewed and verified for accuracy. Properties may or may not be listed by the office/agent presenting the information. Listing information is provided for consumers' personal, non-commercial use, solely to identify prospective properties for potential purchase; all other use is strictly prohibited and may violate relevant federal and state law. Information deemed reliable but not guaranteed. Copyright © 2026 MLS GRID. All Rights Reserved.
New listings near 4706 124th Avenue Ct E
- New
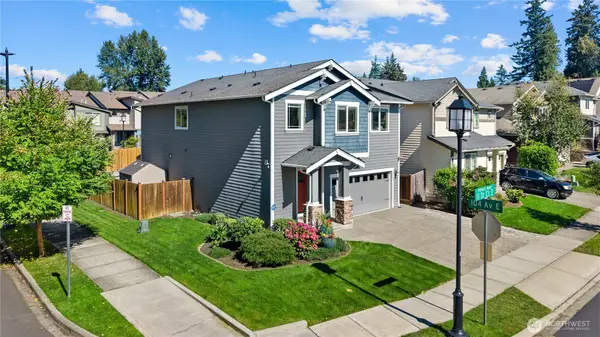 $837,782Active5 beds 3 baths2,494 sq. ft.
10419 11th Street Ct E, Edgewood, WA 98372
MLS# 2588169Listed by: BCR LLC 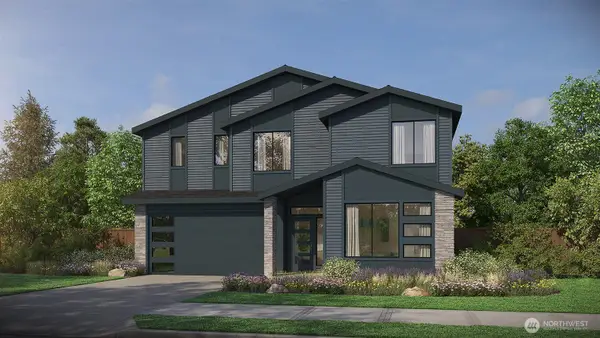 $967,900Pending5 beds 3 baths2,844 sq. ft.
2237 96th Avenue Ct E #42, Edgewood, WA 98371
MLS# 2590584Listed by: GCH PUGET SOUND, INC.- Open Tue, 9:30 to 10:30amNew
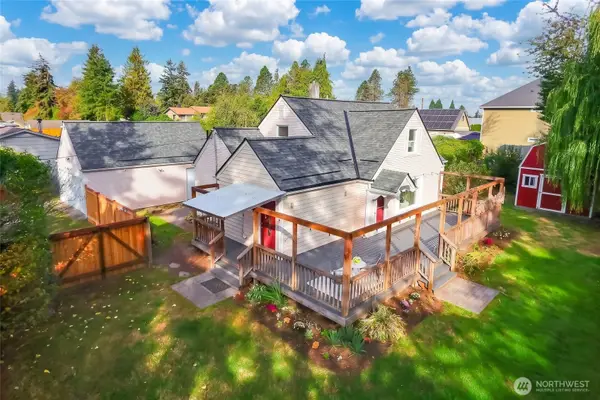 $624,950Active4 beds 2 baths1,626 sq. ft.
12119 24th Street E, Edgewood, WA 98372
MLS# 2590216Listed by: BERKSHIRE HATHAWAY HS NW - New
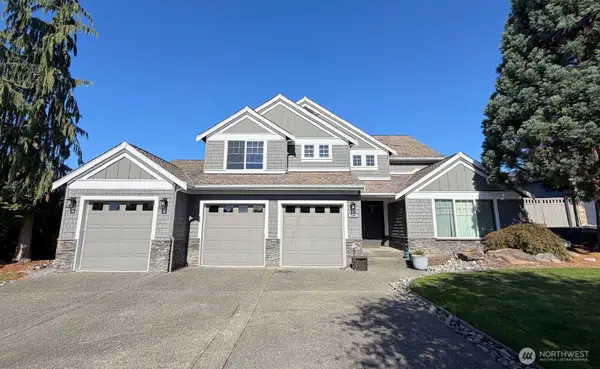 $1,099,000Active4 beds 3 baths3,633 sq. ft.
9207 28th Street Ct E, Edgewood, WA 98371
MLS# 2590415Listed by: MLS4OWNERS.COM - New
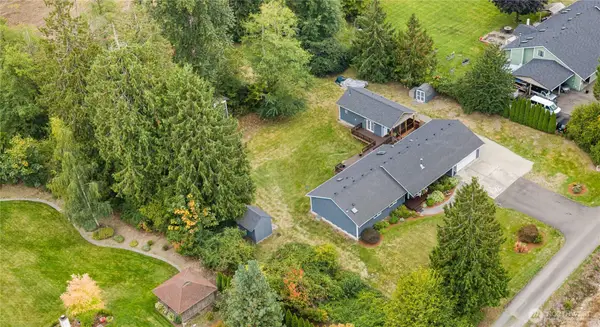 $890,000Active3 beds 3 baths2,348 sq. ft.
11704 11th Street Ct E, Edgewood, WA 98372
MLS# 2588664Listed by: BERKSHIRE HATHAWAY HS NW - New
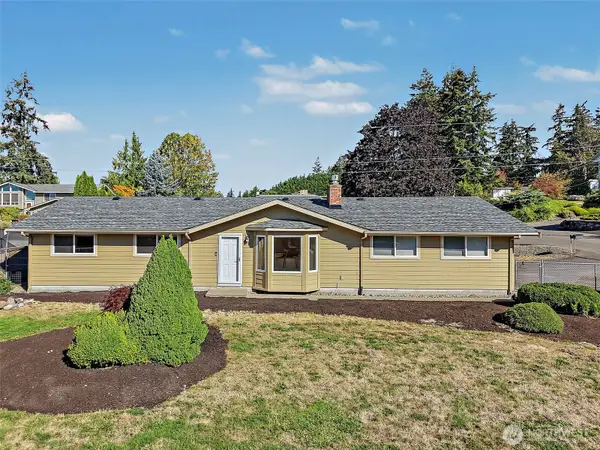 $525,000Active3 beds 1 baths1,186 sq. ft.
4324 108th Avenue E, Edgewood, WA 98372
MLS# 2588901Listed by: COMPASS - New
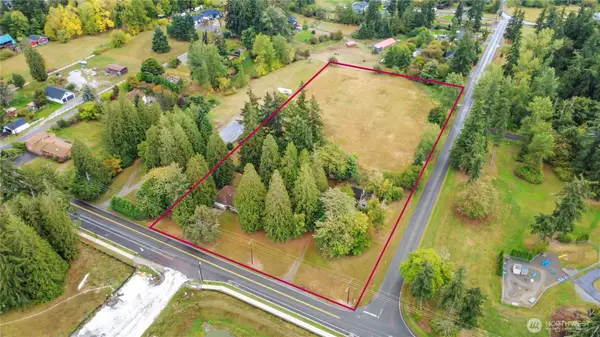 $1,750,000Active4.47 Acres
9222 Taylor Street E, Puyallup, WA 98371
MLS# 2588807Listed by: RE/MAX NORTHWEST - New
 $1,199,990Active4 beds 3 baths3,181 sq. ft.
2243 96th Avenue Ct E #43, Edgewood, WA 98371
MLS# 2587784Listed by: GCH PUGET SOUND, INC. 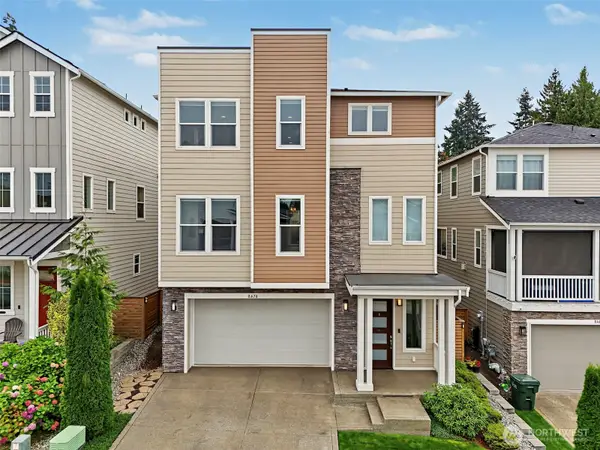 $750,000Active3 beds 3 baths2,764 sq. ft.
8478 28th Street Ct E, Edgewood, WA 98371
MLS# 2586647Listed by: JOHN L. SCOTT, INC. $849,900Active4 beds 3 baths2,792 sq. ft.
3829 95th Avenue E, Edgewood, WA 98371
MLS# 2585639Listed by: LGI REALTY


Protect your home and budget from life's surprises with an Assurant Home Warranty, backed by a partner that supports you through every step of homeownership. Explore Plans.
© 2023 - 2026 ERA Franchise Systems LLC. All rights reserved. ERA Franchise Systems LLC fully supports the principles of the Fair Housing Act and the Equal Opportunity Act. ERA, ERA Real Estate powered, and their respective logos are registered service marks of ERA Franchise Systems LLC. Each office is independently owned and operated.