
8461 26th Street Ct E, Edgewood, WA 98371
Local realty services provided by:Tucker Realty ERA Powered
Listed by: katie lowder
Office: keller williams realty ps
MLS#:2551584
Source:NWMLS
8461 26th Street Ct E,Edgewood, WA 98371
$715,000
- 4 Beds
- 3 Baths
- 2,770 sq. ft.
- Single family
- Active
Price summary
- Price:$715,000
- Price per sq. ft.:$258.12
- Monthly HOA dues:$100
About this home
NEW PRICE + 2-1 RATE BUYDOWN OPPORTUNITY! Now offered at $715,000, with an opportunity to significantly reduce your interest rate for the first two years of homeownership. Ask about the available 2-1 rate buydown with preferred lender, or seller credit toward buyer closing costs or rate buydown with lender of choice. Pre-inspected and beautifully upgraded, this 2020 Richmond American home is truly move-in ready. Inside, 10-foot ceilings, 8-foot doors and walls of windows create a bright, open feel throughout the main level. The chef’s kitchen is the heart of the home with quartz countertops, gas cooktop, premium XL refrigerator and freezer columns, walk-in pantry and oversized gathering island. Upstairs, the spacious primary retreat features a large soaking tub, oversized tiled shower, dual vanities and separate walk-in closets, while the loft offers flexible space for entertaining, hobbies or a second office. A custom laundry room, dedicated office, EV charger, designer lighting, custom blinds and thoughtful upgrades throughout mean the work has already been done. Best of all, the home sits on a premium lot backing to green space, offering peaceful views and exceptional privacy. Seller pre-inspection available upon viewing....
Contact an agent
Home facts
- Year built:2020
- Subdivision & Development:Edgewood
- Listing ID #:2551584
- Updated:October 01, 2026 at 12:04 PM
Rooms and interior
- Bedrooms:4
- Total bathrooms:3
- Full bathrooms:2
- Half bathrooms:1
- Flooring:Carpet, Laminate
- Kitchen Description:Dishwasher, Microwave, Refrigerator
- Bedroom Description:Main Level Bedrooms : 1, Upper Level Bedrooms : 3
- Basement:Yes
- Living area:2,770 sq. ft.
Heating and cooling
- Heating:90%+ High Efficiency, Forced Air
- Central air:Yes
Structure and exterior
- Roof:Composition
- Year built:2020
- Building area:2,770 sq. ft.
- Lot area:0.1 Acres
- Lot Features:Cul-De-Sac, Curbed Lot, Paved, Sidewalk
- Construction Materials:Cement Planked
- Exterior Features:Fenced-Partially, Patio
- Foundation Description:None
- Levels:2 Story
Schools
- High school:Puyallup High
- Middle school:Edgemont Jnr High
- Elementary school:Northwood Elem
Utilities
- Water:Public
- Sewer:Sewer Connected
Finances and disclosures
- Price:$715,000
- Price per sq. ft.:$258.12
- Tax amount:$7,856 (2026)
Features and amenities
- Appliances:Dishwasher, Refrigerator, Washer
- Laundry features:Dryer, Washer
- Amenities:Cable TV, Electric Car Charging, French Doors, Gas Available, High Speed Internet, Pantry, Walk-In Closet(s), Water Heater
Parking
- Total parking spaces:2
- Parking description:Attached Garage
- Garage:Yes
 Listings courtesy of Northwest MLS as distributed by MLS GRID. Based on information submitted to the MLS GRID as of October 1, 2026. All data is obtained from various sources and may not have been verified by broker or MLS GRID. Supplied Open House Information is subject to change without notice. All information should be independently reviewed and verified for accuracy. Properties may or may not be listed by the office/agent presenting the information. Listing information is provided for consumers' personal, non-commercial use, solely to identify prospective properties for potential purchase; all other use is strictly prohibited and may violate relevant federal and state law. Information deemed reliable but not guaranteed. Copyright © 2026 MLS GRID. All Rights Reserved.
New listings near 8461 26th Street Ct E
- Open Sun, 3 to 5pmNew
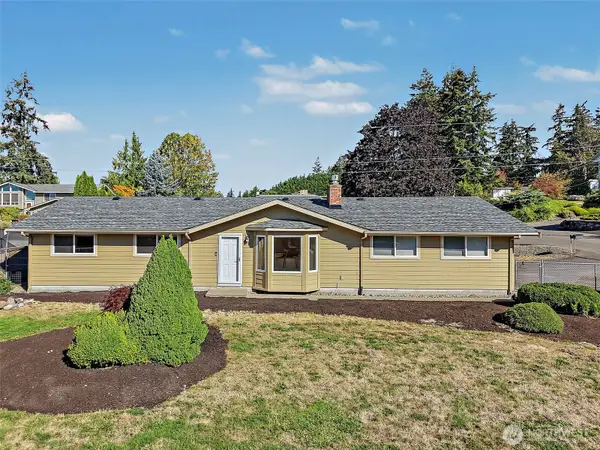 $525,000Active3 beds 1 baths1,186 sq. ft.
4324 108th Avenue E, Edgewood, WA 98372
MLS# 2588901Listed by: COMPASS - New
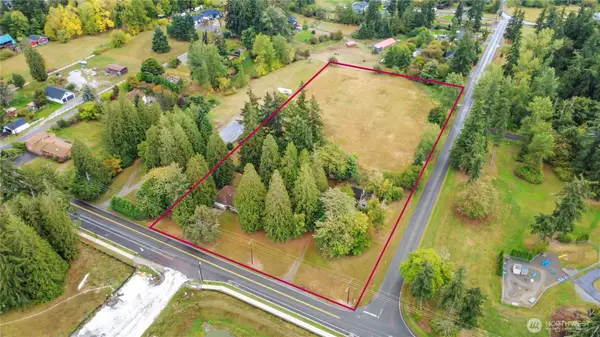 $1,750,000Active4.47 Acres
9222 Taylor Street E, Puyallup, WA 98371
MLS# 2588807Listed by: RE/MAX NORTHWEST - New
 $1,199,990Active4 beds 3 baths3,181 sq. ft.
2243 96th Avenue Ct E #43, Edgewood, WA 98371
MLS# 2587784Listed by: GCH PUGET SOUND, INC. - New
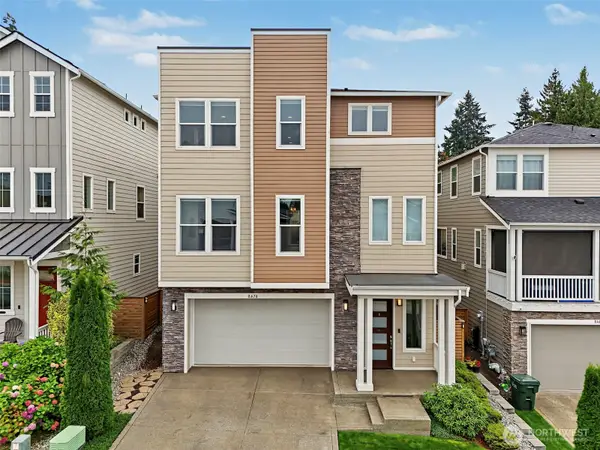 $750,000Active3 beds 3 baths2,764 sq. ft.
8478 28th Street Ct E, Edgewood, WA 98371
MLS# 2586647Listed by: JOHN L. SCOTT, INC. - New
 $849,900Active4 beds 3 baths2,792 sq. ft.
3829 95th Avenue E, Edgewood, WA 98371
MLS# 2585639Listed by: LGI REALTY - New
 $749,900Active3 beds 4 baths2,572 sq. ft.
10707 47th Street E, Edgewood, WA 98372
MLS# 2584107Listed by: KELLER WILLIAMS REALTY PS - New
 $584,000Active3 beds 2 baths1,868 sq. ft.
424 119th Avenue E, Edgewood, WA 98372
MLS# 2586009Listed by: WINDERMERE ABODE - Open Sat, 10 to 6amNew
 $799,995Active5 beds 3 baths2,705 sq. ft.
10017 38th Street Ct E #45, Edgewood, WA 98371
MLS# 2585537Listed by: D.R. HORTON - Open Sat, 10am to 6pmNew
 $899,995Active5 beds 3 baths2,705 sq. ft.
3935 98th Avenue Ct E #28, Edgewood, WA 98371
MLS# 2567900Listed by: D.R. HORTON  $1,098,000Active4 beds 3 baths3,507 sq. ft.
3119 115th Avenue Ct E, Edgewood, WA 98372
MLS# 2582641Listed by: COMPASS


Protect your home and budget from life's surprises with an Assurant Home Warranty, backed by a partner that supports you through every step of homeownership. Explore Plans.
© 2023 - 2026 ERA Franchise Systems LLC. All rights reserved. ERA Franchise Systems LLC fully supports the principles of the Fair Housing Act and the Equal Opportunity Act. ERA, ERA Real Estate powered, and their respective logos are registered service marks of ERA Franchise Systems LLC. Each office is independently owned and operated.