
10705 226th Street Sw, Edmonds, WA 98020
Local realty services provided by:Tucker Realty ERA Powered
Listed by: shannon hill
Office: windermere re greenwood
MLS#:2589966
Source:NWMLS
10705 226th Street Sw,Edmonds, WA 98020
$1,999,950
- 4 Beds
- 4 Baths
- 4,288 sq. ft.
- Single family
- First Look
Price summary
- Price:$1,999,950
- Price per sq. ft.:$466.41
- Monthly HOA dues:$400
About this home
Tucked into a private, gated enclave minutes from the Woodway border, this massive, hyper-functional home delivers a clean aesthetic and ultimate floor-plan flexibility. The entry makes an immediate statement with dramatic vaulted ceilings and an architectural front staircase, while a secondary staircase in the back offers smart, dual-access flow. The entire interior is freshly updated with new crisp paint, brand-new carpet, and rich Brazilian hardwoods.The main level is built for effortless day-to-day living and entertaining. A large kitchen features an oversized central island, streamlined cherry cabinets, and a dedicated casual eating space. For seamless hosting, the walk-through butler’s pantry is perfectly positioned between the kitchen and the formal dining room. A huge family room serves as the central hangout hub, while a separate main-floor den makes a quiet home office. Additionally, a rare main-level en suite bedroom provides a private layout for multi-generational living or guests. Upstairs holds three spacious bedrooms, a full guest bath, and a primary suite with a walk-in closet, a 5-piece bath, and a gas fireplace. With this much square footage, you have endless options to customize dedicated spaces for a home gym, media room, or hobby room. Outside, a covered wrap-around patio lets you hang out and grill year-round. The gated shared-community driveway is perfect for an extended, safe play area for bike riding and throwing a ball. Complete with a 3-car garage....
Contact an agent
Home facts
- Year built:2005
- Subdivision & Development:Edmonds
- Listing ID #:2589966
- Updated:October 05, 2026 at 11:29 AM
Rooms and interior
- Bedrooms:4
- Total bathrooms:4
- Full bathrooms:3
- Half bathrooms:1
- Flooring:Carpet, Ceramic Tile Floor, Hardwood
- Kitchen Description:Dishwasher, Disposal, Double Oven, Microwave, Refrigerator
- Bedroom Description:Main Level Bedrooms : 1, Upper Level Bedrooms : 3
- Living area:4,288 sq. ft.
Heating and cooling
- Heating:Forced Air
Structure and exterior
- Roof:Composition
- Year built:2005
- Building area:4,288 sq. ft.
- Lot area:0.26 Acres
- Lot Features:Cul-De-Sac, Dead-end Street, Paved
- Construction Materials:Wood Exterior Finish
- Exterior Features:Fenced-Partially, Patio, Sprinkler System
- Foundation Description:None
- Levels:2 Story
Schools
- High school:Edmonds Woodway High
- Middle school:College Pl Mid
- Elementary school:Sherwood ElemSw
Utilities
- Water:Public
- Sewer:Sewer Connected
Finances and disclosures
- Price:$1,999,950
- Price per sq. ft.:$466.41
- Tax amount:$15,310 (2026)
Features and amenities
- Appliances:Dishwasher, Refrigerator, Washer
- Laundry features:Dryer, Washer
- Amenities:Cable TV, Gas Available, Gated Entry, High Speed Internet, Skylight(s), Sprinkler System, Vaulted Ceiling(s), Walk-In Closet(s)
Parking
- Total parking spaces:5
- Parking description:Attached Garage, Off Street Parking
- Garage:Yes
 Listings courtesy of Northwest MLS as distributed by MLS GRID. Based on information submitted to the MLS GRID as of October 5, 2026. All data is obtained from various sources and may not have been verified by broker or MLS GRID. Supplied Open House Information is subject to change without notice. All information should be independently reviewed and verified for accuracy. Properties may or may not be listed by the office/agent presenting the information. Listing information is provided for consumers' personal, non-commercial use, solely to identify prospective properties for potential purchase; all other use is strictly prohibited and may violate relevant federal and state law. Information deemed reliable but not guaranteed. Copyright © 2026 MLS GRID. All Rights Reserved.
New listings near 10705 226th Street Sw
- Coming Soon
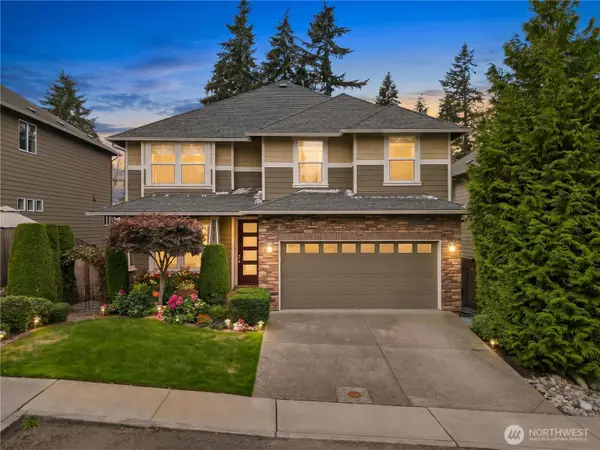 $1,150,000First Look4 beds 3 baths3,004 sq. ft.
15420 61st Place W, Edmonds, WA 98026
MLS# 2588734Listed by: COLDWELL BANKER DANFORTH - Coming Soon
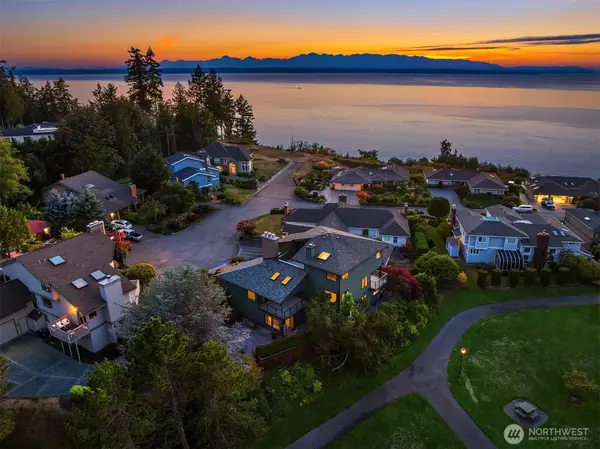 $2,200,000First Look5 beds 5 baths4,332 sq. ft.
6701 139th Place Sw, Edmonds, WA 98026
MLS# 2588063Listed by: FIRST TEAM REAL ESTATE - Coming Soon
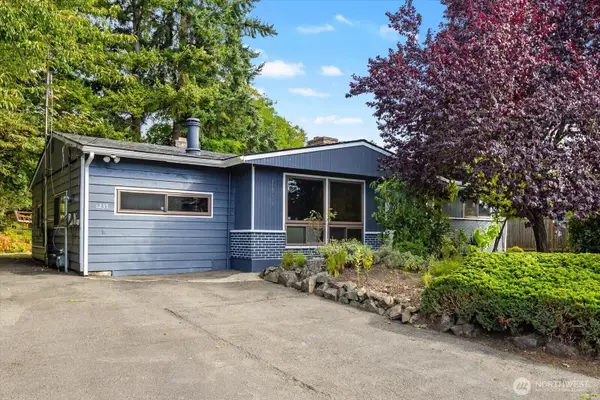 $822,000First Look3 beds 2 baths1,521 sq. ft.
1235 8th Avenue S, Edmonds, WA 98020
MLS# 2583783Listed by: WINDERMERE RE NORTH, INC. - New
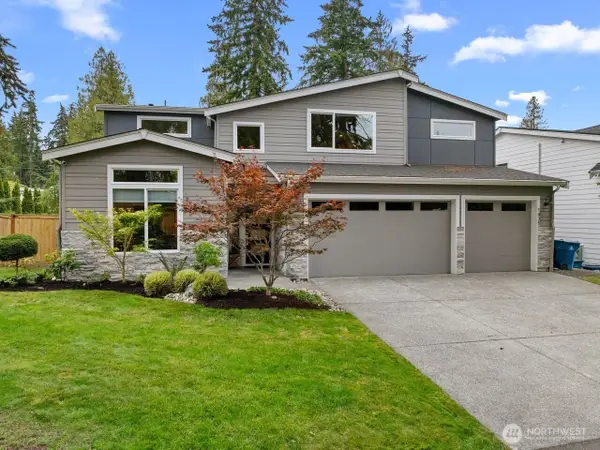 $1,700,000Active5 beds 3 baths3,144 sq. ft.
1435 7th Place S, Edmonds, WA 98020
MLS# 2590470Listed by: WINDERMERE REAL ESTATE/HLC - New
 $955,000Active2 beds 2 baths1,460 sq. ft.
61 Pine #206, Edmonds, WA 98020
MLS# 2588256Listed by: COLDWELL BANKER BAIN - New
 $598,450Active2 beds 3 baths1,750 sq. ft.
5020 148th Street Sw #E3, Edmonds, WA 98026
MLS# 2590048Listed by: HORIZON REAL ESTATE - New
 $425,000Active3 beds 3 baths1,210 sq. ft.
21325 76th Avenue W #A3, Edmonds, WA 98026
MLS# 2588757Listed by: KELLY RIGHT RE OF SEATTLE LLC - New
 $399,950Active2 beds 1 baths968 sq. ft.
22910 90th Avenue W #D303, Edmonds, WA 98026
MLS# 2588747Listed by: FIRST AND MAIN - New
 $960,000Active3 beds 3 baths2,290 sq. ft.
17417 71st Avenue W, Edmonds, WA 98026
MLS# 2588857Listed by: WINDERMERE RE GREENWOOD


Protect your home and budget from life's surprises with an Assurant Home Warranty, backed by a partner that supports you through every step of homeownership. Explore Plans.
© 2023 - 2026 ERA Franchise Systems LLC. All rights reserved. ERA Franchise Systems LLC fully supports the principles of the Fair Housing Act and the Equal Opportunity Act. ERA, ERA Real Estate powered, and their respective logos are registered service marks of ERA Franchise Systems LLC. Each office is independently owned and operated.