
13429 58th Place W #9, Edmonds, WA 98026
Local realty services provided by:RSVP Brokers ERA
Listed by: yingxin tu, yusheng huang
Office: skyline properties, inc.
MLS#:2570023
Source:NWMLS
13429 58th Place W #9,Edmonds, WA 98026
$1,275,000
- 5 Beds
- 4 Baths
- 3,009 sq. ft.
- Single family
- Active
Price summary
- Price:$1,275,000
- Price per sq. ft.:$423.73
- Monthly HOA dues:$100
About this home
Welcome to Lennar's community in Edmonds-Bexley Ridge! This house provides a finished lower level with a spacious bonus room and fifth bedroom with bath. the lower level offers a flexible and private living space with its own A/C, ideal for guests, a home office. On the main floor is open concept layout among the grand Great Room, gourmet kitchen and dining area. Upstairs is the luxe owner's suite with a spa-style bathroom and three more bedrooms. Rare opportunity to own a beautifully upgraded end-unit home offering exceptional privacy, natural light, and expansive outdoor setting. With no immediate neighbors behind and on one side, this home enjoys a more open and private feel. The extended and thoughtfully improved yard provides significantly more useable outdoor space than comparable homes-perfect for entertaining play, gardening, or relaxing outdoors. 3 mins by car to Picnic point beach and conveniently located within the Mukilteo school district. Easy access to I-5 and I-405.
Contact an agent
Home facts
- Year built:2024
- Subdivision & Development:Picnic Point
- Listing ID #:2570023
- Updated:August 17, 2026 at 03:54 AM
Rooms and interior
- Bedrooms:5
- Total bathrooms:4
- Full bathrooms:3
- Half bathrooms:1
- Flooring:Carpet, Ceramic Tile Floor, Vinyl Plank
- Kitchen Description:Dishwasher, Disposal, Microwave, Refrigerator
- Bedroom Description:Lower Level Bedrooms : 1, Upper Level Bedrooms : 4
- Basement:Yes
- Basement Description:Finished
- Living area:3,009 sq. ft.
Heating and cooling
- Cooling:90%+ High Efficiency
- Heating:90%+ High Efficiency
Structure and exterior
- Roof:Composition
- Year built:2024
- Building area:3,009 sq. ft.
- Lot area:0.1 Acres
- Lot Features:Curbed Lot, Open Space, Paved, Sidewalk
- Construction Materials:Cement Planked
- Exterior Features:Fenced-Fully, Patio
- Foundation Description:Finished
- Levels:2 Story
Schools
- High school:Kamiak High
- Middle school:Harbour Pointe Mid
- Elementary school:Picnic Point Elem
Utilities
- Water:Public
- Sewer:Sewer Connected
Finances and disclosures
- Price:$1,275,000
- Price per sq. ft.:$423.73
- Tax amount:$9,692 (2025)
Features and amenities
- Appliances:Dishwasher, Refrigerator, Washer
- Laundry features:Dryer, Washer
- Amenities:Cable TV, Security System
Parking
- Total parking spaces:2
- Parking description:Attached Garage, Driveway
- Garage:Yes
 Listings courtesy of Northwest MLS as distributed by MLS GRID. Based on information submitted to the MLS GRID as of August 17, 2026. All data is obtained from various sources and may not have been verified by broker or MLS GRID. Supplied Open House Information is subject to change without notice. All information should be independently reviewed and verified for accuracy. Properties may or may not be listed by the office/agent presenting the information. Listing information is provided for consumers' personal, non-commercial use, solely to identify prospective properties for potential purchase; all other use is strictly prohibited and may violate relevant federal and state law. Information deemed reliable but not guaranteed. Copyright © 2026 MLS GRID. All Rights Reserved.
New listings near 13429 58th Place W #9
- New
 $298,000Active2 beds 1 baths880 sq. ft.
7305 224th Street Sw #F6, Edmonds, WA 98026
MLS# 2566874Listed by: IDEAL REAL ESTATE - New
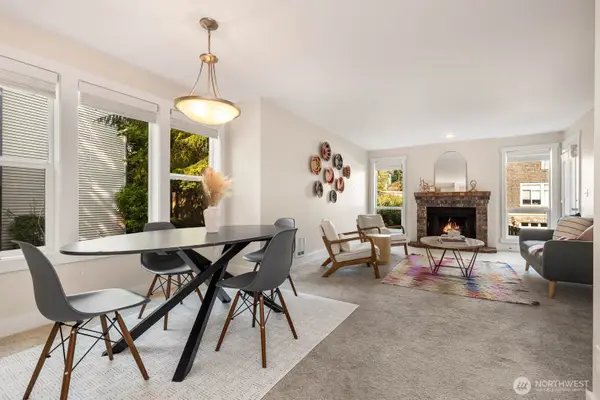 $360,000Active2 beds 2 baths880 sq. ft.
8615 238th Street Sw #H201, Edmonds, WA 98026
MLS# 2569528Listed by: FOUR ELEMENTS REALTY & CO - New
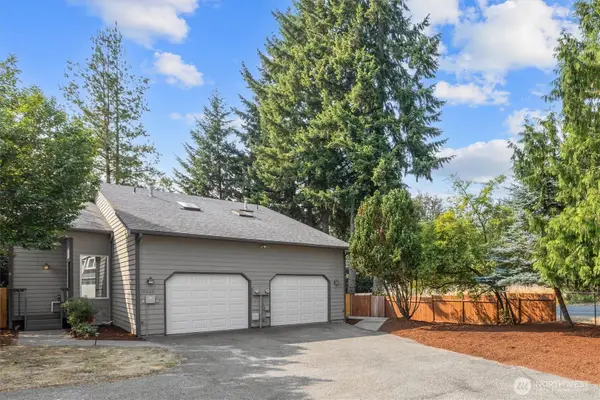 $899,000Active-- beds -- baths2,616 sq. ft.
14006 52nd Avenue W, Edmonds, WA 98026
MLS# 2569319Listed by: WINDERMERE NORTHLAKE - New
 $1,100,000Active2 beds 2 baths1,367 sq. ft.
633 Main Street #202, Edmonds, WA 98020
MLS# 2561178Listed by: WINDERMERE RE NORTH, INC. - New
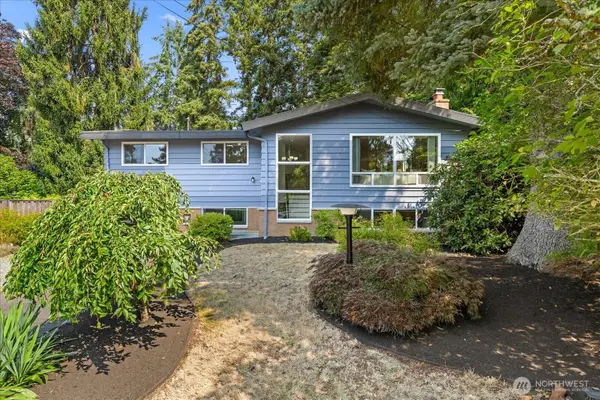 $879,000Active4 beds 2 baths2,160 sq. ft.
15631 58th Place W, Edmonds, WA 98026
MLS# 2568146Listed by: WINDERMERE RE NORTH, INC. - New
 $995,000Active3 beds 1 baths984 sq. ft.
103 8th Avenue S, Edmonds, WA 98020
MLS# 2569097Listed by: WINDERMERE REAL ESTATE GH LLC - Open Wed, 4 to 6pmNew
 $1,550,000Active4 beds 4 baths2,796 sq. ft.
8525 230th Place Sw #11, Edmonds, WA 98026
MLS# 2560950Listed by: PACIFIC PROPERTIES - New
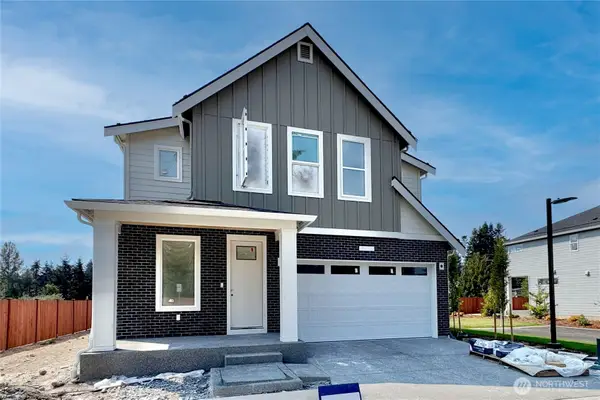 $1,367,000Active5 beds 3 baths3,105 sq. ft.
23002 81st Place W, Edmonds, WA 98026
MLS# 2569110Listed by: EPIQUE REALTY - New
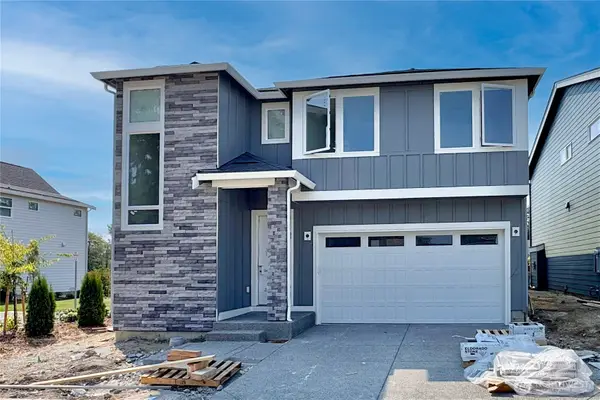 $1,287,000Active5 beds 3 baths2,834 sq. ft.
22026 81st Place W, Edmonds, WA 98026
MLS# 2569126Listed by: EPIQUE REALTY


Protect your home and budget from life's surprises with an Assurant Home Warranty, backed by a partner that supports you through every step of homeownership. Explore Plans.
© 2023 - 2026 ERA Franchise Systems LLC. All rights reserved. ERA Franchise Systems LLC fully supports the principles of the Fair Housing Act and the Equal Opportunity Act. ERA, ERA Real Estate powered, and their respective logos are registered service marks of ERA Franchise Systems LLC. Each office is independently owned and operated.