
15419 58th Place W, Edmonds, WA 98026
Local realty services provided by:Imagine Realty ERA Powered
Listed by: michelle santos, tracy erickson
Office: real broker llc.
MLS#:2550216
Source:NWMLS
15419 58th Place W,Edmonds, WA 98026
$1,299,000
- 5 Beds
- 3 Baths
- 2,779 sq. ft.
- Single family
- Active
Price summary
- Price:$1,299,000
- Price per sq. ft.:$467.43
- Monthly HOA dues:$130
About this home
Experience refined living in one of Trailside's most coveted and expansive floor plans. This impeccably appointed 5-BR residence showcases wide-plank oak hardwood floors, a sophisticated open-concept design, and a highly desirable main-floor bedroom, ideal for guests or multigenerational living. The gourmet kitchen features a built-in gas range, oversized island, premium stainless steel appliances, and a coveted butler's pantry. Upstairs, discover a versatile bonus loft, conditioned attic for year-round storage, and a luxurious primary retreat with a spa-inspired 5-piece bath and custom walk-in closet. Enjoy seamless indoor-outdoor living with a covered patio, private fully fenced backyard, central A/C. The oversized garage features custom-built storage solutions with wall-mounted hanging systems and shelving — keeping equipment, and seasonal items neatly organized and off the floor. Everything you need is stored and ready for your next adventure, which starts right outside your front door. This home is a dream — step outside to find a dedicated kids' playground and soccer field right on-site, perfect for after-school play and weekend kickabouts. Ideally located near Meadowdale Beach Park, Alderwood Mall, Paine Field, Boeing, and major commuter routes....
Contact an agent
Home facts
- Year built:2021
- Listing ID #:2550216
- Updated:July 21, 2026 at 11:42 AM
Rooms and interior
- Bedrooms:5
- Total bathrooms:3
- Full bathrooms:2
- Flooring:Carpet, Ceramic Tile Floor, Hardwood, Vinyl Floor
- Kitchen Description:Dishwasher, Disposal, Microwave, Refrigerator
- Bedroom Description:Main Level Bedrooms : 1, Upper Level Bedrooms : 4
- Basement:Yes
- Living area:2,779 sq. ft.
Heating and cooling
- Heating:90%+ High Efficiency, Forced Air
- Central air:Yes
Structure and exterior
- Roof:Composition
- Year built:2021
- Building area:2,779 sq. ft.
- Lot area:0.08 Acres
- Lot Features:Dead-end Street, Paved, Sidewalk
- Architectural Style:Modern
- Construction Materials:Cement Planked, Stone Exterior Finish, Wood Exterior Finish
- Exterior Features:Fenced-Fully, Patio
- Foundation Description:None
- Levels:2 Story
Schools
- High school:Meadowdale High
- Middle school:Meadowdale Mid
- Elementary school:Beverly Elem
Utilities
- Water:Private
- Sewer:Sewer Connected
Finances and disclosures
- Price:$1,299,000
- Price per sq. ft.:$467.43
- Tax amount:$7,863 (2025)
Features and amenities
- Appliances:Dishwasher, Refrigerator, Washer
- Laundry features:Dryer, Washer
- Amenities:Cable TV, French Doors, High Speed Internet, Pantry, Security System, Walk-In Closet(s), Water Heater
Parking
- Total parking spaces:4
- Parking description:Attached Garage, Driveway, Off Street Parking
- Garage:Yes
 Listings courtesy of Northwest MLS as distributed by MLS GRID. Based on information submitted to the MLS GRID as of July 21, 2026. All data is obtained from various sources and may not have been verified by broker or MLS GRID. Supplied Open House Information is subject to change without notice. All information should be independently reviewed and verified for accuracy. Properties may or may not be listed by the office/agent presenting the information. Listing information is provided for consumers' personal, non-commercial use, solely to identify prospective properties for potential purchase; all other use is strictly prohibited and may violate relevant federal and state law. Information deemed reliable but not guaranteed. Copyright © 2026 MLS GRID. All Rights Reserved.
New listings near 15419 58th Place W
- New
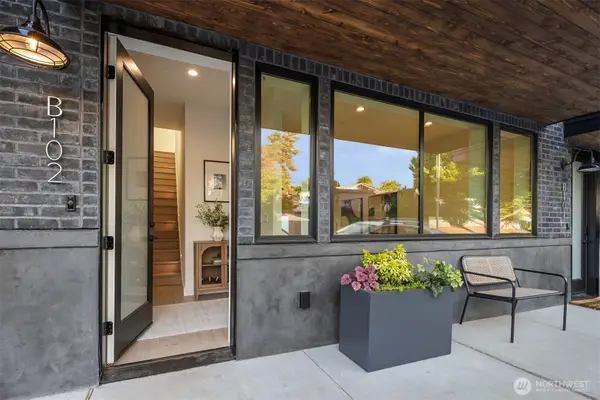 $1,395,000Active3 beds 4 baths1,826 sq. ft.
614 5th Avenue S #B102, Edmonds, WA 98020
MLS# 2557574Listed by: WINDERMERE REAL ESTATE GH LLC - New
 $1,695,000Active2 beds 4 baths2,147 sq. ft.
614 5th Avenue S #A103, Edmonds, WA 98020
MLS# 2557586Listed by: WINDERMERE REAL ESTATE GH LLC - New
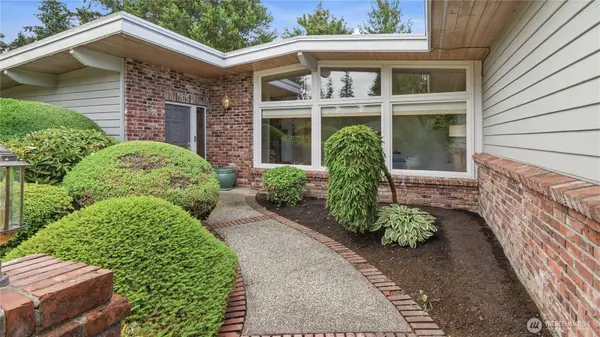 $1,024,999Active3 beds 3 baths1,952 sq. ft.
8520 Maple Lane, Edmonds, WA 98026
MLS# 2556944Listed by: WINDERMERE REAL ESTATE GH LLC - Open Sat, 11am to 1pmNew
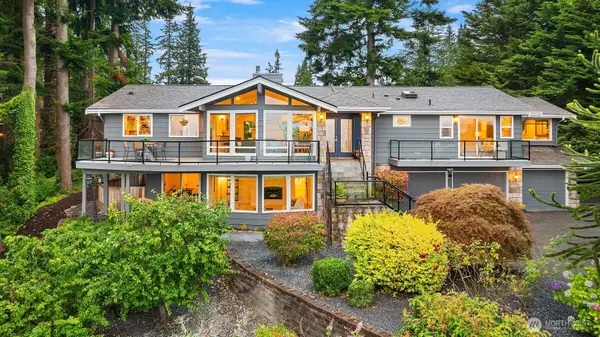 $2,750,000Active5 beds 4 baths3,545 sq. ft.
310 Skyline Drive, Edmonds, WA 98020
MLS# 2552898Listed by: WINDERMERE REAL ESTATE GH LLC - New
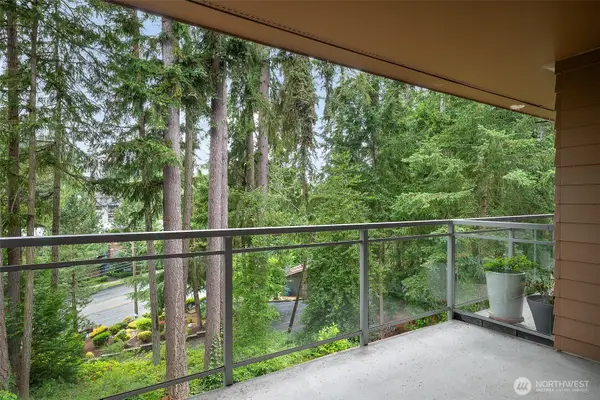 $365,000Active1 beds 1 baths843 sq. ft.
22910 90th Avenue W #E304, Edmonds, WA 98026
MLS# 2556572Listed by: WINDERMERE R.E. SHORELINE - New
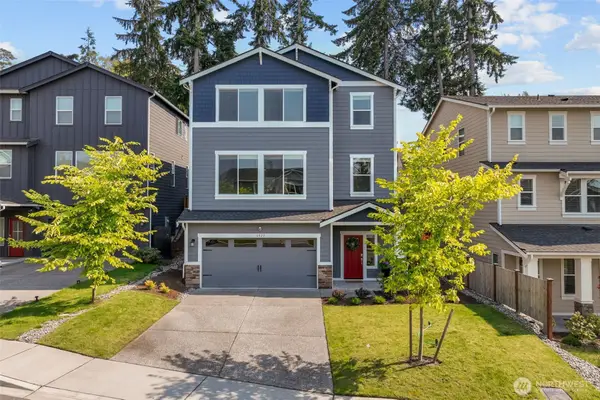 $1,185,000Active4 beds 3 baths2,855 sq. ft.
6020 135th Place Sw, Edmonds, WA 98026
MLS# 2554119Listed by: EVERY DOOR REAL ESTATE - New
 $3,550,000Active4 beds 5 baths4,832 sq. ft.
809 Driftwood Place, Edmonds, WA 98020
MLS# 2556339Listed by: WINDERMERE REAL ESTATE GH LLC - New
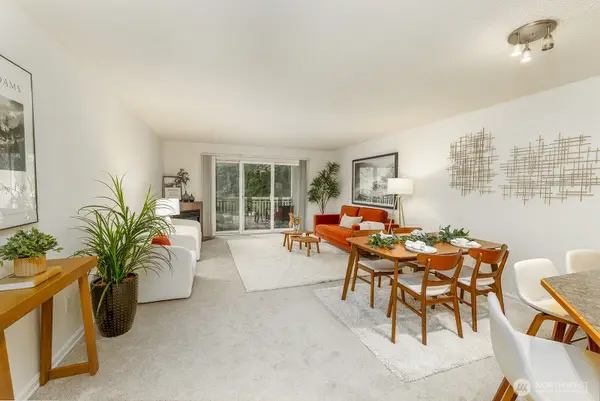 $346,750Active2 beds 1 baths906 sq. ft.
7809 218th Street Sw #10, Edmonds, WA 98026
MLS# 2555156Listed by: WINDERMERE REAL ESTATE CO. - New
 $2,669,000Active2 beds 2 baths2,069 sq. ft.
555 Alder Street, Edmonds, WA 98020
MLS# 2553641Listed by: THE PREVIEW GROUP - New
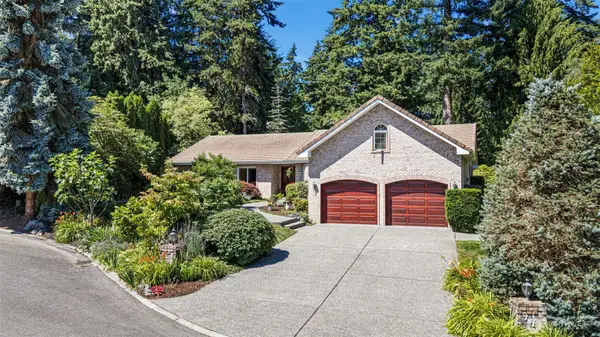 $1,199,998Active4 beds 3 baths2,679 sq. ft.
7810 175th Street Sw, Edmonds, WA 98026
MLS# 2555295Listed by: REAL BROKER LLC


Protect your home and budget from life's surprises with an Assurant Home Warranty, backed by a partner that supports you through every step of homeownership. Explore Plans.
© 2023 - 2026 ERA Franchise Systems LLC. All rights reserved. ERA Franchise Systems LLC fully supports the principles of the Fair Housing Act and the Equal Opportunity Act. ERA, ERA Real Estate powered, and their respective logos are registered service marks of ERA Franchise Systems LLC. Each office is independently owned and operated.